6532 S West Shore Circle, Tampa, FL 33616
- $450,000
- 3
- BD
- 3
- BA
- 1,535
- SqFt




- List Price
- $450,000
- Status
- ACTIVE
- MLS#
- TB8514270
- Price Change
- ▼ $19,900 1789511644
- Bedrooms
- 3
- Bathrooms
- 3
- Half-baths
- 1
- Living Area
- 1,535
- Subdivision
- Westshore Estates South 1st Addition
Property Description
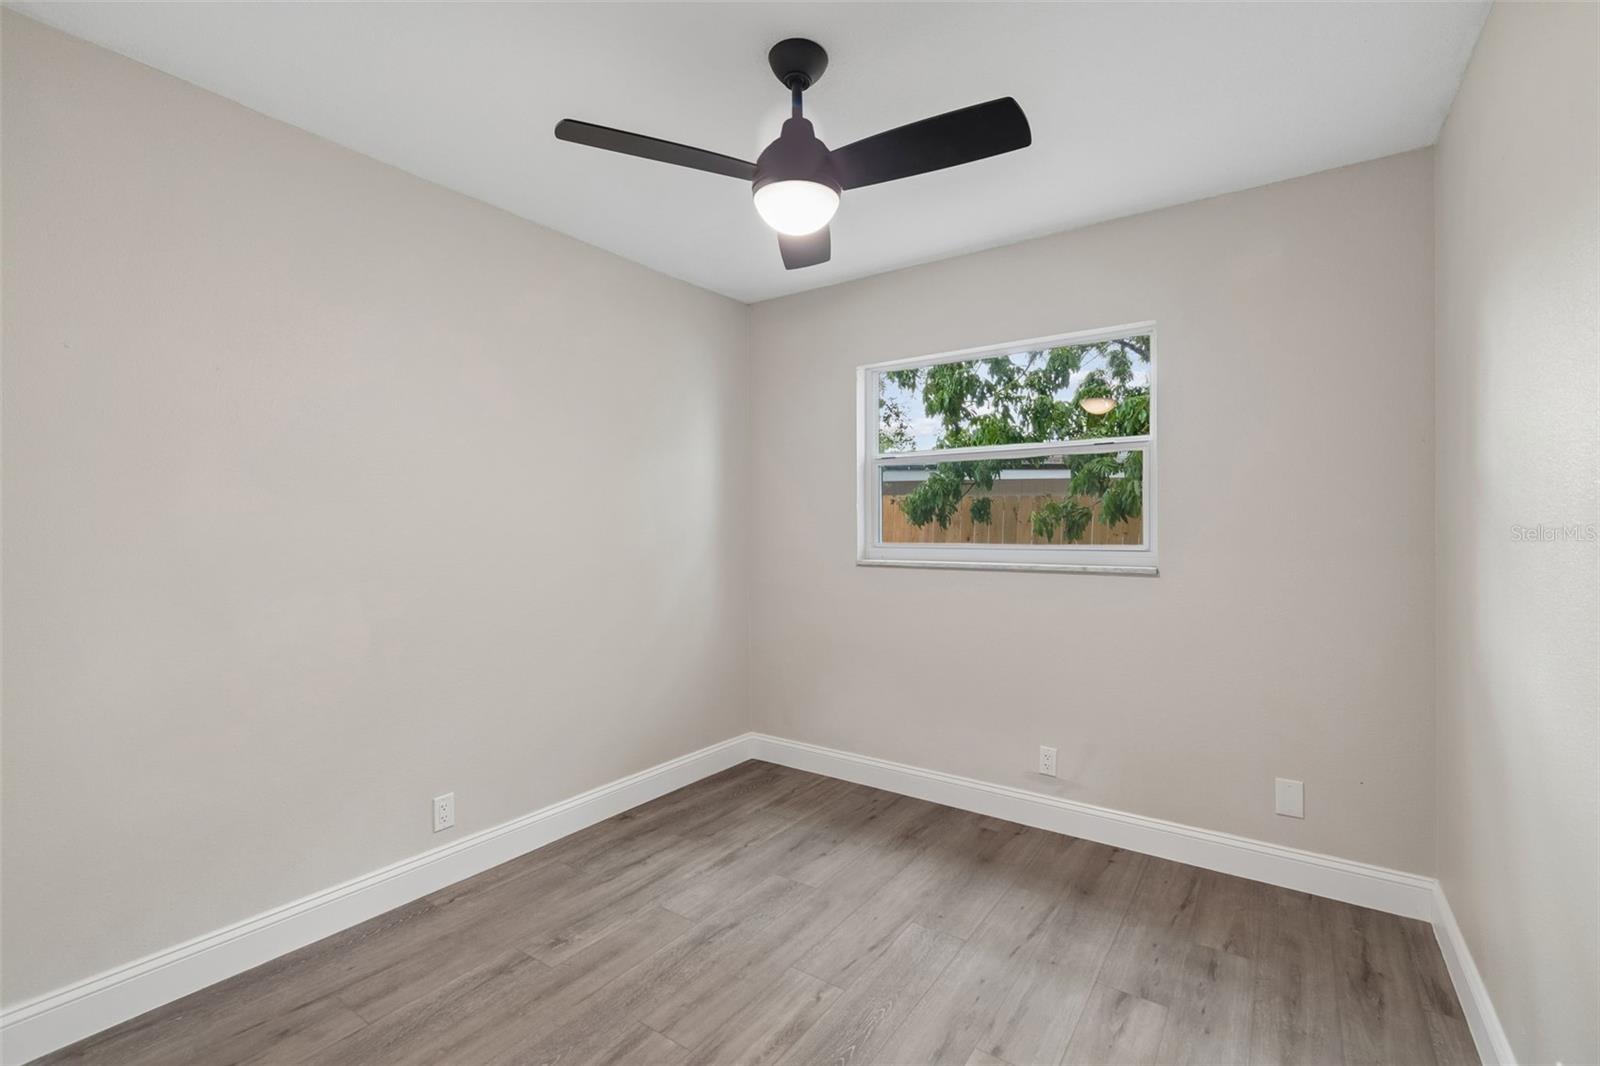
One or more photo(s) has been virtually staged. This stunning home offers extensive recent upgrades, including a 2025 roof, HVAC system and water heater, and a complete interior/exterior remodel in 2025/2026. Enjoy luxury flooring throughout, beautifully remodeled bathrooms, and a spectacular oversized kitchen featuring upgraded cabinetry, sleek countertops, and brand-new stainless-steel appliances. Thoughtfully updated from top to bottom, this move-in-ready home combines modern style, quality finishes, and peace of mind with major systems already taken care of. Interior LAUNDRY. Move into this beautifully remodeled 3-bedroom, 2.5 bath home offering 1,535 square feet of thoughtfully updated living space in the conveniently located West Shore Palms neighborhood—AT A PRICE POSITIONED BELOW RECENT APPRAISED VALUE. The open-concept floor plan offers an abundance of natural light and seamless flow, making it ideal for both everyday living and entertaining. The spacious primary living areas extend outdoors to a fully fenced backyard complete with a new privacy fence, a fire pit gathering area, and a storage shed for additional storage. Ideally located in the heart of South Tampa, this home offers easy access to MacDill Air Force Base, Downtown Tampa, Tampa International Airport, shopping, dining, entertainment, and Gulf Coast beaches. Qualified buyers may be eligible for a lender-paid one-point interest rate buy-down when financing through the seller's preferred lender (subject to lender qualification and program terms). Contact the listing agent for additional details.
Additional Information
- Year Built
- 1970
- Construction
- Concrete
- Living Area
- 1,535
- Acres
- 0.16
- Interior Features
- Primary Bedroom Main Floor, Stone Counters, Thermostat, Walk-In Closet(s)
- Cooling
- Central Air
- Heating
- Central, Electric
- Garage Description
- 2 Car Carport
- Exterior Features
- Sidewalk
- Sewer
- Public Sewer
- Pets
- Yes
Listing courtesy of GULF SHORES REALTY ERA POWERED LLC.
How much is your home worth?
...get instant property value now!
Mortgage Calculator
All listing information is deemed reliable but not guaranteed and should be independently verified through personal inspection by appropriate professionals. Listings displayed on this website may be subject to prior sale or removal from sale. Availability of any listing should always be independently verified. Listing information is provided for consumer personal, non-commercial use, solely to identify potential properties for potential purchase. All other use is strictly prohibited and may violate relevant federal and state law. Data last updated on