1120 E Kennedy Boulevard Unit 1216, Tampa, FL 33602
- $835,000
- 2
- BD
- 2
- BA
- 1,566
- SqFt











- List Price
- $835,000
- Status
- ACTIVE
- MLS#
- TB8514292
- Price Change
- ▼ $50,000 1789187580
- Bedrooms
- 2
- Bathrooms
- 2
- Living Area
- 1,566
- Subdivision
- Grand Central At Kennedy Resid
Property Description
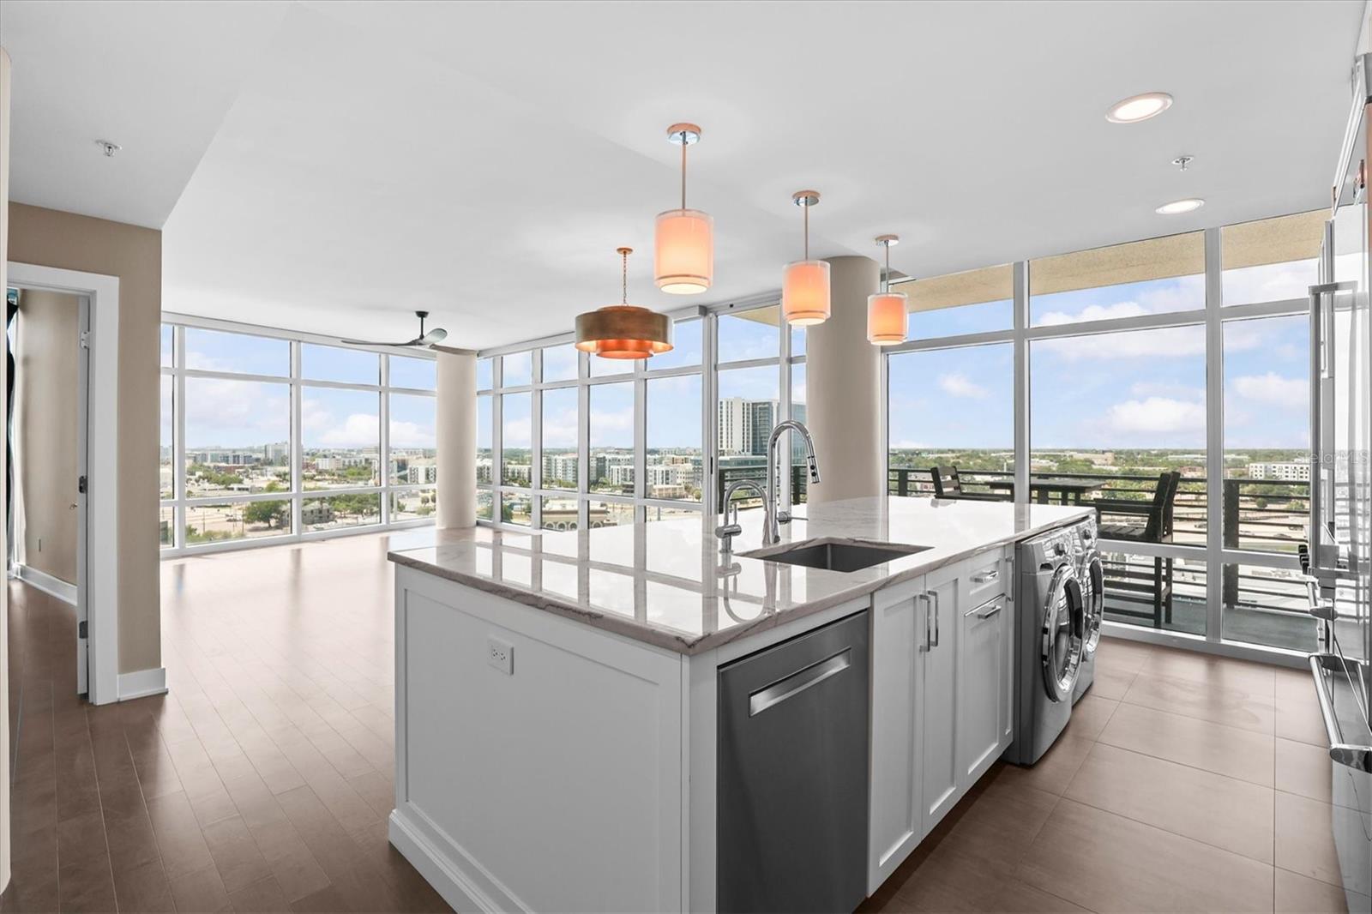
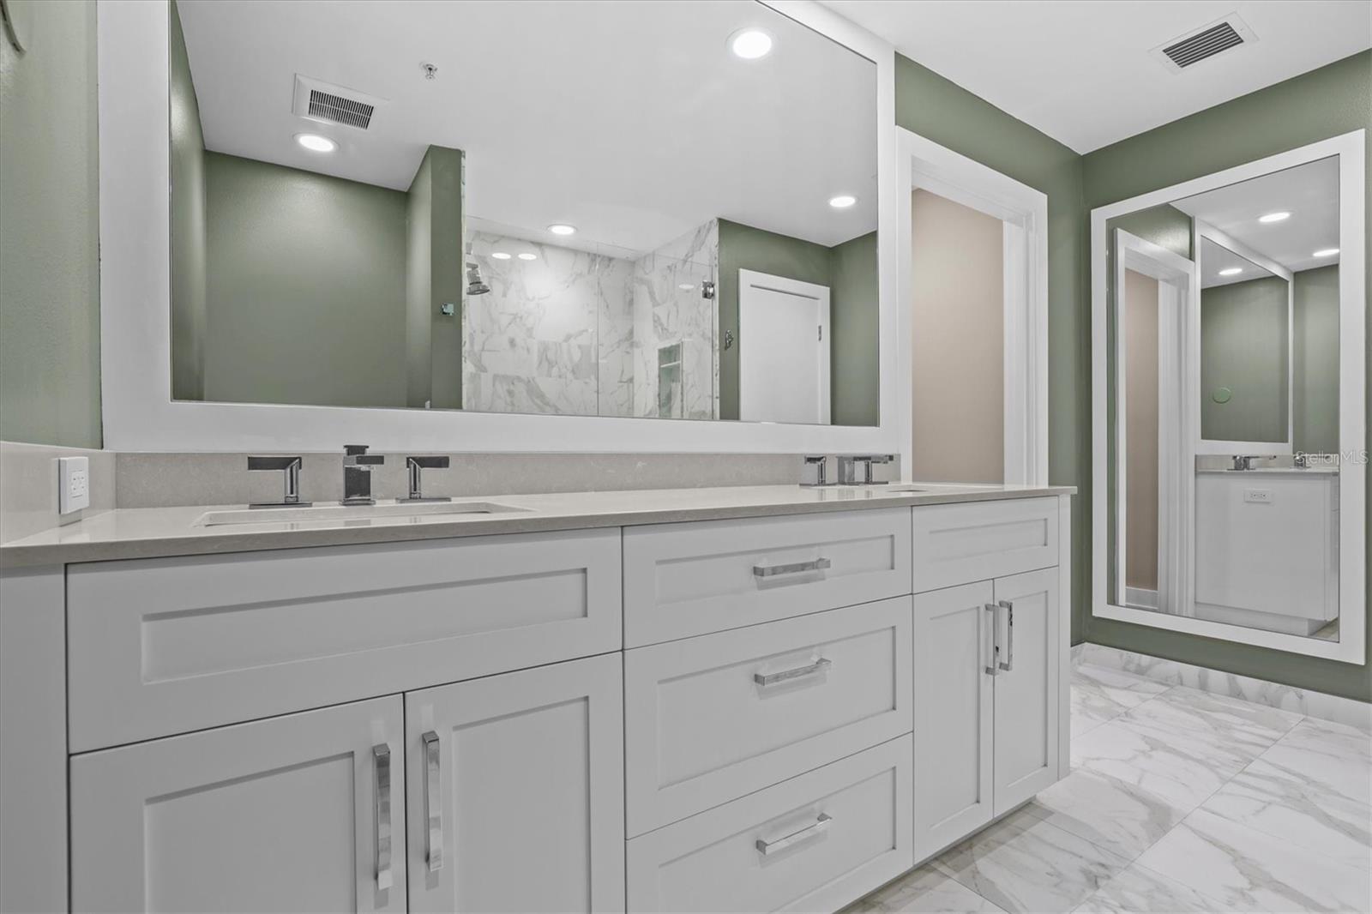
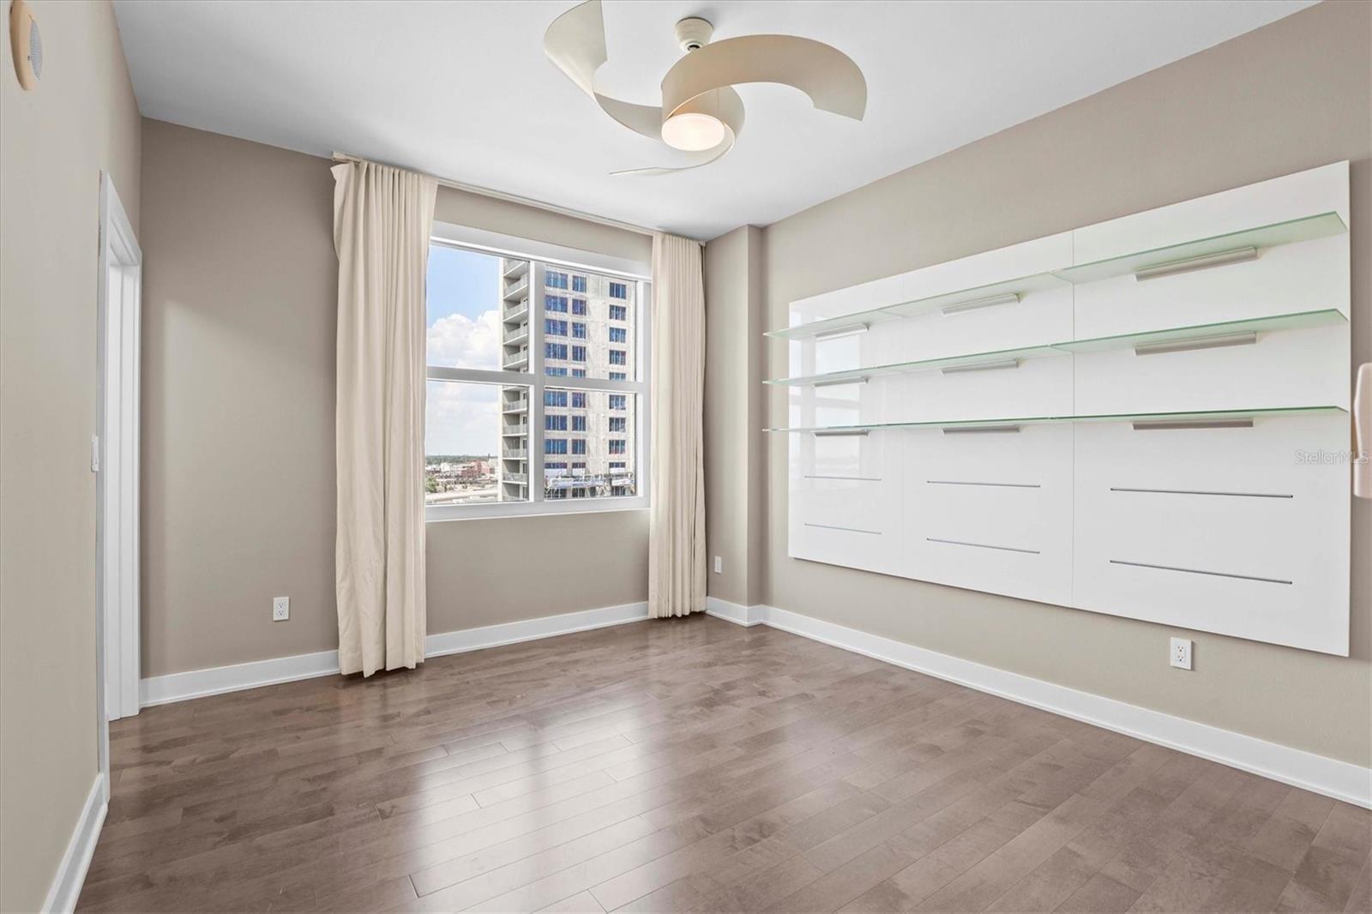
Experience elevated downtown living at Grand Central at Kennedy. Perfectly positioned on the coveted northwest corner of the building, this exceptional, fully remodeled residence offers a spacious open floor plan surrounded by dramatic floor-to-ceiling windows and breathtaking Tampa skyline and sunset views. At the heart of the home, a state-of-the-art custom gourmet kitchen is designed for both everyday living and entertaining, featuring Viking appliances, a wine refrigerator, additional custom cabinetry for additional storage, and an extended island ideal for gathering with family and friends. Natural light fills the residence, creating a warm and inviting backdrop for everything from quiet evenings at home to vibrant city living. This rare offering also includes two reserved parking spaces conveniently located side by side. Life at Grand Central places convenience and lifestyle right at your doorstep, with Publix, Starbucks, and CVS located within the community. Madison Street Park is just downstairs, offering a dog park, basketball courts, pickleball, and more. Enjoy some of Tampa’s best dining, retail, and wellness experiences just an elevator ride away, while Water Street and Sparkman Wharf are moments from your door. Combining sophisticated design, exceptional upgrades, unforgettable views, and an unmatched walkable location, this residence delivers the ultimate urban lifestyle in the heart of Tampa. A full list of upgrades is available upon request.
Additional Information
- HOA Fee
- $1,416
- Year Built
- 2007
- Construction
- Block, Stucco
- Living Area
- 1,566
- Interior Features
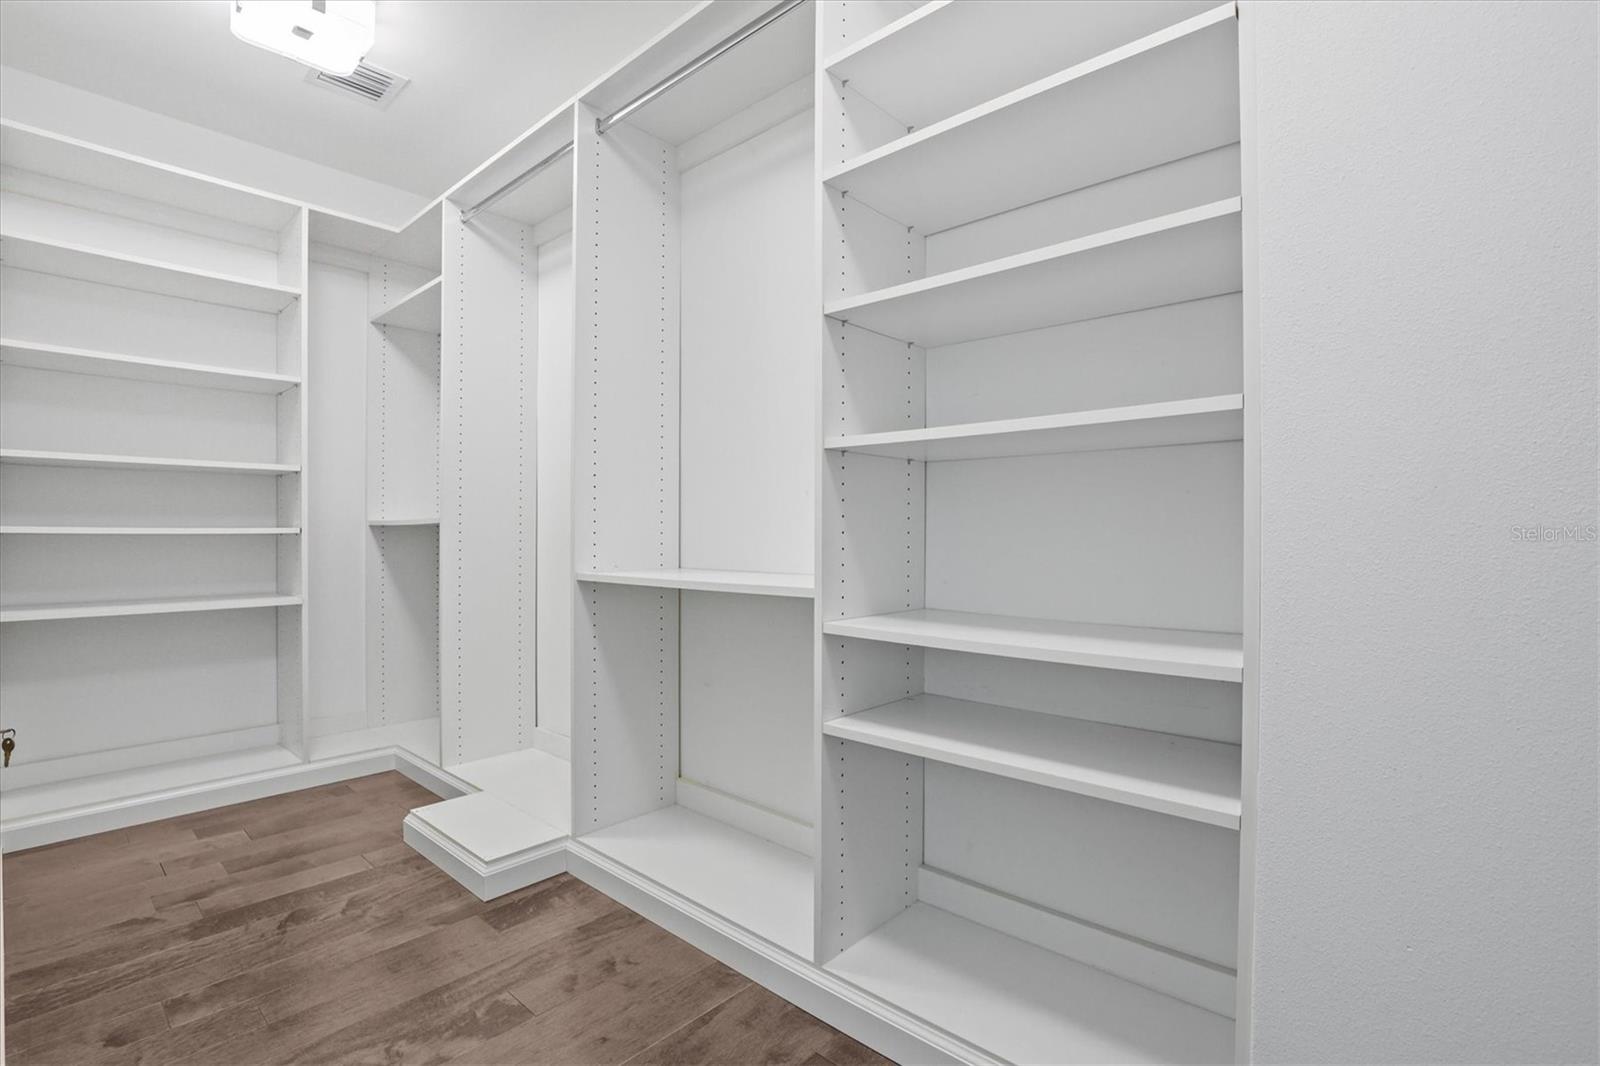
- Ceiling Fans(s), High Ceilings, Open Floorplan, Solid Wood Cabinets, Split Bedroom, Thermostat, Walk-In Closet(s), Window Treatments
- Amenities
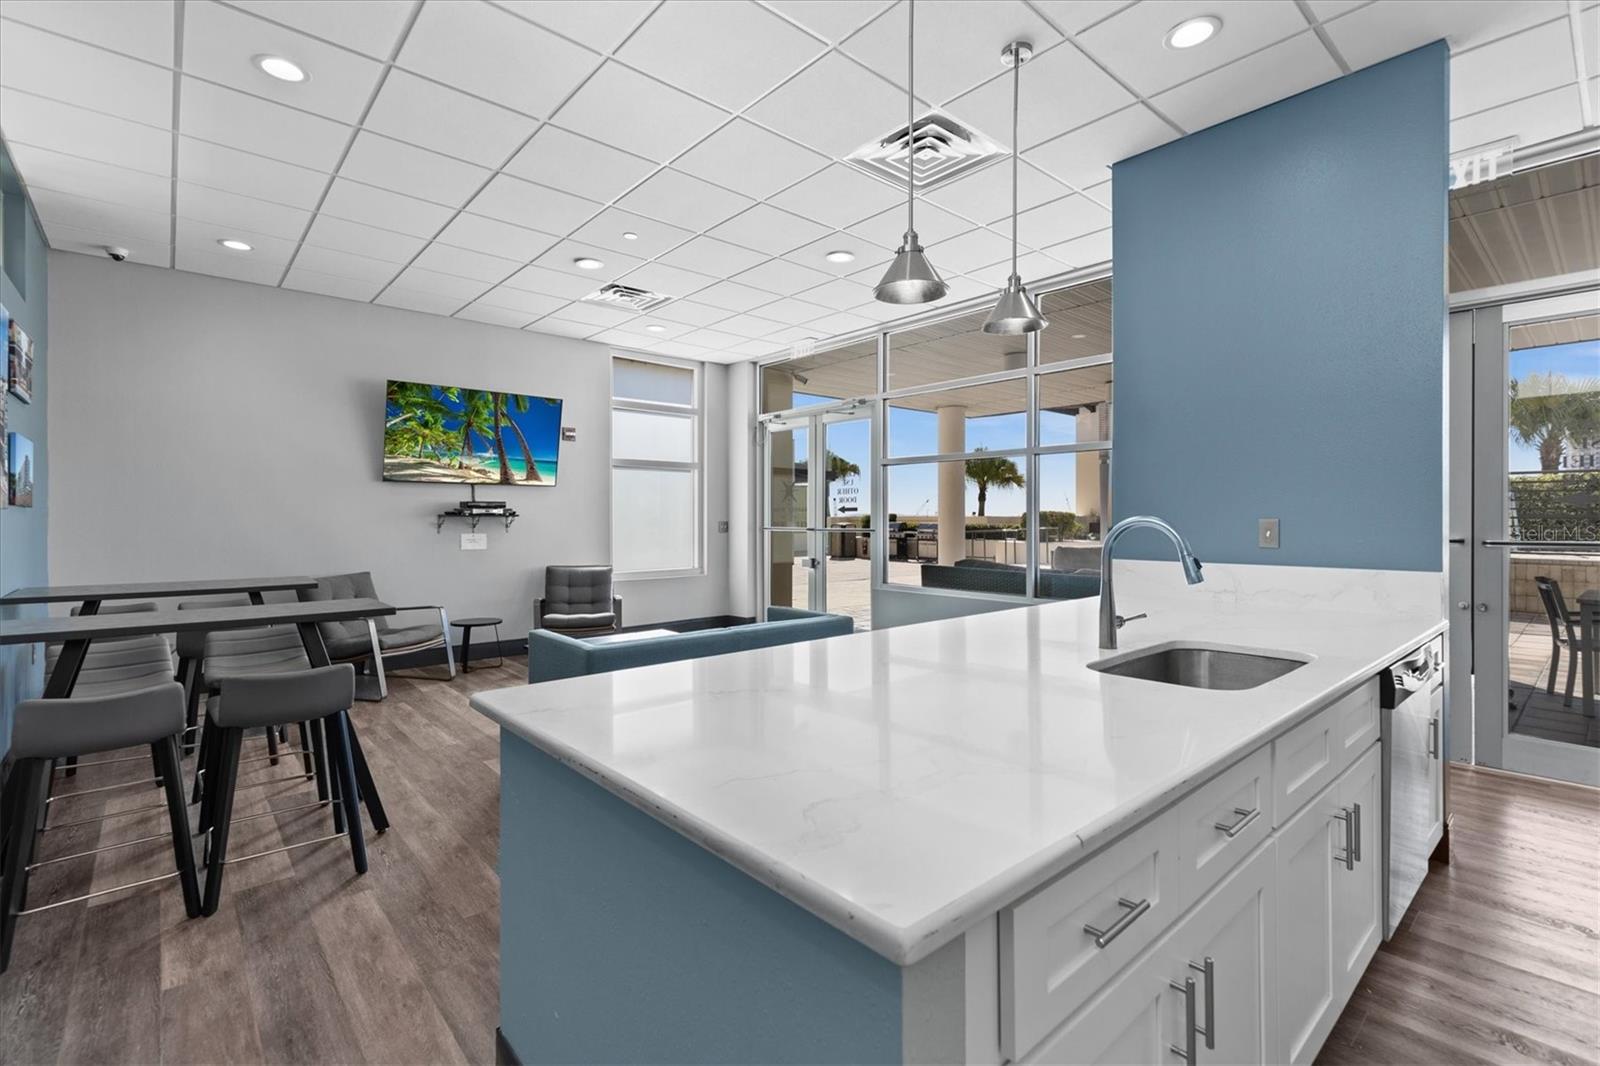
- Clubhouse, Elevators, Fitness Center, Gated, Handicap Modified, Pool, Security
- Cooling
- Central Air
- Heating
- Electric
- Parking
- Assigned, Covered, Guest
- Garage Spaces
- 2
- Garage Description
- 2 Car Garage
- Exterior Features
- Balcony, Other, Outdoor Grill, Outdoor Shower, Storage
- View
- City
- Water
- Bay View, Bay Front
- Sewer
- Public Sewer
- Pool Description
- In Ground
- Stories
- 15
- Pets
- Yes
Listing courtesy of SMITH & ASSOCIATES REAL ESTATE.
Mortgage Calculator
All listing information is deemed reliable but not guaranteed and should be independently verified through personal inspection by appropriate professionals. Listings displayed on this website may be subject to prior sale or removal from sale. Availability of any listing should always be independently verified. Listing information is provided for consumer personal, non-commercial use, solely to identify potential properties for potential purchase. All other use is strictly prohibited and may violate relevant federal and state law. Data last updated on