4405 W Melrose Avenue, Tampa, FL 33629
- $850,000
- 4
- BD
- 3
- BA
- 2,351
- SqFt






- List Price
- $850,000
- Status
- ACTIVE
- MLS#
- TB8514305
- Price Change
- ▼ $49,000 1787770621
- Bedrooms
- 4
- Bathrooms
- 3
- Living Area
- 2,351
- Subdivision
- Unplatted
Property Description
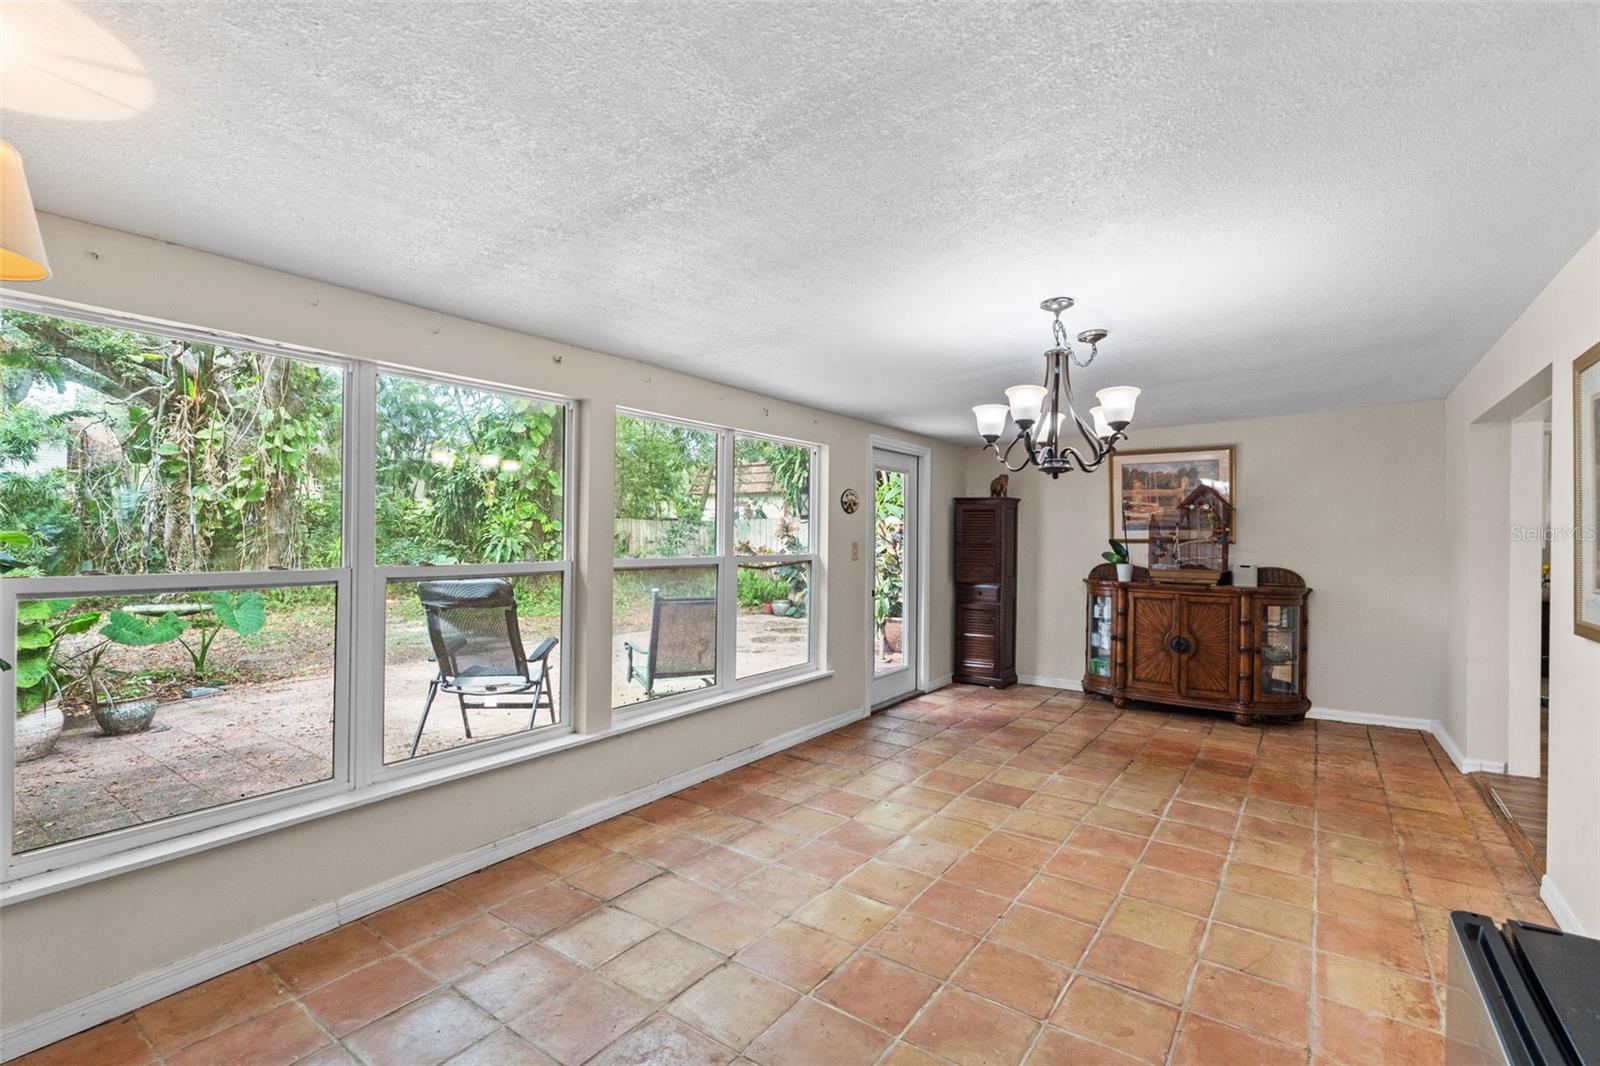
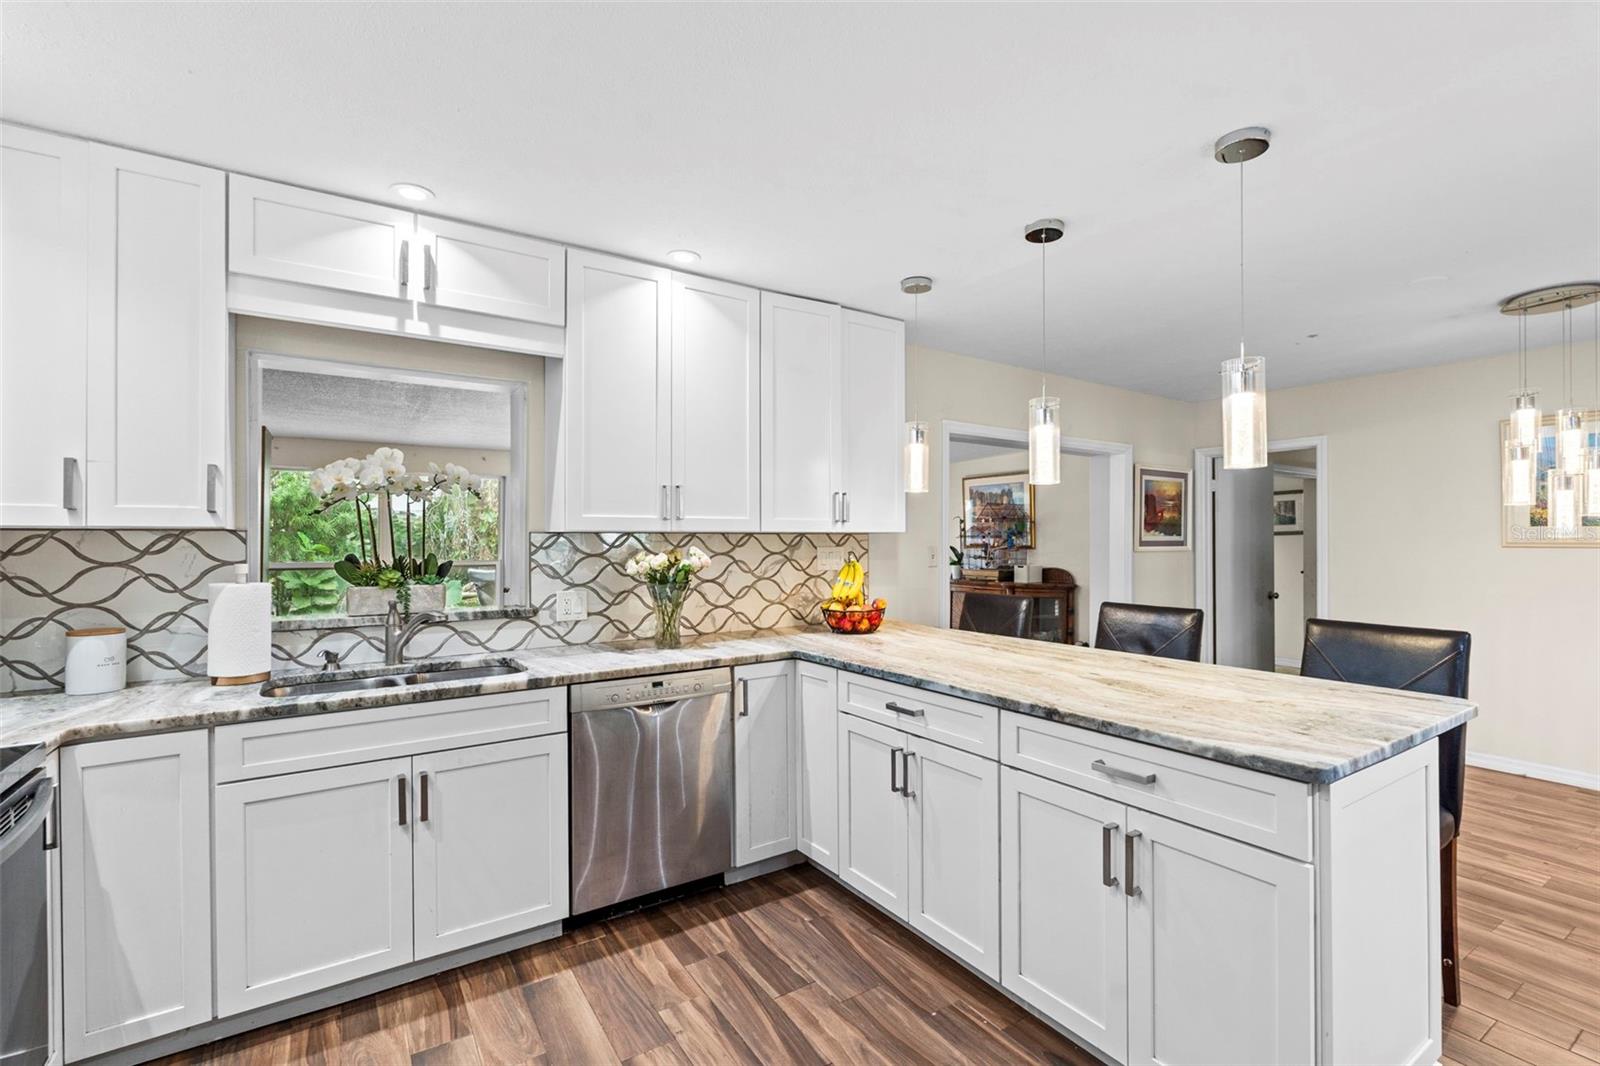
Welcome to this charming and perfect South Tampa 4-bedroom, 3-bathroom home located in the highly sought-after Mabry, Coleman, and Plant school district. Truly the perfect location. Conveniently situated within walking distance to Mabry Elementary and Coleman Middle School, this home is nestled in one of South Tampa’s most desirable residential neighborhoods and offers the perfect location for a family home.Inside, you’ll find a spacious layout with updates including flooring, kitchen and bathrooms. The large kitchen offers abundant counter space and storage, perfect for entertaining and everyday living, while the beautiful fireplace adds warmth and character to the living area. The home was also completely replumbed in 2020. This home offers an excellent opportunity to move right in or continue updating and personalizing to your own style. Situated on a nearly 1/4-acre lot, the oversized yard provides plenty of space for outdoor living and room to add a swimming pool if desired. An oversized two-car garage provides excellent space for your cars and storage. For active families, the City of Tampa neighborhood pool is just two blocks away, along with nearby ball fields and a track, offering outstanding recreational opportunities close to home. The home remained high and dry with no flooding during the 2024 storms. While the property is currently located in a flood zone, it was not in a flood zone until FEMA redrew the maps a few years ago, and flood insurance coverage is in place at a very competitive rate. A wonderful opportunity in an unbeatable location.
Additional Information
- Year Built
- 1969
- Construction
- Block, Other
- Living Area
- 2,351
- Acres
- 0.24
- Interior Features
- Ceiling Fans(s)
- Cooling
- Central Air
- Heating
- Central
- Parking
- Garage Door Opener, Oversized
- Garage Spaces
- 2
- Garage Description
- 2 Car Garage
- Exterior Features
- Private Yard
- Sewer
- Public Sewer
- Pets
- Yes
Listing courtesy of SMITH & ASSOCIATES REAL ESTATE.
Mortgage Calculator
All listing information is deemed reliable but not guaranteed and should be independently verified through personal inspection by appropriate professionals. Listings displayed on this website may be subject to prior sale or removal from sale. Availability of any listing should always be independently verified. Listing information is provided for consumer personal, non-commercial use, solely to identify potential properties for potential purchase. All other use is strictly prohibited and may violate relevant federal and state law. Data last updated on