16230 Nottingham Parkway, Tampa, FL 33647
- $475,000
- 4
- BD
- 3
- BA
- 1,870
- SqFt







- List Price
- $475,000
- Status
- ACTIVE
- MLS#
- TB8514867
- Price Change
- ▼ $15,000 1782507876
- Bedrooms
- 4
- Bathrooms
- 3
- Living Area
- 1,870
- Subdivision
- Tampa Palms Area 04 Unit 02
Property Description
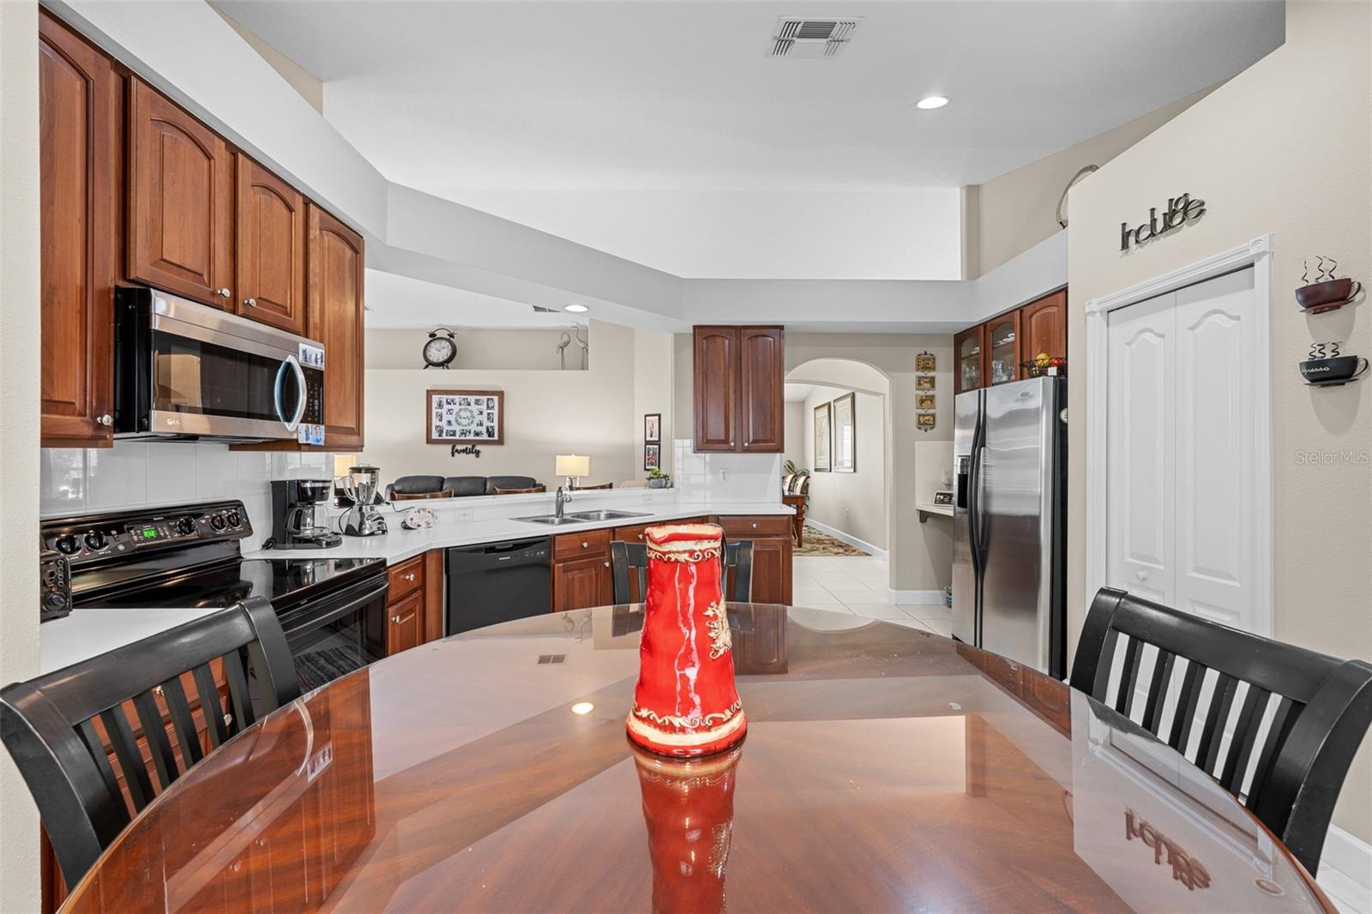
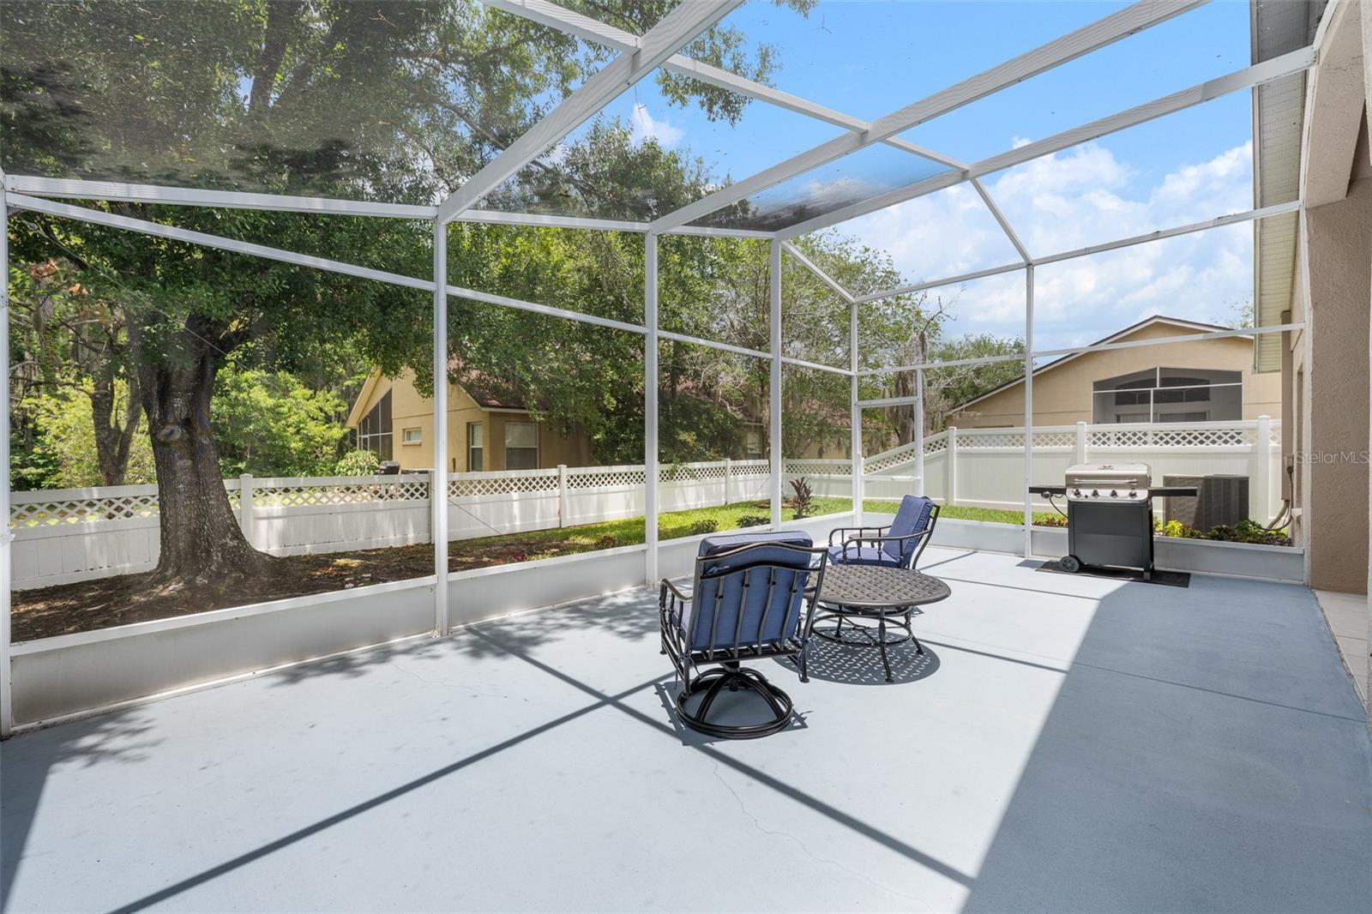
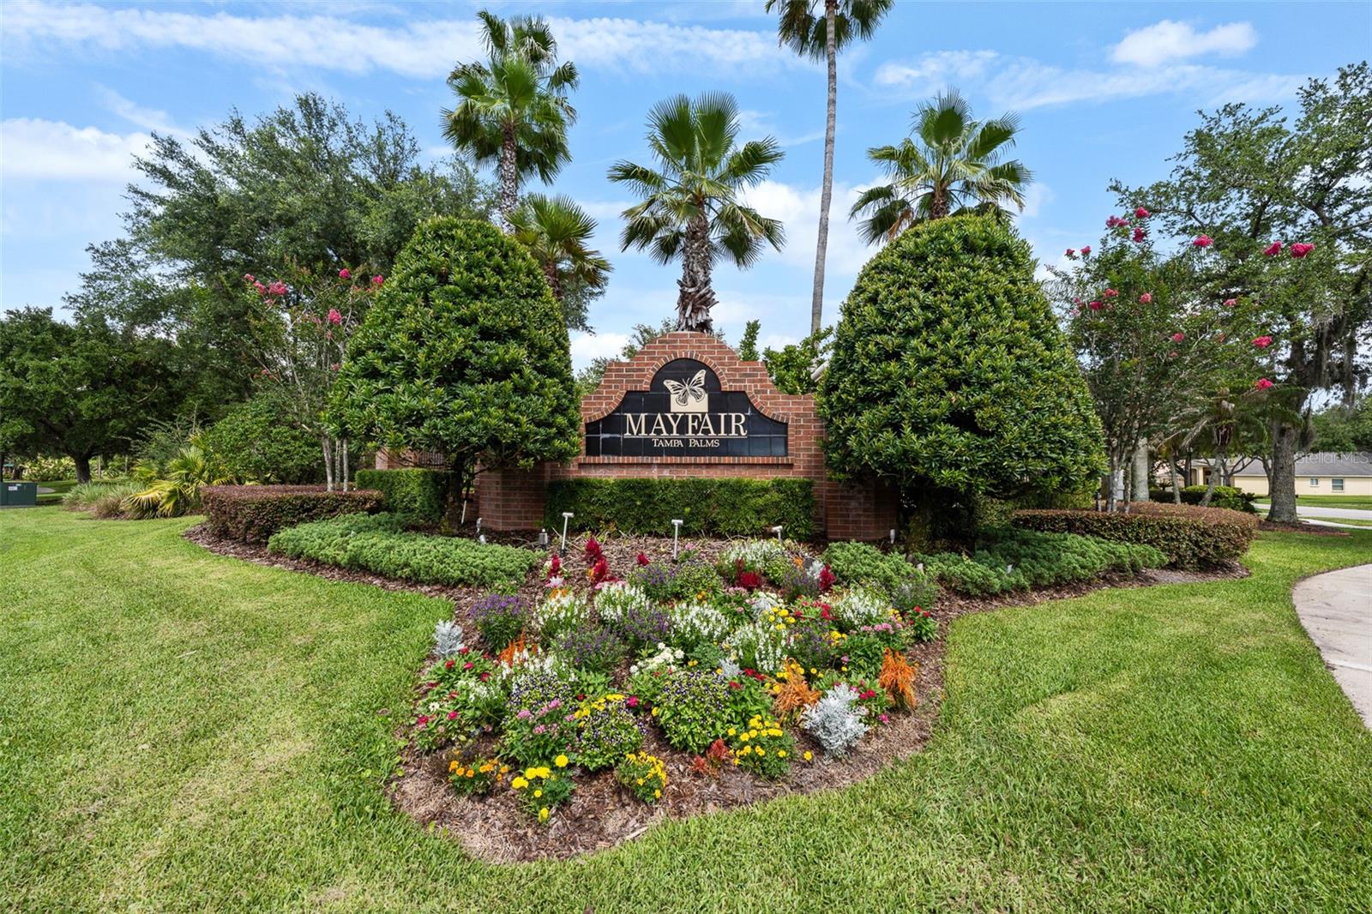
Welcome to the Mayfair section of Tampa Palms, where this well-maintained four-bedroom, three-bath residence offers the convenience of one-story living, a functional split-bedroom floor plan, and a peaceful conservation setting. Thoughtfully designed for both everyday living and entertaining, the home features open living areas, high ceilings, abundant natural light, and seamless flow between the kitchen, dining, and gathering spaces. The spacious primary suite offers dual vanities, a garden tub, separate shower, and walk-in closet, while the desirable three-way split floor plan provides flexibility for guests, a home office, or multigenerational living. An extended screened lanai overlooks a tranquil conservation backdrop, creating a private outdoor retreat for morning coffee, outdoor dining, or evening relaxation. Significant updates include a roof replacement in 2015 and HVAC replacement in 2019, supporting the home's move-in-ready appeal and reducing immediate capital expenditure concerns. Additional improvements and consistent maintenance reflect pride of ownership throughout. Mayfair residents enjoy lawn and landscape maintenance along with access to Tampa Palms amenities, including pools, recreation facilities, fitness opportunities, parks, and convenient proximity to shopping, dining, medical facilities, USF, Moffitt Cancer Center, the VA Hospital, and Interstate 75. Combining thoughtful updates, functional design, and a desirable Tampa Palms location, this residence presents an exceptional opportunity within one of New Tampa's most established communities.
Additional Information
- HOA Fee
- $415
- Year Built
- 2001
- Construction
- Block, Other, Stucco
- Living Area
- 1,870
- Acres
- 0.13
- Hoa Fee
- $415
- Interior Features
- Ceiling Fans(s), Eat-in Kitchen, High Ceilings, Kitchen/Family Room Combo, Open Floorplan, Primary Bedroom Main Floor, Solid Surface Counters, Solid Wood Cabinets, Thermostat, Vaulted Ceiling(s), Walk-In Closet(s), Window Treatments
- Amenities
- Fence Restrictions, Fitness Center, Playground, Recreation Facilities
- Cooling
- Central Air
- Heating
- Central
- Parking
- Driveway, On Street
- Garage Spaces
- 2
- Garage Description
- 2 Car Garage
- Exterior Features
- Lighting, Private Mailbox, Rain Gutters, Sliding Doors
- View
- Garden, Trees/Woods
- Sewer
- Public Sewer
- Stories
- 1
- Pets
- Yes
Listing courtesy of ENGEL & VOLKERS SOUTH TAMPA.
Mortgage Calculator
All listing information is deemed reliable but not guaranteed and should be independently verified through personal inspection by appropriate professionals. Listings displayed on this website may be subject to prior sale or removal from sale. Availability of any listing should always be independently verified. Listing information is provided for consumer personal, non-commercial use, solely to identify potential properties for potential purchase. All other use is strictly prohibited and may violate relevant federal and state law. Data last updated on