777 3rd Avenue N Unit 1408, St Petersburg, FL 33701
- $1,390,000
- 3
- BD
- 3
- BA
- 2,127
- SqFt













- List Price
- $1,390,000
- Status
- ACTIVE
- MLS#
- TB8514947
- Price Change
- ▼ $35,000 1783991025
- Bedrooms
- 3
- Bathrooms
- 3
- Half-baths
- 1
- Living Area
- 2,127
- Subdivision
- Reflection Condo
Property Description
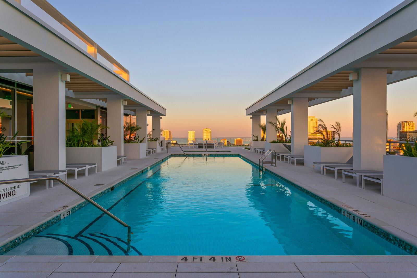
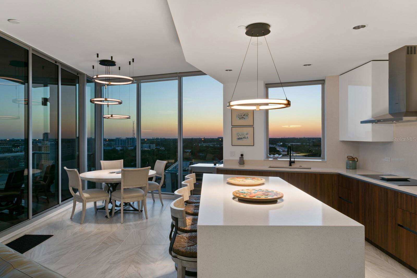

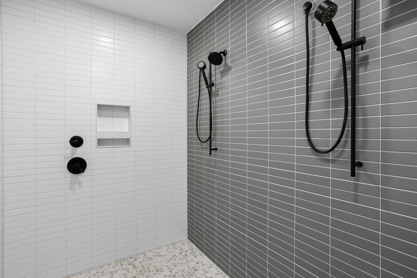
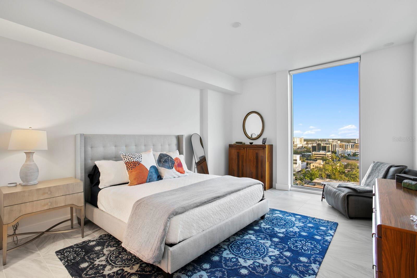
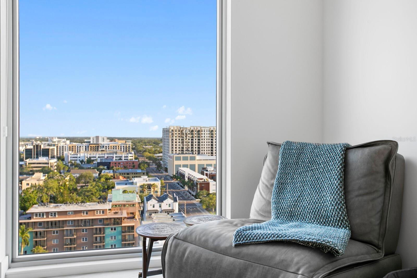
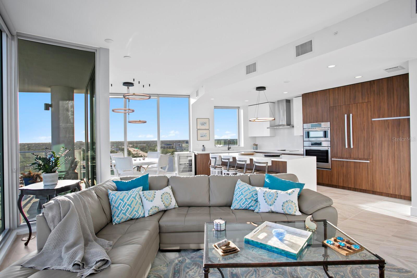
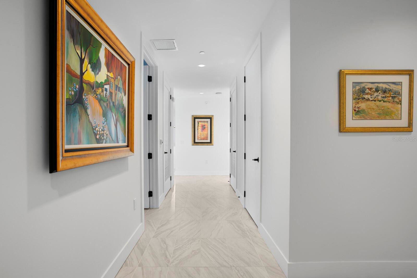
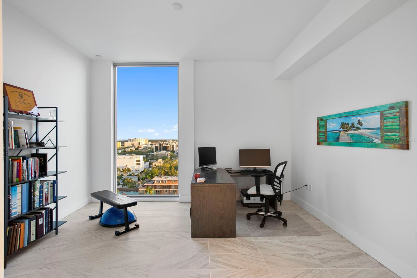
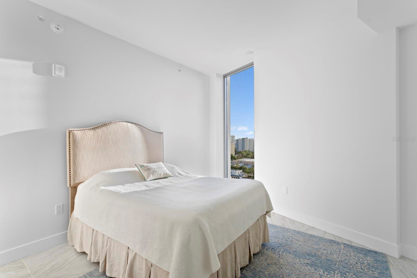
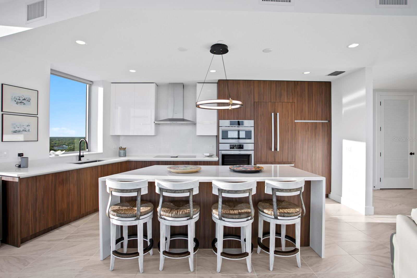
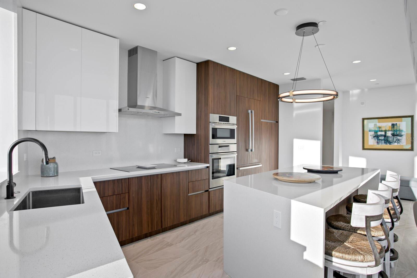
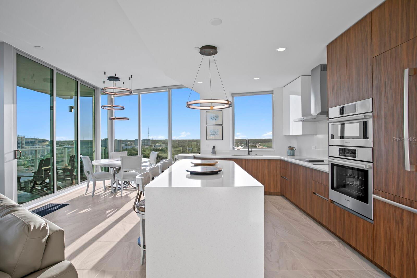
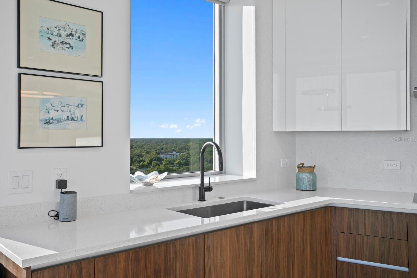
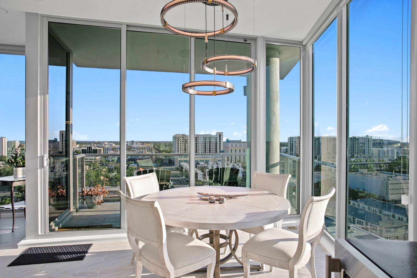
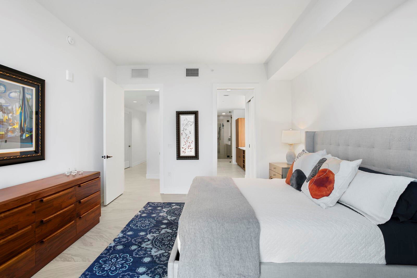
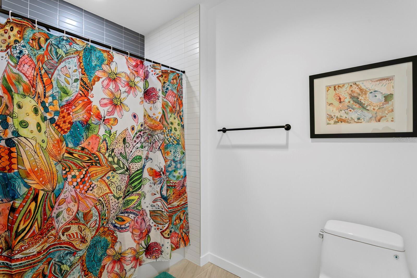
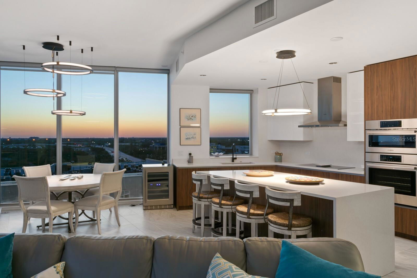
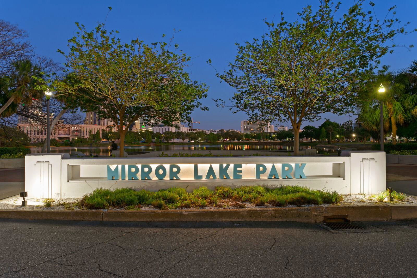
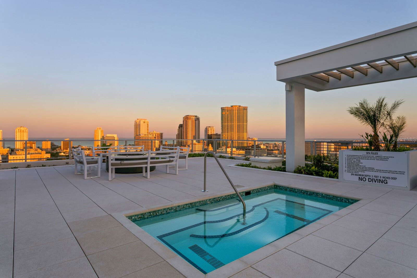
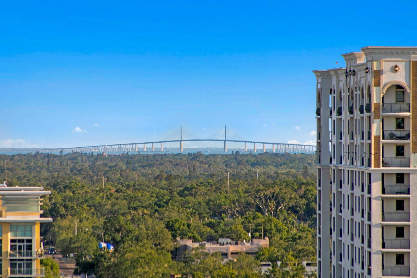
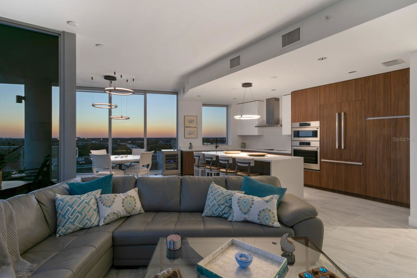
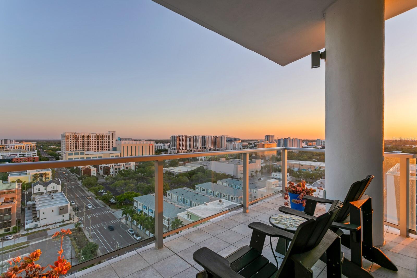
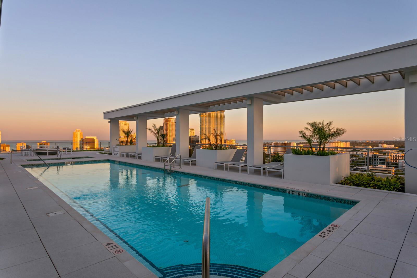
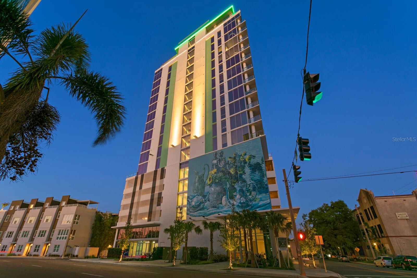
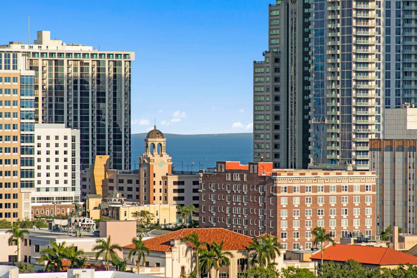
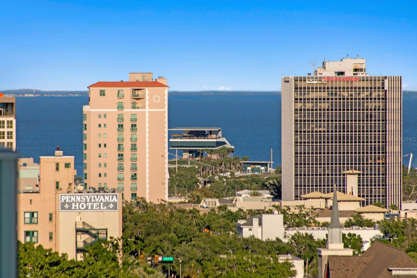
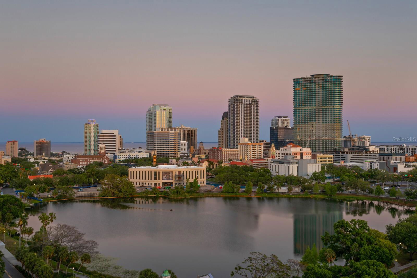
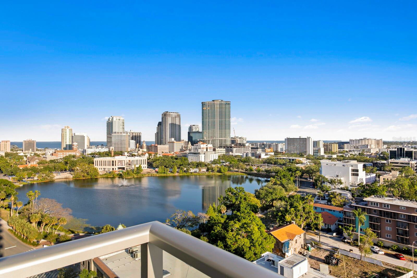
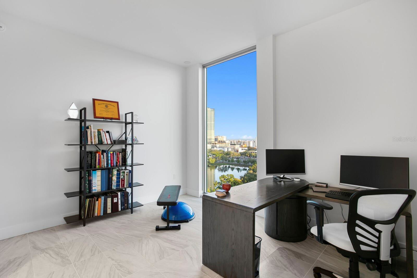
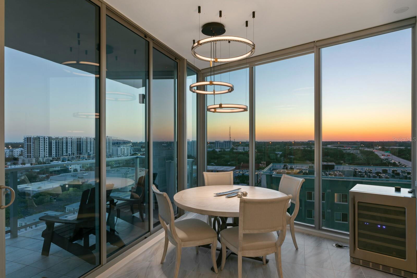
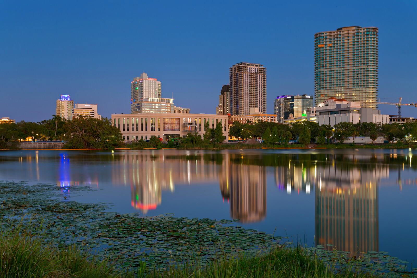
PRICE IMPROVEMENT! CORNER UNIT · 3 BEDROOMS, 2.5 BATHS WITH WALK IN CLOSETS · SUNRISE & SUNSET VIEWS Introducing Skyline 1408, a rare Amethyst corner residence perched on the 14th floor of one of Downtown St. Pete's most exclusive luxury towers. With over 2,100 sq ft of refined living space, this artfully curated home is one of only 88 bespoke residences in the building, and one of just three with this exact 3 bedroom, 2.5 bath floor plan, the highest of the three, offering uninterrupted views of Mirror Lake and Tampa Bay at sunrise, and the glowing Downtown skyline as the sun sets in the west. Step inside and feel the difference: 10-foot ceilings, floor to ceiling glass, and porcelain flooring throughout create a luminous, gallery like setting. The open concept great room is wrapped in jaw dropping vistas, while the designer kitchen features quartz countertops, a waterfall edge island, and panel ready Bosch appliances integrated into custom cabinetry for a sleek, seamless look. Slide open the terrace doors to glowing sunsets and shimmering city lights. The expansive primary suite offers a true retreat with a European style spa wet room, premium fixtures, and a custom walk-in closet. Two additional bedrooms, each with soaring windows and generous walk-in closets, provide complete flexibility as guest suites, home offices, or private sanctuaries. SPECIAL FEATURES: · One of only three residences in the building with this 3 bedroom, 2.5 bath floor plan, and the highest of the three · The only new building in Downtown St. Pete with an 18th floor rooftop amenity deck and resort style pool · Complimentary golf cart service Thursday through Sunday · Two dedicated parking spaces with built in EV charging conduit · 12,000 sq ft rooftop oasis, glass enclosed fitness center, pool and spa deck, social lounge with fire pits and outdoor kitchen and bar, panoramic bay and skyline views · Advanced air purification, touchless entry, and water softening system in every residence · Perfectly located steps from Downtown, the Edge District, and Warehouse Arts District Currently tenant occupied, with move out confirmed for August 8. Appointment only showings with 24-hour notice through that date, the residence will be vacant and move in ready shortly after. September closing available. Schedule your private showing today and experience life in full color.
Additional Information
- HOA Fee
- $1,892
- Year Built
- 2024
- Construction
- Cement Siding
- Living Area
- 2,127
- Acres
- 0.62
- Interior Features
- Eat-in Kitchen, High Ceilings, Living Room/Dining Room Combo, Open Floorplan, Solid Surface Counters, Solid Wood Cabinets, Thermostat, Walk-In Closet(s), Window Treatments
- Amenities
- Clubhouse, Elevators, Fitness Center, Lobby Key Required, Maintenance, Pool, Sauna, Spa/Hot Tub, Storage
- Cooling
- Central Air
- Heating
- Central
- Garage Spaces
- 2
- Garage Description
- 2 Car Garage
- Exterior Features
- Balcony, Dog Run, Fire Pit, Outdoor Grill
- View
- City, Water
- Water
- Bay View, Bay Front, Lake Front
- Sewer
- Public Sewer
- Pool Description
- Heated, In Ground
- Stories
- 1
- Pets
- Yes
Listing courtesy of KELLER WILLIAMS ST PETE REALTY.
Mortgage Calculator
All listing information is deemed reliable but not guaranteed and should be independently verified through personal inspection by appropriate professionals. Listings displayed on this website may be subject to prior sale or removal from sale. Availability of any listing should always be independently verified. Listing information is provided for consumer personal, non-commercial use, solely to identify potential properties for potential purchase. All other use is strictly prohibited and may violate relevant federal and state law. Data last updated on