13626 Greenfield Drive Unit 401, Tampa, FL 33618
- $242,500
- 2
- BD
- 2
- BA
- 1,130
- SqFt






- List Price
- $242,500
- Status
- ACTIVE
- MLS#
- TB8516126
- Price Change
- ▼ $7,500 1784054125
- Bedrooms
- 2
- Bathrooms
- 2
- Living Area
- 1,130
- Subdivision
- Carrollwood Village Greenfield
Property Description
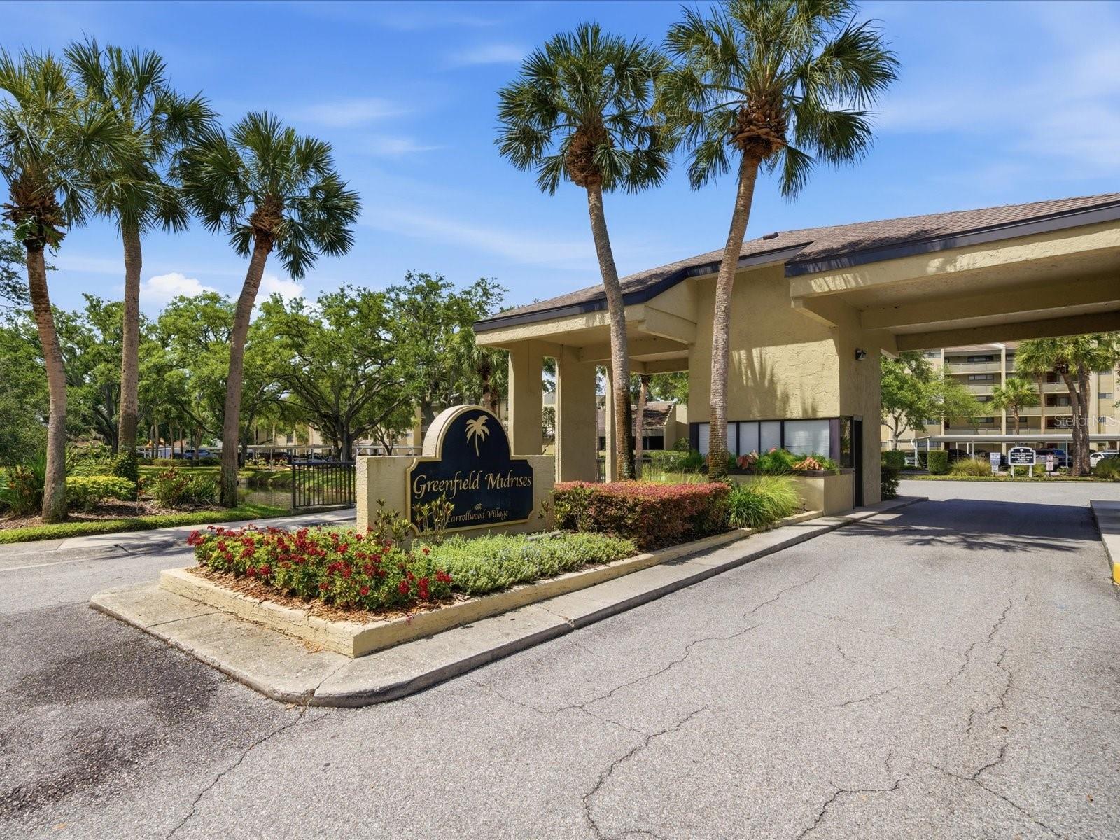
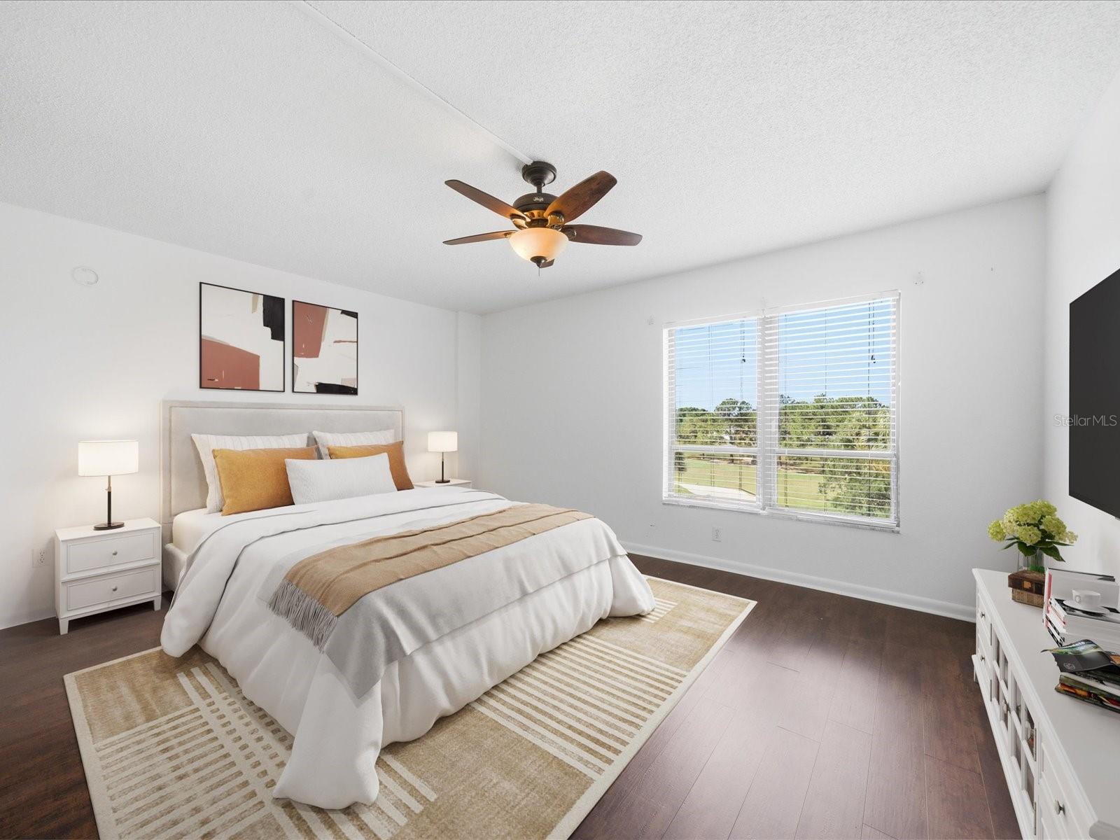
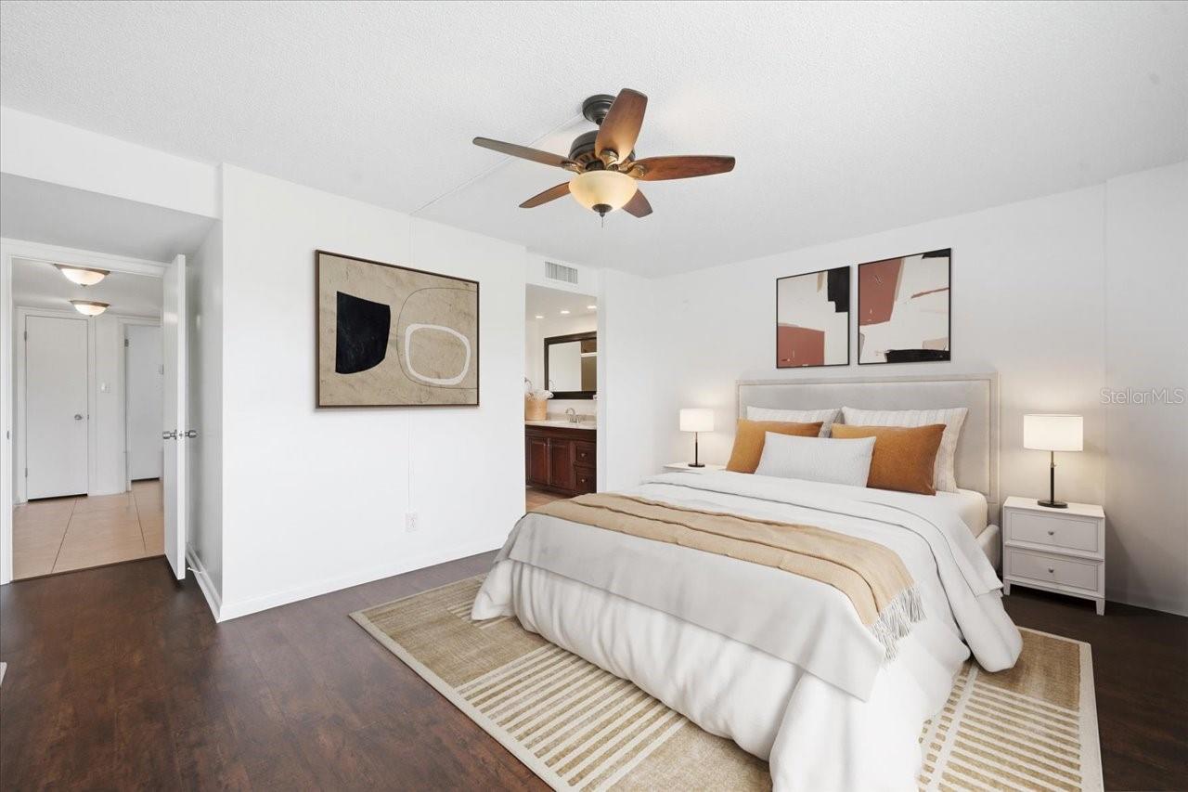
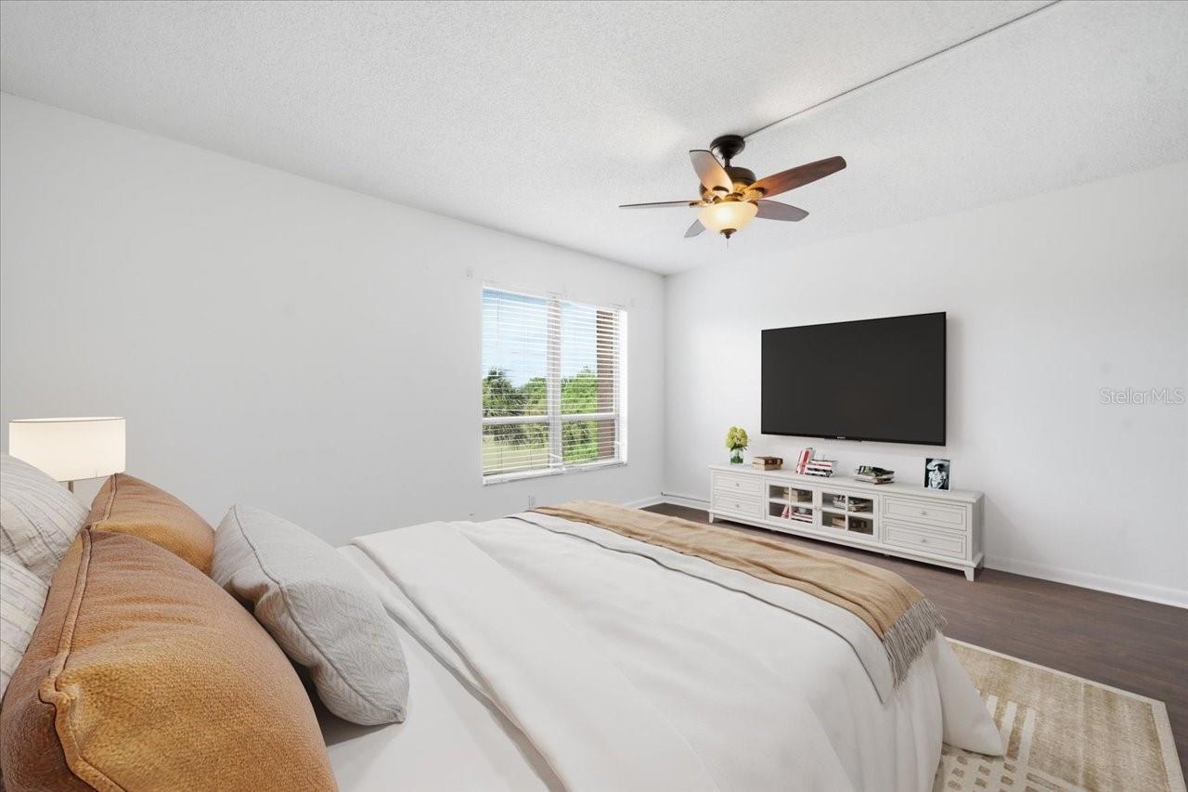
Virtually Staged. We are pleased to present this BEAUTIFUL 2 Bedroom, 2 Bath condominium OVERLOOKING THE CARROLLWOOD COUNTRY CLUB GOLF COURSE in CARROLLWOOD VILLAGE GREENFIELD MIDRISES. Upon entering the property, you will find a home that has been impeccably maintained, and one that features an OPEN AND SPACIOUS, great room floor plan with neutral decor. Additional features include: UPDATED KITCHEN with custom cabinetry and granite counter tops; UPDATED BATHROOM VANITIES; UPDATED FLOORING (no carpet); a large screened patio with beautiful views; a private laundry room on the same floor; an assigned covered parking space; immaculate condition and more! CARROLLWOOD VILLAGE GREENFIELD MIDRISES, featuring a community pool and club house, has LOW HOA FEES that include water, sewer, trash, basic cable, exterior and ELEVATOR maintenance, property manager and more! Add to these a CONVENIENT LOCATION to I-275 and the Veteran's Expressway, Downtown Tampa, Tampa International Airport, parks (including the Carrollwood Village Park with picnic shelters, a dog park, outdoor ping pong tables, walking trails, outdoor fitness equipment, and a skate park and splash park), dining, schools, recreation (including the private Carrollwood Country Club with its 27 holes of Championship Golf, a full-service clubhouse with banquet facilities, a full social calendar, 8 Har-Tru Tennis Courts, and a Jr. Olympic size swimming pool) and medical facilities, and you have a great place to call home!
Additional Information
- Amenity/Rec Fee
- The Buyer and/or Buyer's agent are responsible to confirm all Community Features, Association Amenities, and Fee Included Features/Amenities information with the HOA. The information contained herein is believed to be true but is not guaranteed.
- Year Built
- 1973
- Construction
- Stucco
- Living Area
- 1,130
- Acres
- 0.65
- Interior Features
- Ceiling Fans(s), Open Floorplan, Walk-In Closet(s)
- Cooling
- Central Air
- Heating
- Central
- Garage Description
- 1 Car Carport
- Exterior Features
- Sliding Doors
- View
- Golf Course
- Sewer
- Public Sewer
- Stories
- 5
- Pets
- Yes
Listing courtesy of COLDWELL BANKER REALTY.
Mortgage Calculator
All listing information is deemed reliable but not guaranteed and should be independently verified through personal inspection by appropriate professionals. Listings displayed on this website may be subject to prior sale or removal from sale. Availability of any listing should always be independently verified. Listing information is provided for consumer personal, non-commercial use, solely to identify potential properties for potential purchase. All other use is strictly prohibited and may violate relevant federal and state law. Data last updated on