6825 11th Avenue N, St Petersburg, FL 33710
- $619,900
- 3
- BD
- 2
- BA
- 1,895
- SqFt




- List Price
- $619,900
- Status
- ACTIVE
- MLS#
- TB8517519
- Price Change
- ▼ $12,100 1785013136
- Bedrooms
- 3
- Bathrooms
- 2
- Living Area
- 1,895
- Subdivision
- Eagle Manor
Property Description
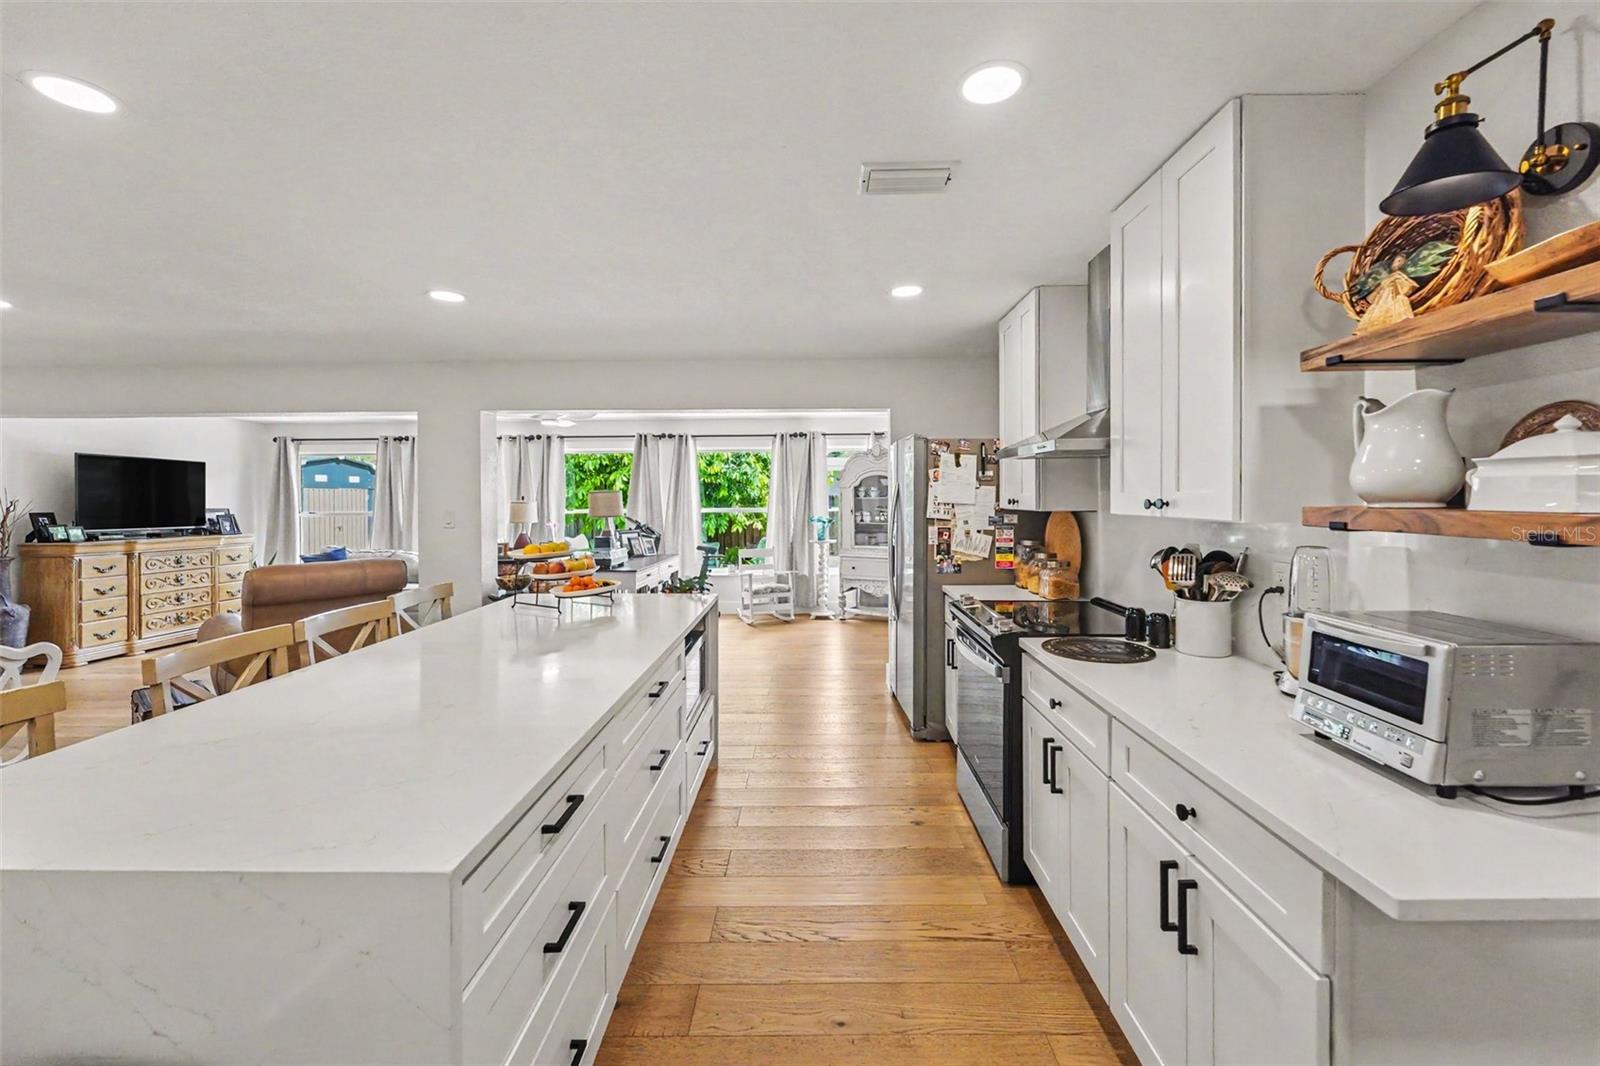
LOCATION, LOCATION, LOCATION! Welcome to this beautifully renovated 3-bedroom, 2-bath home offering nearly 1,900 square feet of stylish living space. Situated on a spacious 75x100 lot, this move-in ready residence showcases an open-concept floor plan designed for today's lifestyle. The stunning kitchen serves as the heart of the home, featuring a large waterfall quartz island, solid wood cabinetry, ample storage, and modern finishes throughout. Luxury vinyl flooring flows seamlessly through the home, complemented by abundant natural light from newer hurricane-impact windows. The spacious primary suite offers generous storage and a beautifully updated en-suite bath complete with a walk-in shower and double vanity. Two additional bedrooms provide flexibility for guests, family, or a home office. Recent improvements include a 2023 roof, 2024 hurricane-impact windows, updated interior and exterior paint, newly landscaped yard with irrigation system, and a newly paved circular driveway. The fully fenced backyard offers plenty of space for entertaining, pets, or future outdoor enhancements, while the storage sheds provide added convenience. Ideally located just minutes from award-winning Gulf beaches, downtown St. Petersburg, Tyrone shopping and dining, parks, and the Pinellas Trail. No HOA, no flood zone/flood insurance with no damage during the storms of 2024 and move-in ready—this exceptional home offers the perfect combination of modern updates, comfort, and location.
Additional Information
- Year Built
- 1959
- Construction
- Block, Stucco
- Living Area
- 1,895
- Acres
- 0.17
- Interior Features
- Ceiling Fans(s), Kitchen/Family Room Combo, Living Room/Dining Room Combo, Open Floorplan, Primary Bedroom Main Floor, Solid Surface Counters, Solid Wood Cabinets, Thermostat, Walk-In Closet(s)
- Cooling
- Central Air
- Heating
- Electric
- Parking
- Circular Driveway
- Exterior Features
- Private Mailbox, Storage
- Sewer
- Public Sewer
- Stories
- 1
- Pets
- Yes
Listing courtesy of RE/MAX REALTY UNLIMITED.
Mortgage Calculator
All listing information is deemed reliable but not guaranteed and should be independently verified through personal inspection by appropriate professionals. Listings displayed on this website may be subject to prior sale or removal from sale. Availability of any listing should always be independently verified. Listing information is provided for consumer personal, non-commercial use, solely to identify potential properties for potential purchase. All other use is strictly prohibited and may violate relevant federal and state law. Data last updated on