9601 Regents Park Drive, Tampa, FL 33647
- $560,000
- 3
- BD
- 2
- BA
- 2,038
- SqFt





- List Price
- $560,000
- Status
- ACTIVE
- MLS#
- TB8517604
- Price Change
- ▼ $15,000 1787893611
- Bedrooms
- 3
- Bathrooms
- 2
- Living Area
- 2,038
- Subdivision
- Pebble Creek Village Unit No 9
Property Description
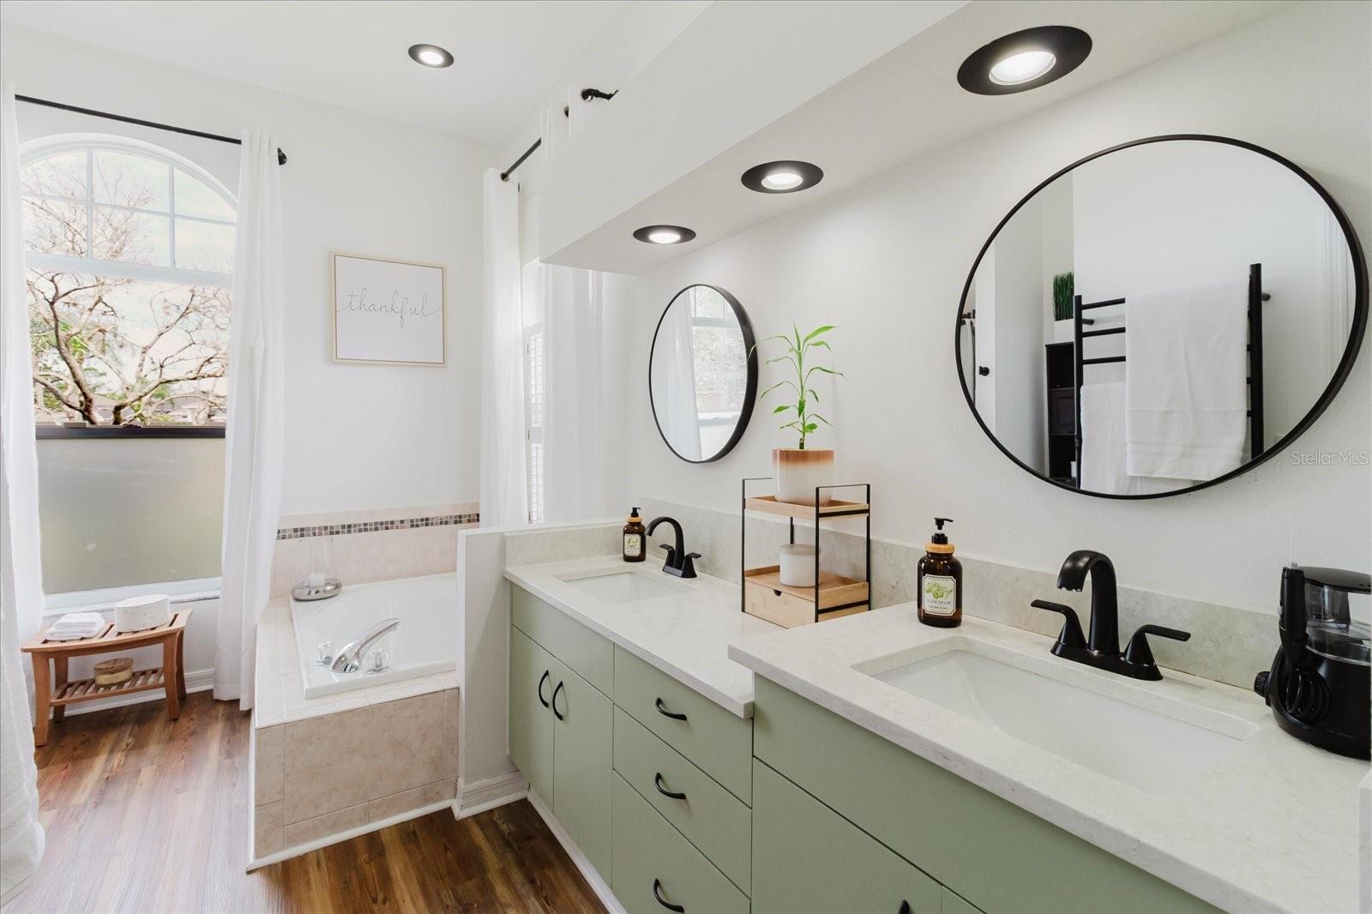
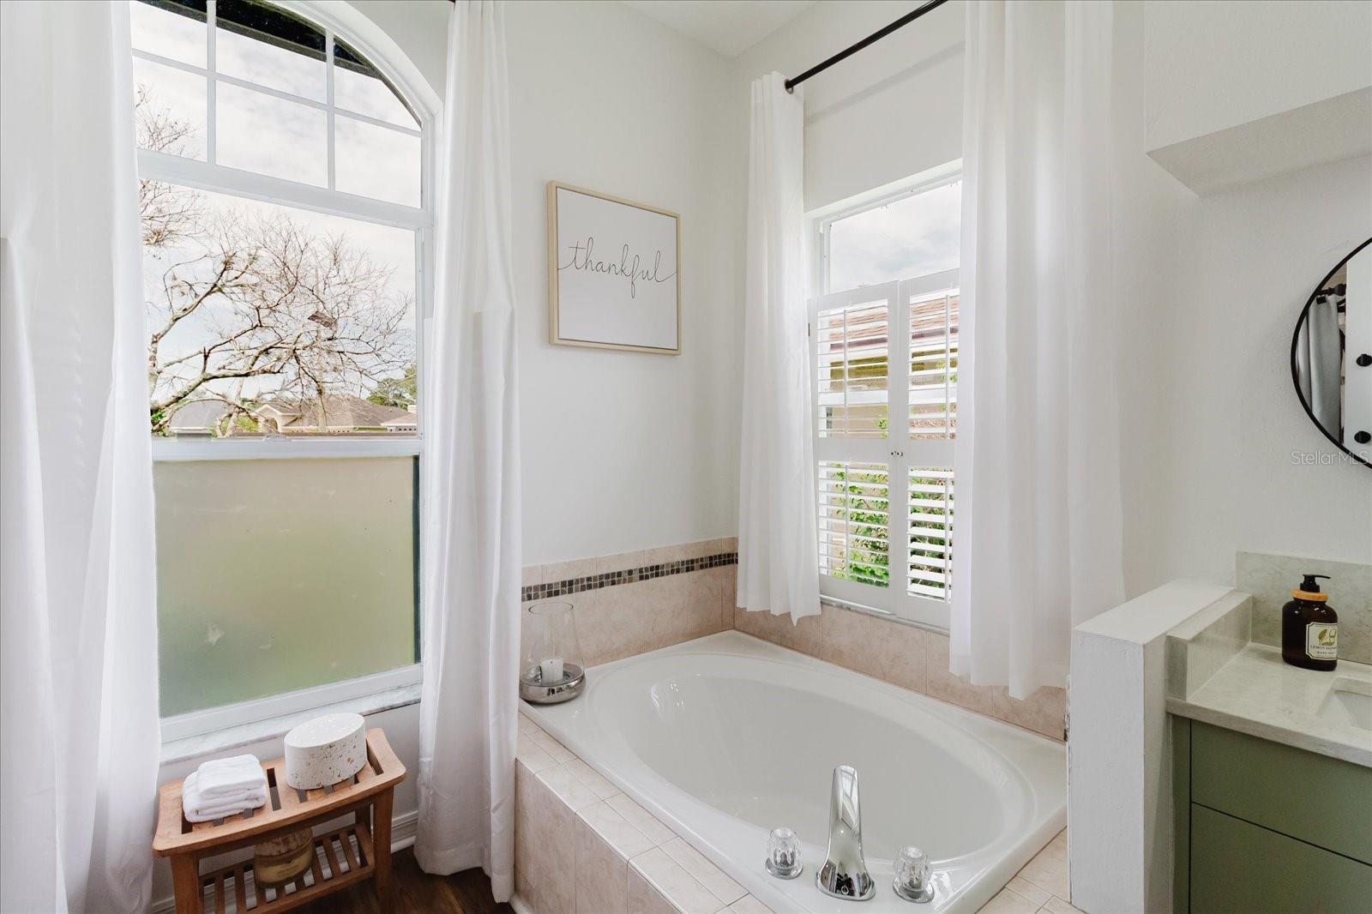
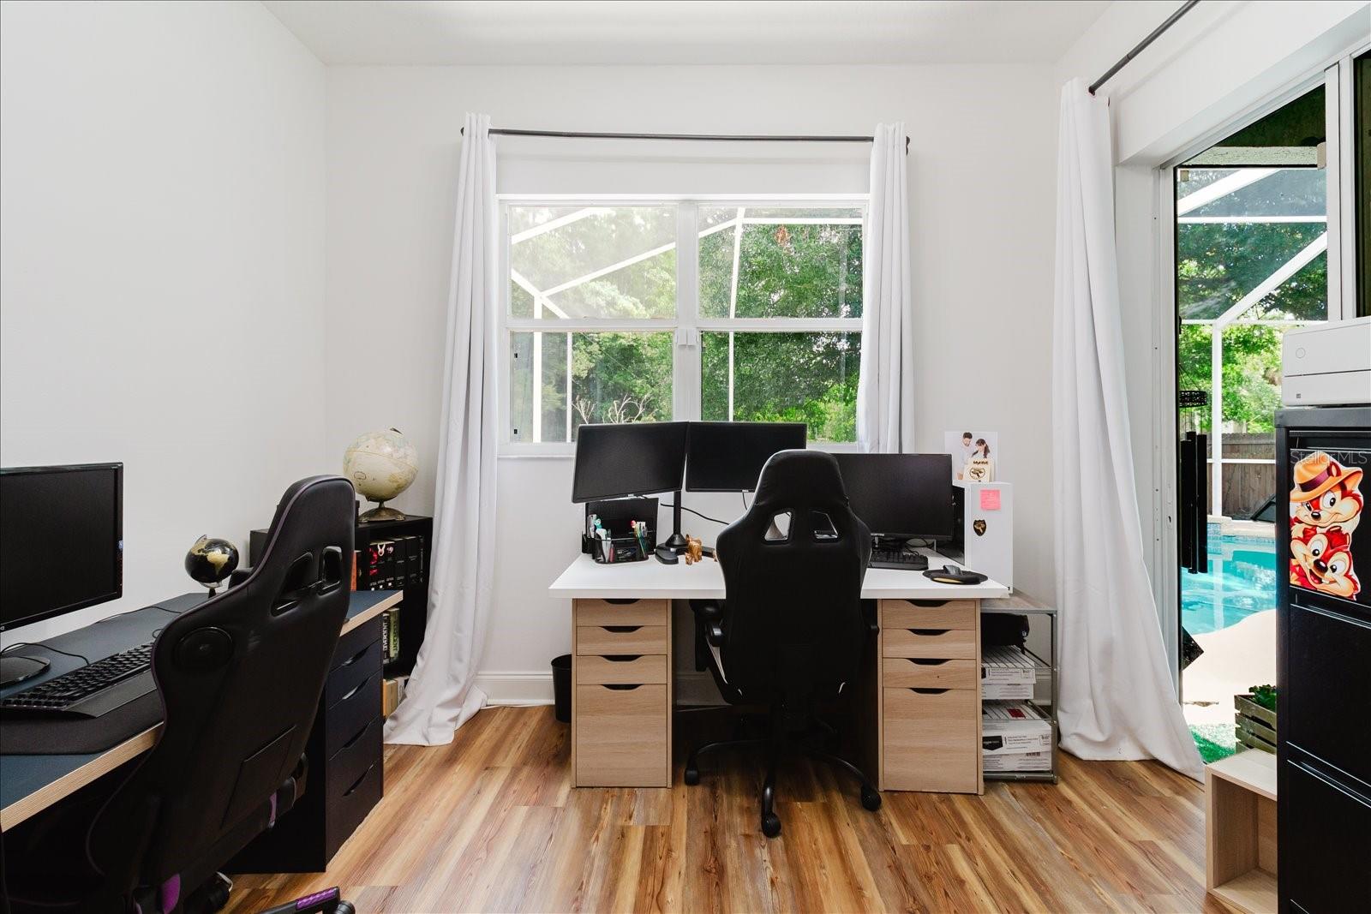
FULLY REMODELED! PAID-OFF SOLAR! NEW ROOF! MOTIVATED SELLER! SELLER WILLING TO CONTRIBUTE TOWARD BUYER'S CLOSING COSTS WITH AN ACCEPTABLE TERMS! This exceptional 3-bedroom, 2-bath pool home with a bonus room offers the rare opportunity to own a truly move-in-ready property where the major systems have already been updated. Recent improvements include a new roof (2023), fully paid-off solar panel system (2023), high-efficiency A/C (2023), new ductwork, insulation and vents, premium appliances, new front double doors, luxury lighting fixtures, new fencing, whole-house water softener, reverse osmosis drinking water system, pressure control system, security cameras, monitored alarm system, solar pool heater, and much more. A complete list of upgrades is available in the attachments. This is not a flip. Every improvement was thoughtfully selected for long-term quality, energy efficiency, comfort, and peace of mind. Situated on a desirable corner lot with only one neighboring home and stunning conservation views, this beautifully remodeled home offers privacy while remaining just minutes from top-rated schools, shopping, dining, parks, and entertainment. Inside, you'll love the bright open floor plan featuring soaring ceilings, luxury vinyl flooring throughout, fresh interior and exterior paint, quartz countertops, and high-end finishes. The spacious living areas flow seamlessly into the screened lanai, creating the ideal Florida indoor-outdoor lifestyle. Step outside to your own private oasis featuring a sparkling screened pool with a built-in spa, solar pool heater, newly painted pool deck, and peaceful conservation views with no rear neighbors—the perfect setting for relaxing or entertaining year-round. Priced to sell, this home offers an incredible combination of luxury, efficiency, and value. The seller is highly motivated and willing to contribute toward the buyer's closing costs with an acceptable terms. Don't miss this exceptional opportunity—schedule your private showing today!
Additional Information
- HOA Fee
- $50
- Year Built
- 1996
- Construction
- Block, Stucco
- Living Area
- 2,038
- Acres
- 0.20
- Hoa Fee
- $50
- Interior Features
- Ceiling Fans(s), Eat-in Kitchen, High Ceilings, Kitchen/Family Room Combo, Living Room/Dining Room Combo, Open Floorplan, Primary Bedroom Main Floor, Smart Home, Solid Surface Counters, Solid Wood Cabinets, Thermostat, Walk-In Closet(s)
- Amenities
- Clubhouse, Fitness Center, Park, Pickleball Court(s), Playground, Pool, Racquetball, Recreation Facilities, Tennis Court(s), Wheelchair Access
- Cooling
- Central Air, Humidity Control
- Heating
- Electric, Solar
- Parking
- Covered, Driveway, Garage Door Opener, Garage Faces Side, Ground Level
- Garage Spaces
- 2
- Garage Description
- 2 Car Garage
- Exterior Features
- Garden, Private Entrance, Private Mailbox, Private Yard, Sidewalk
- View
- Garden, Pool, Trees/Woods, Water
- Water
- Lake Front
- Sewer
- Public Sewer
- Pool Description
- Auto Cleaner, Child Safety Fence, Gunite, Heated, In Ground, Screen Enclosure, Self Cleaning, Solar Heat
- Pets
- Yes
Listing courtesy of ALIGN RIGHT REALTY CARROLLWOOD.
Mortgage Calculator
All listing information is deemed reliable but not guaranteed and should be independently verified through personal inspection by appropriate professionals. Listings displayed on this website may be subject to prior sale or removal from sale. Availability of any listing should always be independently verified. Listing information is provided for consumer personal, non-commercial use, solely to identify potential properties for potential purchase. All other use is strictly prohibited and may violate relevant federal and state law. Data last updated on