400 Central Avenue Unit 2208, St Petersburg, FL 33701
- $1,260,000
- 2
- BD
- 3
- BA
- 1,348
- SqFt



- List Price
- $1,260,000
- Status
- ACTIVE
- MLS#
- TB8518360
- Bedrooms
- 2
- Bathrooms
- 3
- Half-baths
- 1
- Living Area
- 1,348
- Subdivision
- 400 Central
Property Description
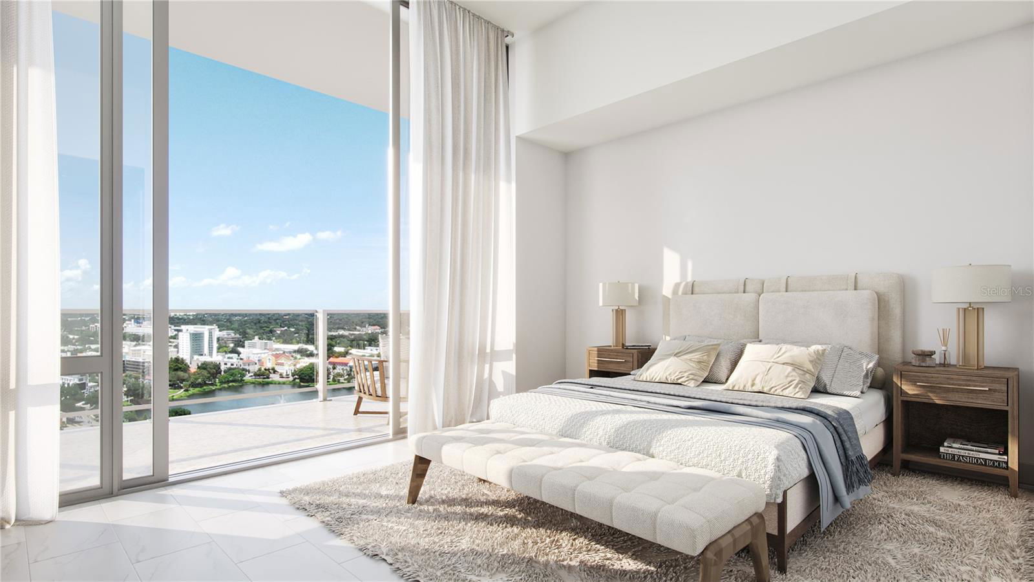
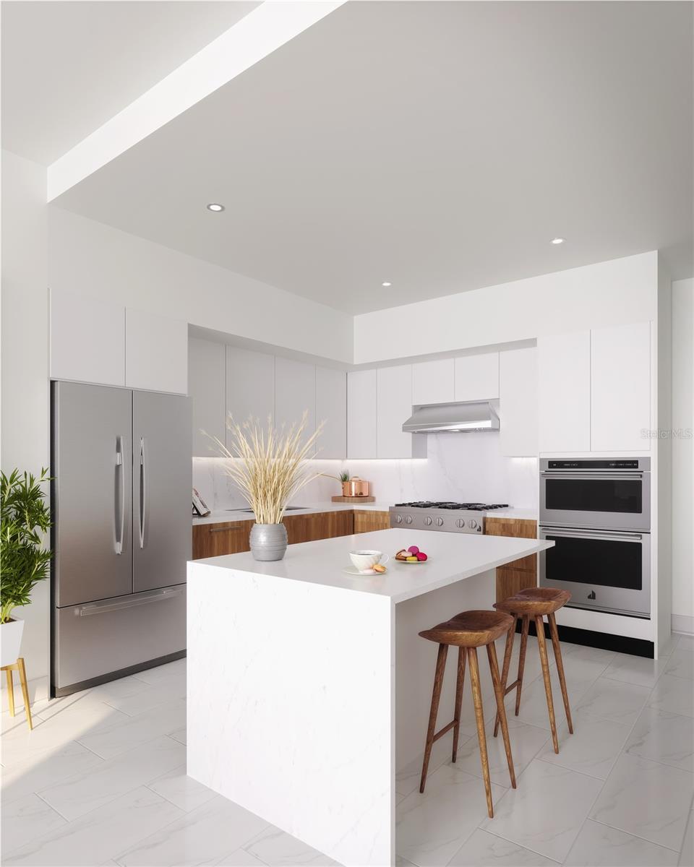
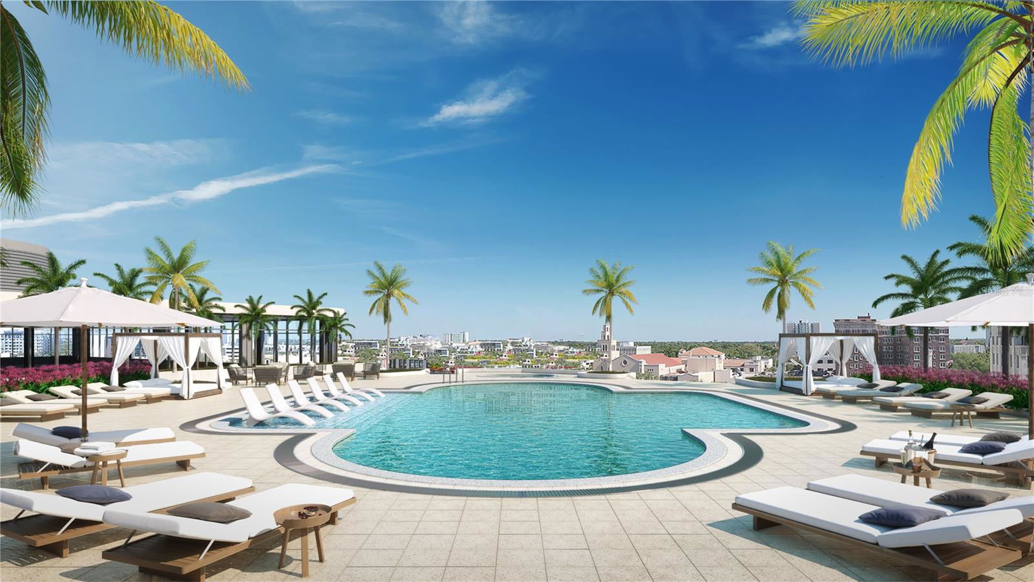
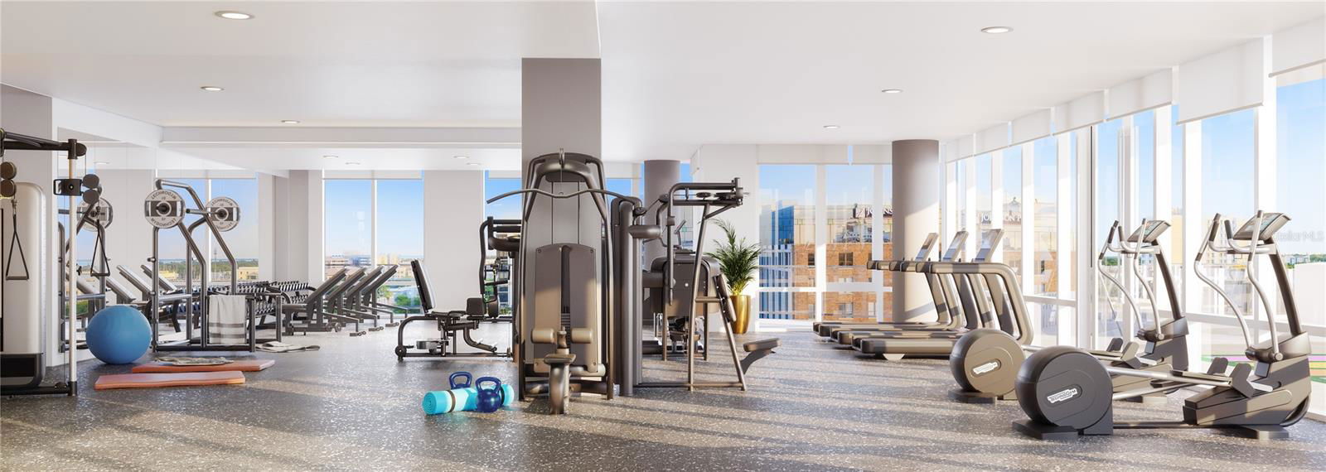
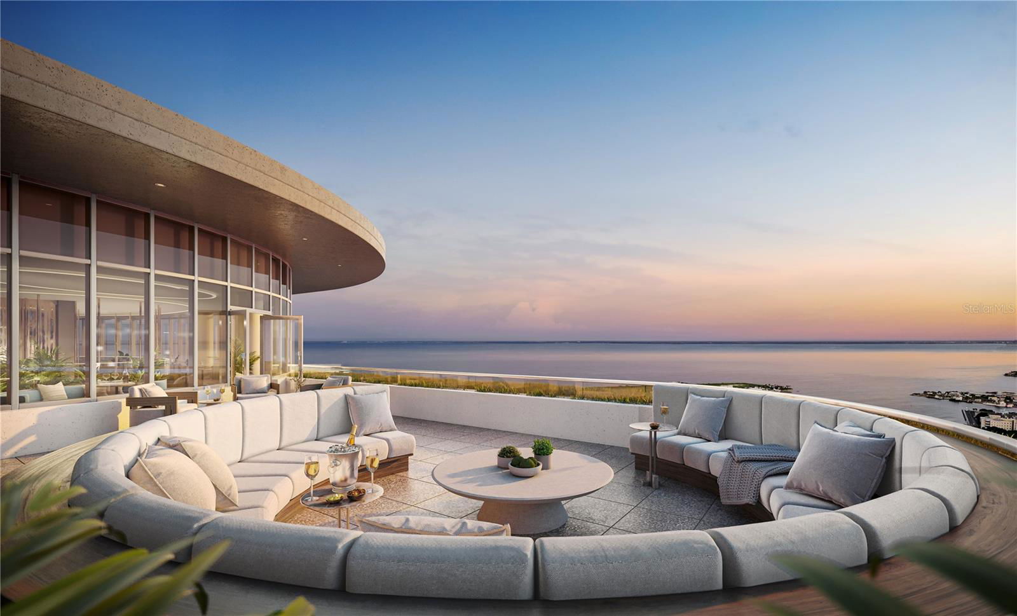
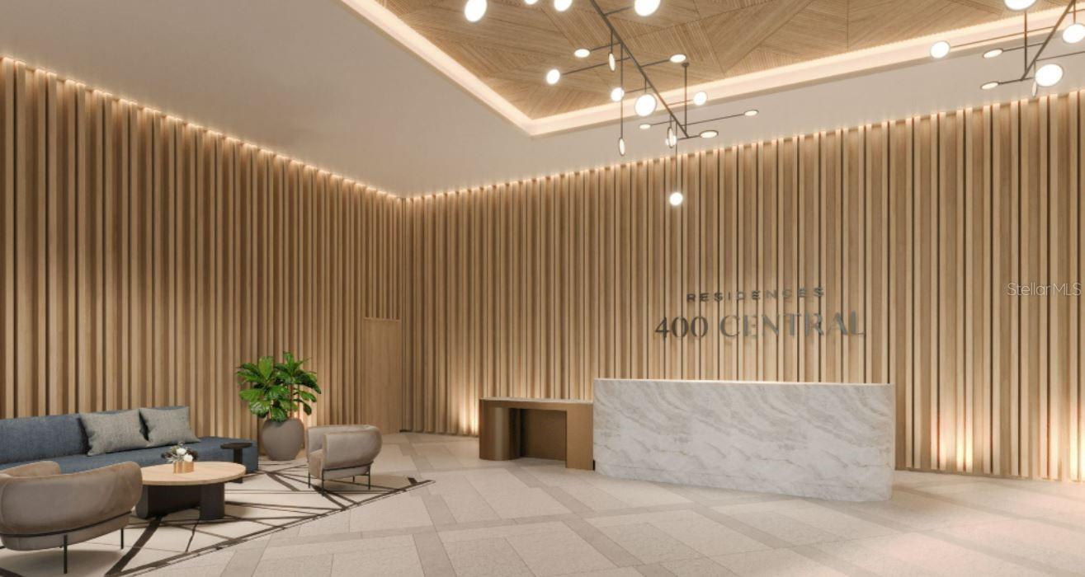
Developer Inventory. Move-In Ready! An iconic design from award-winning firm Arquitectonica with interiors and amenities by New York based Celano Design Studio. 400 Central offers an elevated approach to luxury city living, unlike anything seen before in St. Petersburg. Enjoy 10' ceilings with walls of glass allowing for an abundance of natural light in this well-designed 2-bedroom, 2.5-bath residence. The extensive terrace runs the entire length of the residence, providing outdoor living and panoramic views from the living/dining room and every bedroom. The gourmet kitchen features Italian cabinetry with under-cabinet lighting, quartz countertops in Eternal Statvario, and stainless-steel JennAir appliances, including a 36" 6-burner gas cooktop, wall oven/microwave, dishwasher, and a 36" refrigerator with bottom freezer, and Prestige Carrara porcelain tile. Other highlights include generous owners' suite bathrooms with enclosed glass showers, multiple shower heads with bench seats, Grohe plumbing fixtures, and a Chevron Herringbone pattern accent wall. Whirlpool washer/dryer. On the 7th level, an amenity deck with over 36,000 square feet of indoor and outdoor opportunities for health and wellness, plus a theater lounge and private dining room. Enjoy the resort-style heated pool or the state-of-the-art fitness center. Lounge in the zen garden or at one of the poolside cabanas. On the 46th floor, the Sky Lounge and Observatory showcase an unobstructed 360-degree view of the city, Tampa Bay, and the Gulf. Residences at 400 Central provide the convenience of a maintenance-free, lock-and-leave condominium lifestyle in the heart of St. Petersburg.
Additional Information
- Year Built
- 2025
- Construction
- Block, Concrete, Metal Frame, Stucco
- Living Area
- 1,348
- Acres
- 2.30
- Interior Features
- Eat-in Kitchen, Kitchen/Family Room Combo, Living Room/Dining Room Combo, Open Floorplan, Primary Bedroom Main Floor, Solid Surface Counters, Split Bedroom, Stone Counters, Thermostat, Walk-In Closet(s)
- Amenities
- Elevators, Fitness Center, Pool, Recreation Facilities, Security, Spa/Hot Tub
- Cooling
- Central Air
- Heating
- Central
- Parking
- Assigned, Covered, Guest, Basement, Valet
- Garage Spaces
- 2
- Garage Description
- 2 Car Garage
- Exterior Features
- Balcony, Dog Run, Lighting, Other, Outdoor Grill, Outdoor Kitchen, Storage
- View
- City, Park/Greenbelt, Pool, Water, Gulf/Ocean to Bay
- Water
- Bay View, Bay Front, Beach Front, Beach View, Lake Front
- Sewer
- Public Sewer
- Pool Description
- Heated, In Ground, Lighting, Outside Bath Access
- Stories
- 45
- Pets
- Yes
Listing courtesy of MICHAEL SAUNDERS & COMPANY.
Mortgage Calculator
All listing information is deemed reliable but not guaranteed and should be independently verified through personal inspection by appropriate professionals. Listings displayed on this website may be subject to prior sale or removal from sale. Availability of any listing should always be independently verified. Listing information is provided for consumer personal, non-commercial use, solely to identify potential properties for potential purchase. All other use is strictly prohibited and may violate relevant federal and state law. Data last updated on