5586 30th Avenue N, St Petersburg, FL 33710
- $384,900
- 3
- BD
- 2
- BA
- 1,224
- SqFt




- List Price
- $384,900
- Status
- ACTIVE
- MLS#
- TB8518396
- Price Change
- ▼ $15,000 1784898905
- Bedrooms
- 3
- Bathrooms
- 2
- Living Area
- 1,224
- Subdivision
- Westgate Heights North
Property Description
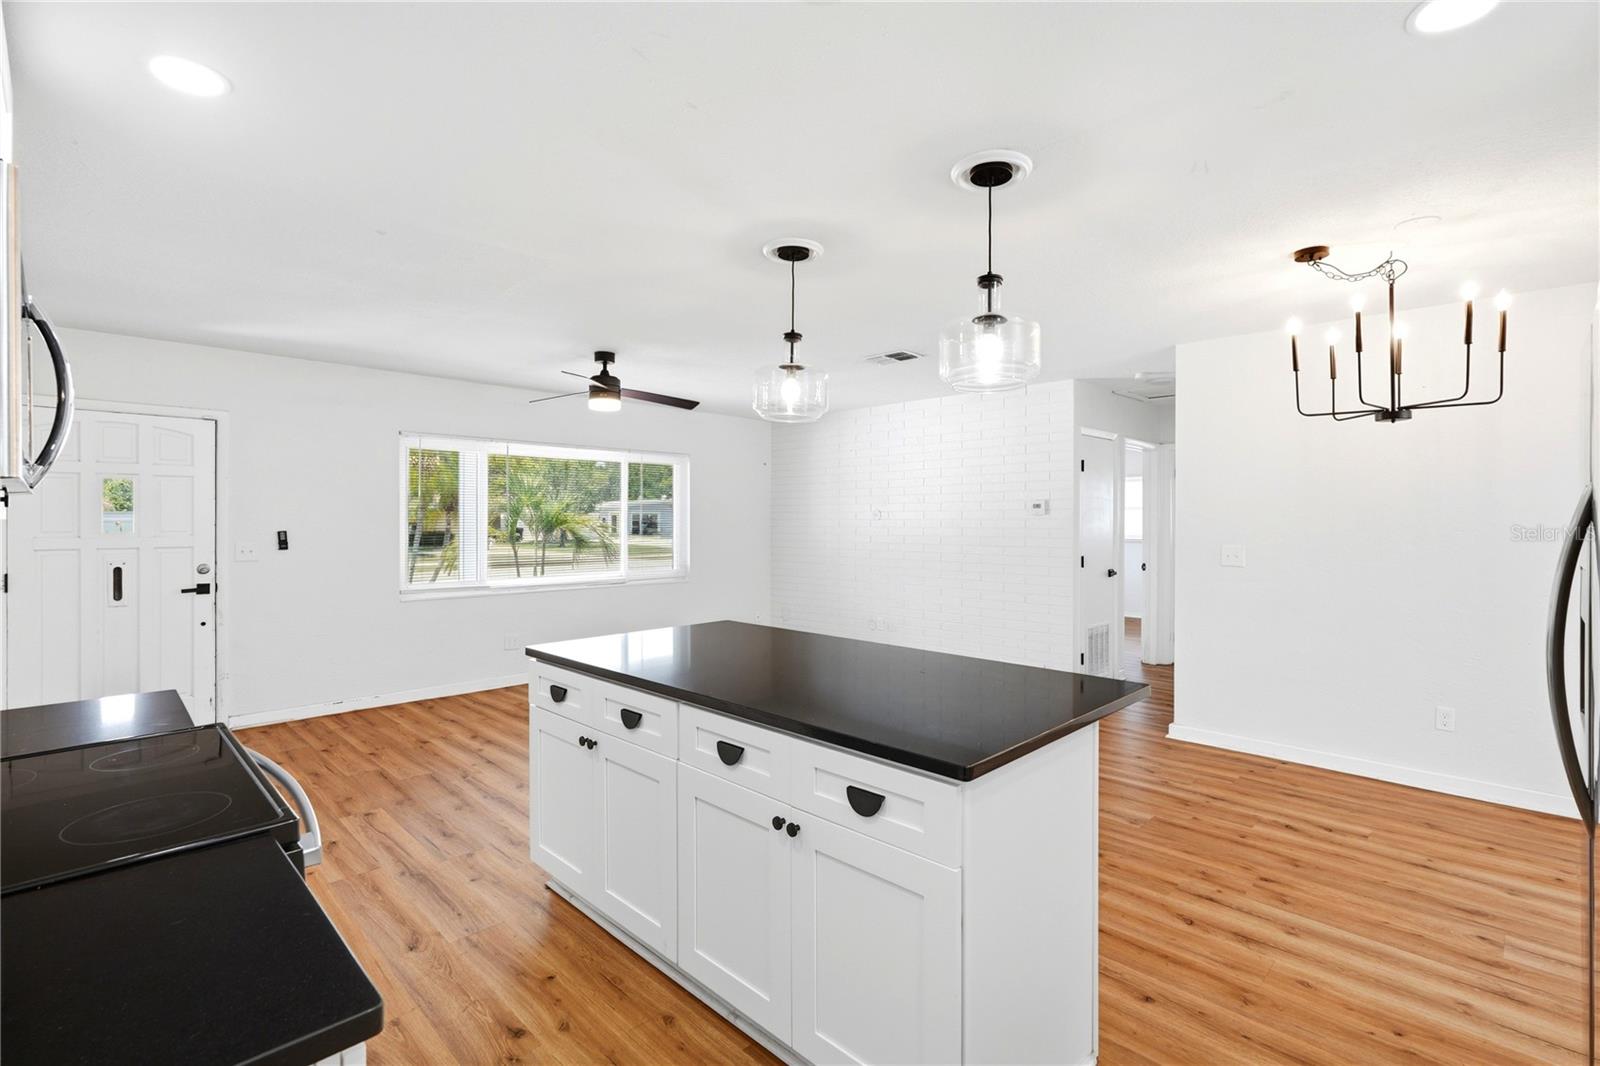
Price Reduced!!Welcome to Westgate Heights! This beautifully updated three bedroom, two bath home offers an open and inviting floor plan designed for today's lifestyle. A TRIPLE driveway provides ample parking, while updated windows enhance comfort and efficiency. Inside, luxury flooring flows throughout the home, complementing the spacious split-bedroom layout. The gourmet kitchen serves as the heart of the home and features custom white shaker cabinetry, quartz countertops, a white subway tile backsplash, stainless steel appliances and seamless connectivity to the dining and living areas ideal for everyday living and entertaining. Glass sliders from the dining room open to a screened patio with tile flooring, creating a comfortable outdoor living space. The large backyard is highlighted by lush tropical landscaping and includes a storage shed for added convenience. The spacious primary suite features a private, updated bathroom with designer ceramic tile flooring and a walk-in shower with stylish tile finishes. The guest bathroom has also been tastefully updated with modern finishes. Located in Flood Zone X with no HOA, this property offers added flexibility and peace of mind. Conveniently situated near schools, shopping, dining and everyday amenities, with Downtown St. Petersburg, its vibrant restaurants, shops and cafés, and the Gulf Beaches all just a short drive away. Come and see this amazing home today and make it yours tomorrow!
Additional Information
- Year Built
- 1959
- Construction
- Block, Stucco
- Living Area
- 1,224
- Acres
- 0.17
- Interior Features
- Ceiling Fans(s), Kitchen/Family Room Combo, Living Room/Dining Room Combo, Open Floorplan, Solid Surface Counters, Solid Wood Cabinets, Split Bedroom, Stone Counters, Thermostat
- Cooling
- Central Air
- Heating
- Central, Electric
- Parking
- Driveway, Oversized
- Exterior Features
- Garden, Private Entrance, Private Mailbox, Private Yard, Sidewalk
- View
- Garden
- Sewer
- Public Sewer
- Stories
- 1
Listing courtesy of REALTY EXPERTS.
Mortgage Calculator
All listing information is deemed reliable but not guaranteed and should be independently verified through personal inspection by appropriate professionals. Listings displayed on this website may be subject to prior sale or removal from sale. Availability of any listing should always be independently verified. Listing information is provided for consumer personal, non-commercial use, solely to identify potential properties for potential purchase. All other use is strictly prohibited and may violate relevant federal and state law. Data last updated on