1406 E 23rd Avenue, Tampa, FL 33605
- $299,000
- 2
- BD
- 2
- BA
- 1,251
- SqFt




- List Price
- $299,000
- Status
- ACTIVE
- MLS#
- TB8518643
- Price Change
- ▼ $10,000 1786484102
- Bedrooms
- 2
- Bathrooms
- 2
- Half-baths
- 1
- Living Area
- 1,251
- Subdivision
- Panama
Property Description
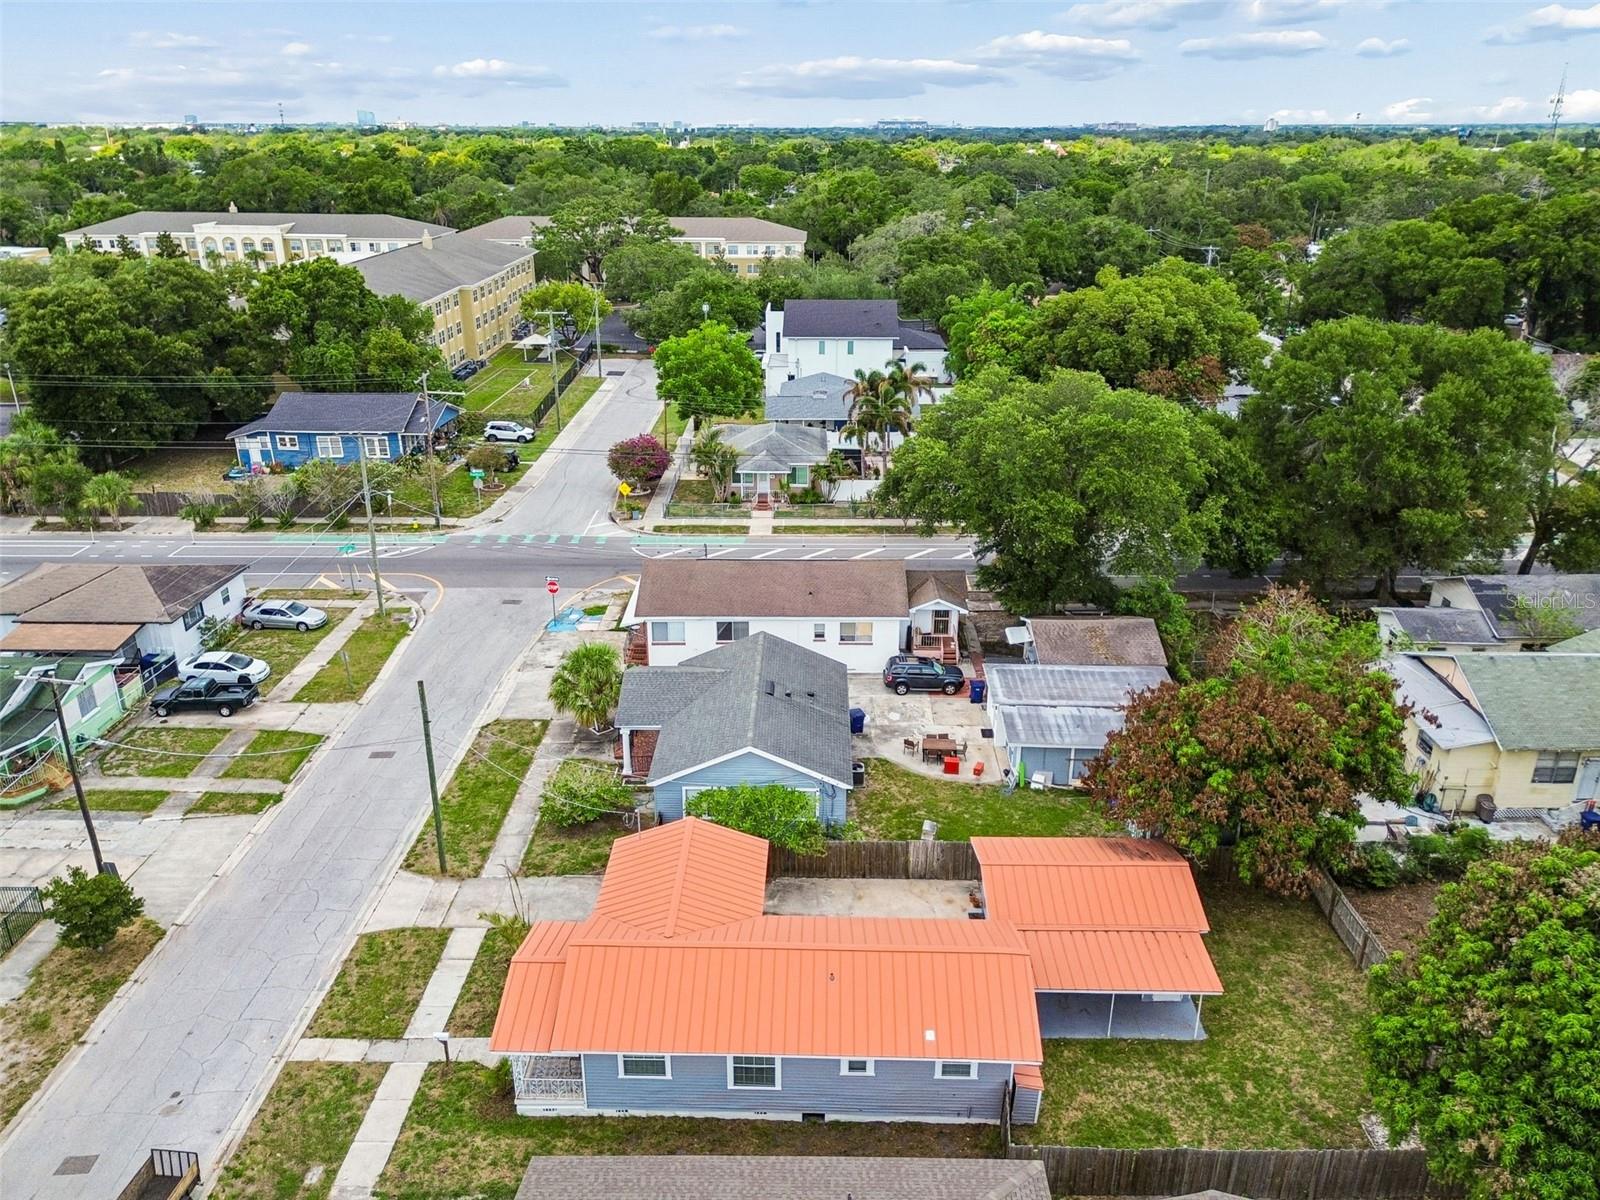
Located in the heart of Historic Ybor City, this charming bungalow offers exceptional flexibility for both owner-occupants and investors. Just minutes from downtown Tampa, major interstates, Hillsborough Community College, local parks, restaurants, and Ybor's vibrant entertainment district, the location places some of Tampa's best amenities right at your doorstep. The main residence feels larger than its footprint, featuring an efficient, open layout with luxury vinyl flooring throughout, two spacious bedrooms, and one-and-a-half baths. The primary suite includes a private half bath and custom closet, while the full bathroom is appointed with a contemporary double-sink vanity. The updated kitchen offers modern cabinetry, newer appliances, and ample storage, creating a functional space for everyday living. Fresh interior and exterior paint add to the home's clean, move-in-ready appeal. A detached accessory structure provides additional versatility with a private bedroom, full bath, kitchenette, and separate split-system air conditioning—ideal for guests, a home office, creative studio, or income-producing opportunity. This property presents an attractive opportunity for those seeking a turnkey investment, a primary residence, or both. Additional features include replacement windows (2017), air conditioning (2016), water heater (2018), and a durable metal roof, offering long-term peace of mind. With inviting curb appeal, a welcoming front porch, and a location that continues to see strong demand, this Ybor City property offers endless potential in one of Tampa's most historic and dynamic neighborhoods.
Additional Information
- Year Built
- 1927
- Construction
- Vinyl Siding, Frame
- Living Area
- 1,251
- Acres
- 0.12
- Interior Features
- Ceiling Fans(s), Eat-in Kitchen, Primary Bedroom Main Floor, Solid Surface Counters, Solid Wood Cabinets
- Cooling
- Central Air, Zoned
- Heating
- Central, Electric
- Parking
- Converted Garage, Driveway, On Street
- Exterior Features
- Lighting, Private Entrance, Private Yard, Sidewalk, Storage
- Sewer
- Public Sewer
- Stories
- 1
Listing courtesy of SMITH & ASSOCIATES REAL ESTATE.
Mortgage Calculator
All listing information is deemed reliable but not guaranteed and should be independently verified through personal inspection by appropriate professionals. Listings displayed on this website may be subject to prior sale or removal from sale. Availability of any listing should always be independently verified. Listing information is provided for consumer personal, non-commercial use, solely to identify potential properties for potential purchase. All other use is strictly prohibited and may violate relevant federal and state law. Data last updated on