8206 N 19th Street, Tampa, FL 33604
- $377,000
- 4
- BD
- 2
- BA
- 1,590
- SqFt




- List Price
- $377,000
- Status
- ACTIVE
- MLS#
- TB8518891
- Price Change
- ▼ $12,000 1784132393
- Bedrooms
- 4
- Bathrooms
- 2
- Living Area
- 1,590
- Subdivision
- Kathryn Park
Property Description
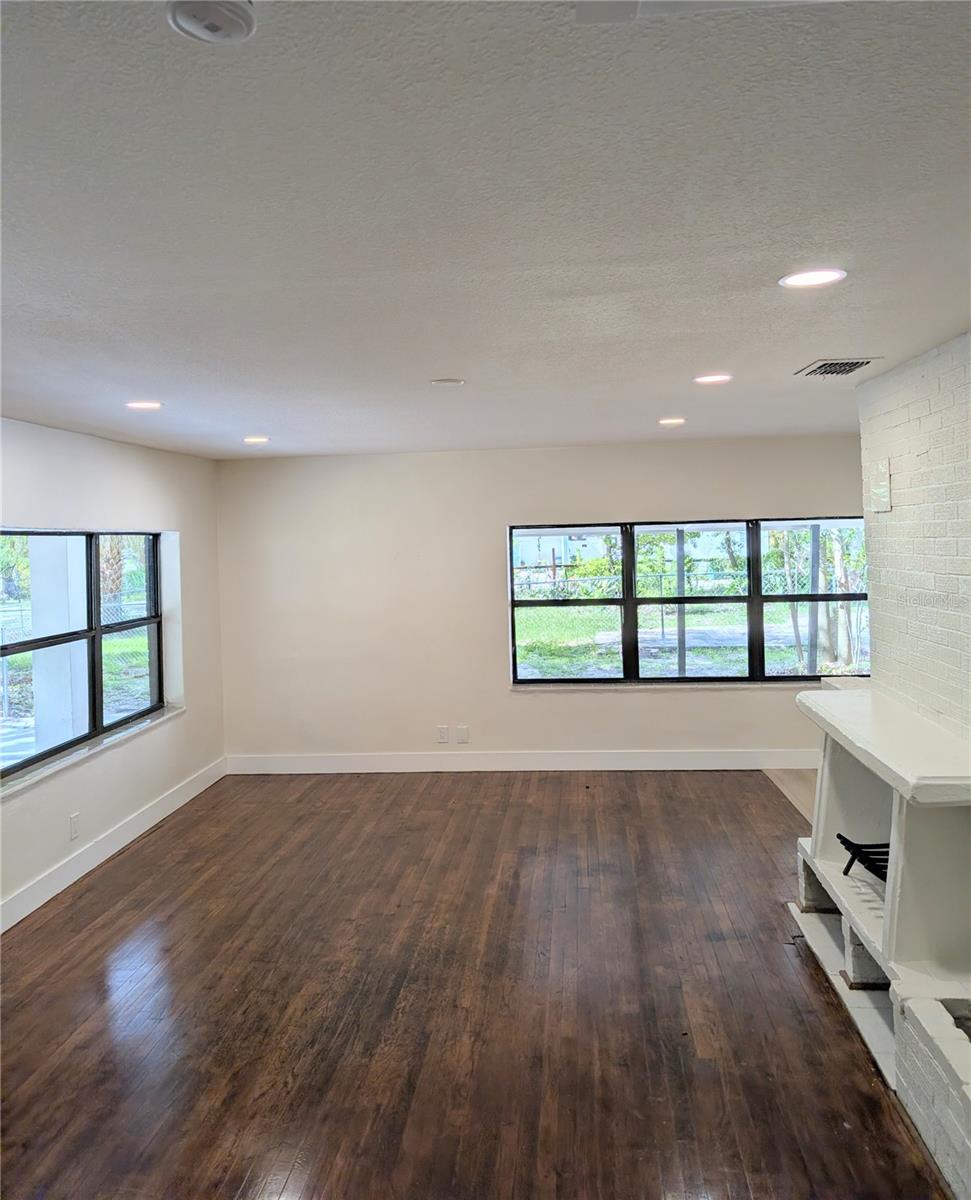
Turnkey duplex-style investment opportunity in one of Tampa's growing neighborhoods, surrounded by new construction and redevelopment. This unique property features two separate, fully updated 2-bedroom, 1-bath homes on an oversized 7,500 sq. ft. lot, offering flexibility for multiple investment strategies. Both homes are vacant and move-in ready, allowing the new owner to generate rental income immediately, live in one while renting the other, or accommodate extended family. The existing side gate provides the opportunity to create a separate entrance and parking area for the second home, and there is space to add a privacy fence for additional separation. The main home is a concrete block residence with original hardwood floors, an updated kitchen and bathroom, a 2019 HVAC system, and a 2018 roof. The second home is a block and stucco residence featuring luxury vinyl flooring, an updated kitchen and bathroom, three mini-split A/C units, and a 2018 roof. Both homes were tented in June 2026, and the fully fenced yard includes mature fruit trees. Ideally located just minutes from Busch Gardens, USF, Downtown Tampa, major hospitals, shopping, restaurants, parks, and major highways, the property is well suited for long-term rentals, traveling professionals, or potential short-term rentals, subject to local regulations and buyer verification. Whether you're a house hacker, an investor seeking strong cash flow, a buyer looking for a multi-generational living arrangement, or someone focused on long-term appreciation, this property offers exceptional flexibility and value. Opportunities to own two updated homes on one oversized lot.
Additional Information
- Year Built
- 1959
- Construction
- Block, Stucco
- Living Area
- 1,590
- Acres
- 0.17
- Interior Features
- Ceiling Fans(s), Living Room/Dining Room Combo, Open Floorplan
- Cooling
- Central Air, Mini-Split Unit(s)
- Heating
- Central, Other
- Parking
- Covered, Open
- Garage Description
- 2 Car Carport
- Exterior Features
- Awning(s), Fence, Garden, Private Entrance, Private Yard, Storage
- Sewer
- Public Sewer
Listing courtesy of JALEXIAN ENTERPRISES LLC.
Mortgage Calculator
All listing information is deemed reliable but not guaranteed and should be independently verified through personal inspection by appropriate professionals. Listings displayed on this website may be subject to prior sale or removal from sale. Availability of any listing should always be independently verified. Listing information is provided for consumer personal, non-commercial use, solely to identify potential properties for potential purchase. All other use is strictly prohibited and may violate relevant federal and state law. Data last updated on