8119 Hampton Lake Drive, Tampa, FL 33647
- $438,000
- 3
- BD
- 2
- BA
- 1,936
- SqFt






- List Price
- $438,000
- Status
- ACTIVE
- MLS#
- TB8519142
- Bedrooms
- 3
- Bathrooms
- 2
- Living Area
- 1,936
- Subdivision
- Grand Hampton Ph 4
Property Description
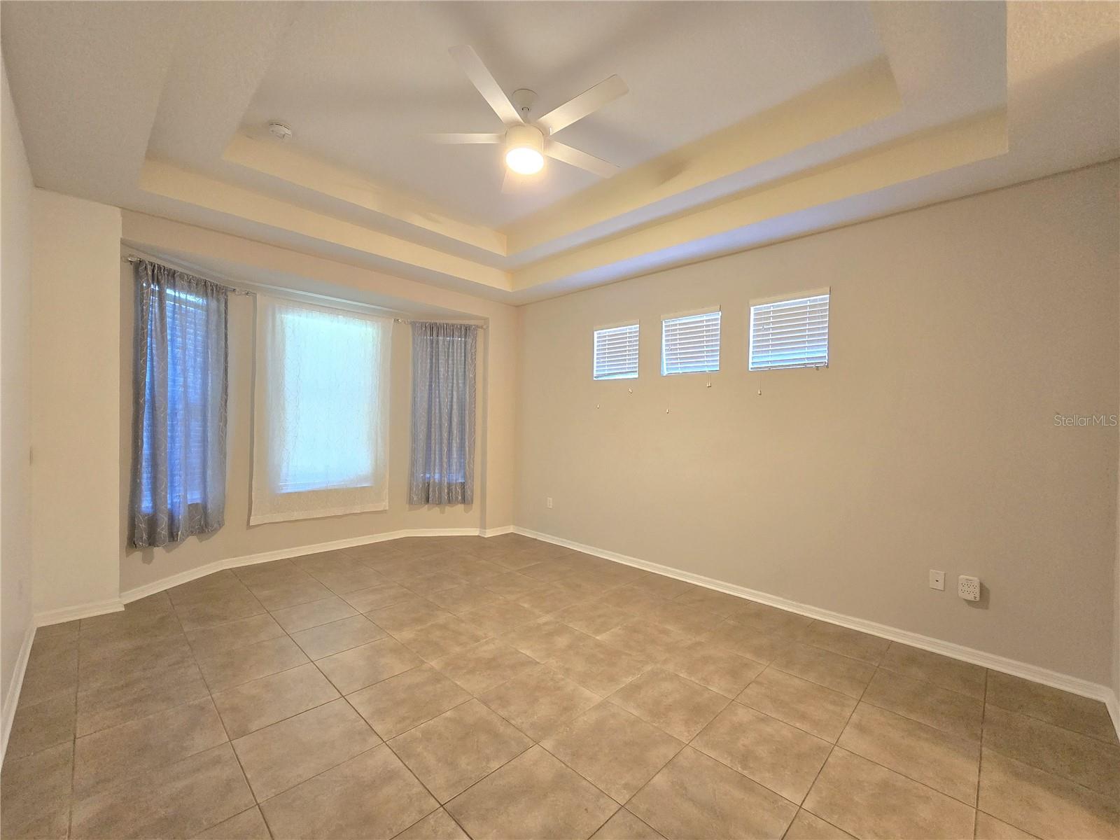
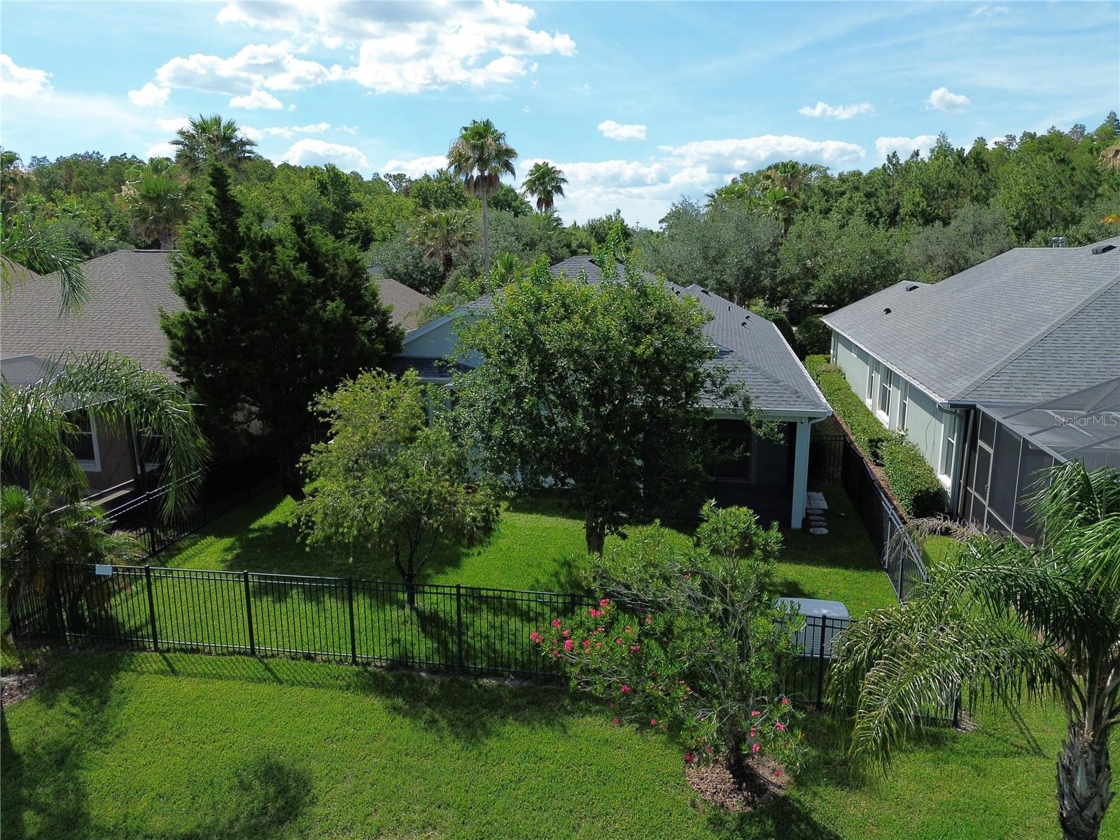
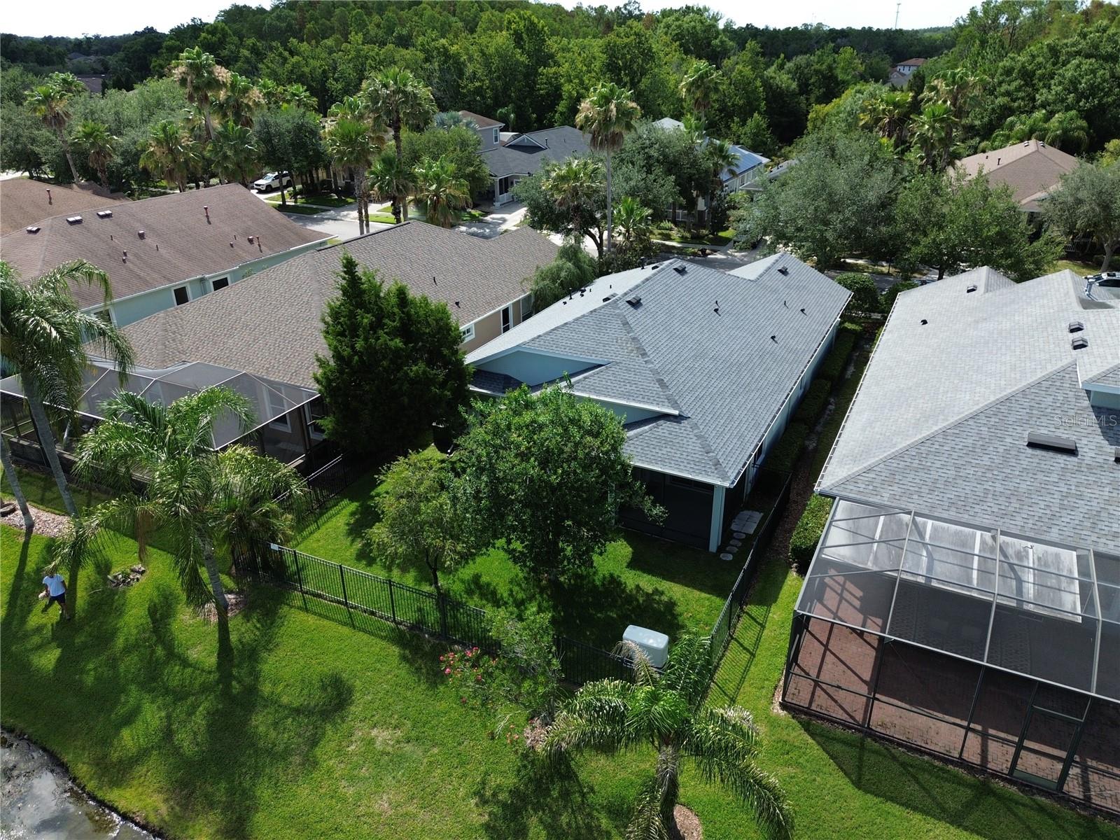
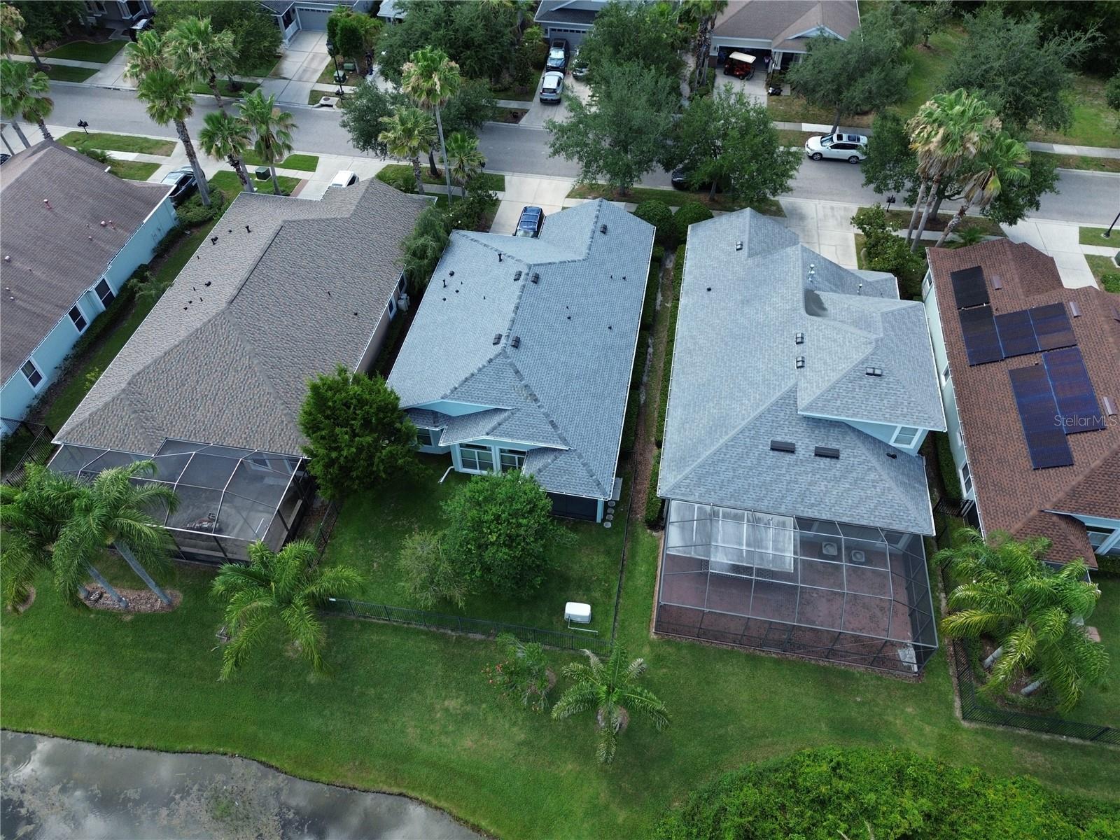
For SALE! Come and tour this adorable one story, 1936 SqFt heated area, 3 bedrooms, 2 bathrooms, and a 2-car garage exquisitely designed Single Family Home, located in the beautiful, guard-gated, master-planned community of Grand Hampton in New Tampa. New Roof (2024), Water Heater (2025) and New generator package (2025) keeping Florida lifestyle simple and worry free. Covered front porch perfect for serene relaxation. Open floor plan that seamlessly connects the formal dining room and living room, offering an abundance of space for both grand entertaining and intimate gatherings. The gourmet kitchen is a chef’s dream, boasting 42" maple cabinetry, granite countertops, 2024 New Kitchen Appliance Package, and breakfast bar. Next to the kitchen is a large walk-in pantry combined with laundry room with New Washer/Dryer. From the dinette area, sliding doors open to the lanai, overseeing the breathtaking tranquil pond view and heavily treed conservation area. The screened-in lanai with a fully fenced backyard, ideal for outdoor relaxation and enjoyment. The spacious Master bedroom has bay windows and tray ceilings, also includes two large walk-in closets. The ensuite bathroom is a spa-like haven, featuring a soothing garden tub, double vanity, and a separate walk-in shower. Residents of Grand Hampton can enjoy access to an array of world-class amenities, including a luxurious clubhouse, state-of-the-art fitness center, multiple playgrounds, basketball courts, tennis courts, pickle ball courts, and a resort-style pool area complete with multiple pools and a spa. Minutes away from two malls, many fine restaurants and variety options of grocery stores, top-tier hospitals, and major interstates (I-75, County Line Rd, and State Rd 56), the location is simply unbeatable.
Additional Information
- Taxes
- $953
- HOA Fee
- $1,032
- Year Built
- 2009
- Construction
- Block, Stucco
- Living Area
- 1,936
- Acres
- 0.14
- Hoa Fee
- $1,032
- Interior Features
- Ceiling Fans(s), Eat-in Kitchen, Living Room/Dining Room Combo, Primary Bedroom Main Floor, Stone Counters, Tray Ceiling(s), Walk-In Closet(s)
- Amenities
- Cable TV, Clubhouse, Fitness Center, Gated, Park, Pickleball Court(s), Playground, Pool, Racquetball, Tennis Court(s)
- Cooling
- Central Air
- Heating
- Central
- Garage Spaces
- 2
- Garage Description
- 2 Car Garage
- Exterior Features
- Sidewalk, Sliding Doors
- View
- Water
- Sewer
- Public Sewer
- Stories
- 1
- Pets
- Yes
Listing courtesy of THE SURE WAY REALTY GROUP.
Mortgage Calculator
All listing information is deemed reliable but not guaranteed and should be independently verified through personal inspection by appropriate professionals. Listings displayed on this website may be subject to prior sale or removal from sale. Availability of any listing should always be independently verified. Listing information is provided for consumer personal, non-commercial use, solely to identify potential properties for potential purchase. All other use is strictly prohibited and may violate relevant federal and state law. Data last updated on