6219 Hampton Drive N, St Petersburg, FL 33710
- $379,000
- 2
- BD
- 2
- BA
- 1,055
- SqFt




- List Price
- $379,000
- Status
- ACTIVE
- MLS#
- TB8519353
- Bedrooms
- 2
- Bathrooms
- 2
- Living Area
- 1,055
- Subdivision
- Garden Manor Sec 1
Property Description
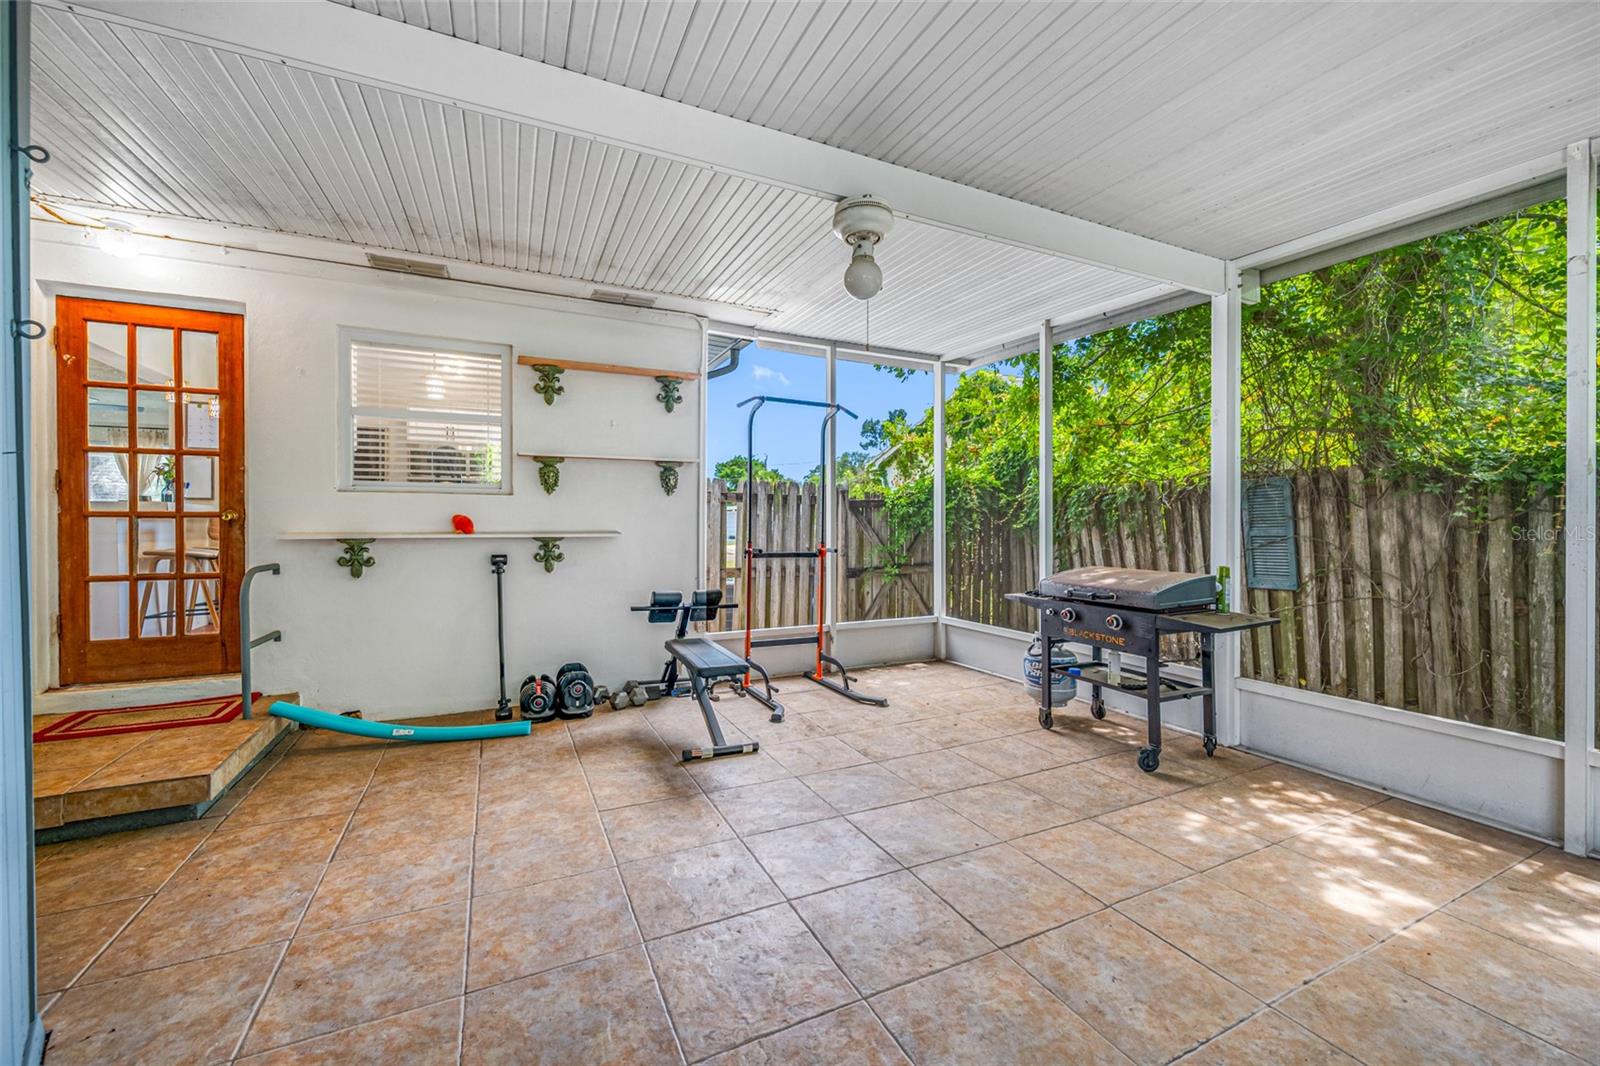
Discover this cozy 2-Bedroom, 2-bath block home that oozes with warmth and charm! Located in a well-kept desirable neighborhood, No damage during the 2024 storm.Original refinished gleaming hard-wood floors.The spacious kitchen that leads you into an open dining/living room combo to welcome all your guests. The ceilings are finished with a handcrafted, lace-style texture along an elegant coved molding, which is a rare find! The Vintage hardwood floors throughout the home makes this a charming retreat that offers ample size bedrooms with custom style closets and built-in drawers. This property is perfect for first time home buyers, downsizers, or those seeking a comfortable retreat that offers a warm and welcoming atmosphere. Whether you're relaxing in the cozy living spaces or exploring the nearby amenities, this home delivers the best of Florida living .Great breakfast bar with seating attached to the Inviting bright kitchen complete with stainless refrigerator and microwave–all under warranty.BONUS FEATURES: a versatile sunroom off the dining area can be used for a den or office/bedroom and a large screened Florida Room with a full bath, overlooking a covered garden patio to grill delicious meals for all your guests. A curved deck with an outlet is available when you’re ready for an inground pool. Whatever your heart desires, the extra bath in the Florida Room will accommodate your outdoor gardening, activities and guests. Attached garage and driveway provides plenty of parking space. Don’t miss your chance to own this delightful home in a fantastic location close to shopping, award winning beaches, great schools, and a 10 minute drive to downtown St Petersburg. —schedule your showing today
Additional Information
- Year Built
- 1953
- Construction
- Block, Stucco
- Living Area
- 1,055
- Acres
- 0.17
- Interior Features
- Built-in Features, Ceiling Fans(s), Living Room/Dining Room Combo, Open Floorplan, Thermostat
- Cooling
- Central Air
- Heating
- Central
- Parking
- Curb Parking, Driveway, Guest, On Street
- Garage Spaces
- 1
- Garage Description
- 1 Car Garage
- Exterior Features
- Lighting, Private Yard
- View
- Garden
- Sewer
- Public Sewer
- Pets
- Yes
Listing courtesy of CENTURY 21 JIM WHITE & ASSOC.
Mortgage Calculator
All listing information is deemed reliable but not guaranteed and should be independently verified through personal inspection by appropriate professionals. Listings displayed on this website may be subject to prior sale or removal from sale. Availability of any listing should always be independently verified. Listing information is provided for consumer personal, non-commercial use, solely to identify potential properties for potential purchase. All other use is strictly prohibited and may violate relevant federal and state law. Data last updated on