1004 W Indiana Avenue, Tampa, FL 33603
- $1,274,990
- 4
- BD
- 4
- BA
- 3,302
- SqFt


- List Price
- $1,274,990
- Status
- ACTIVE
- MLS#
- TB8520268
- Bedrooms
- 4
- Bathrooms
- 4
- Living Area
- 3,302
- Subdivision
- North Riverside
Property Description
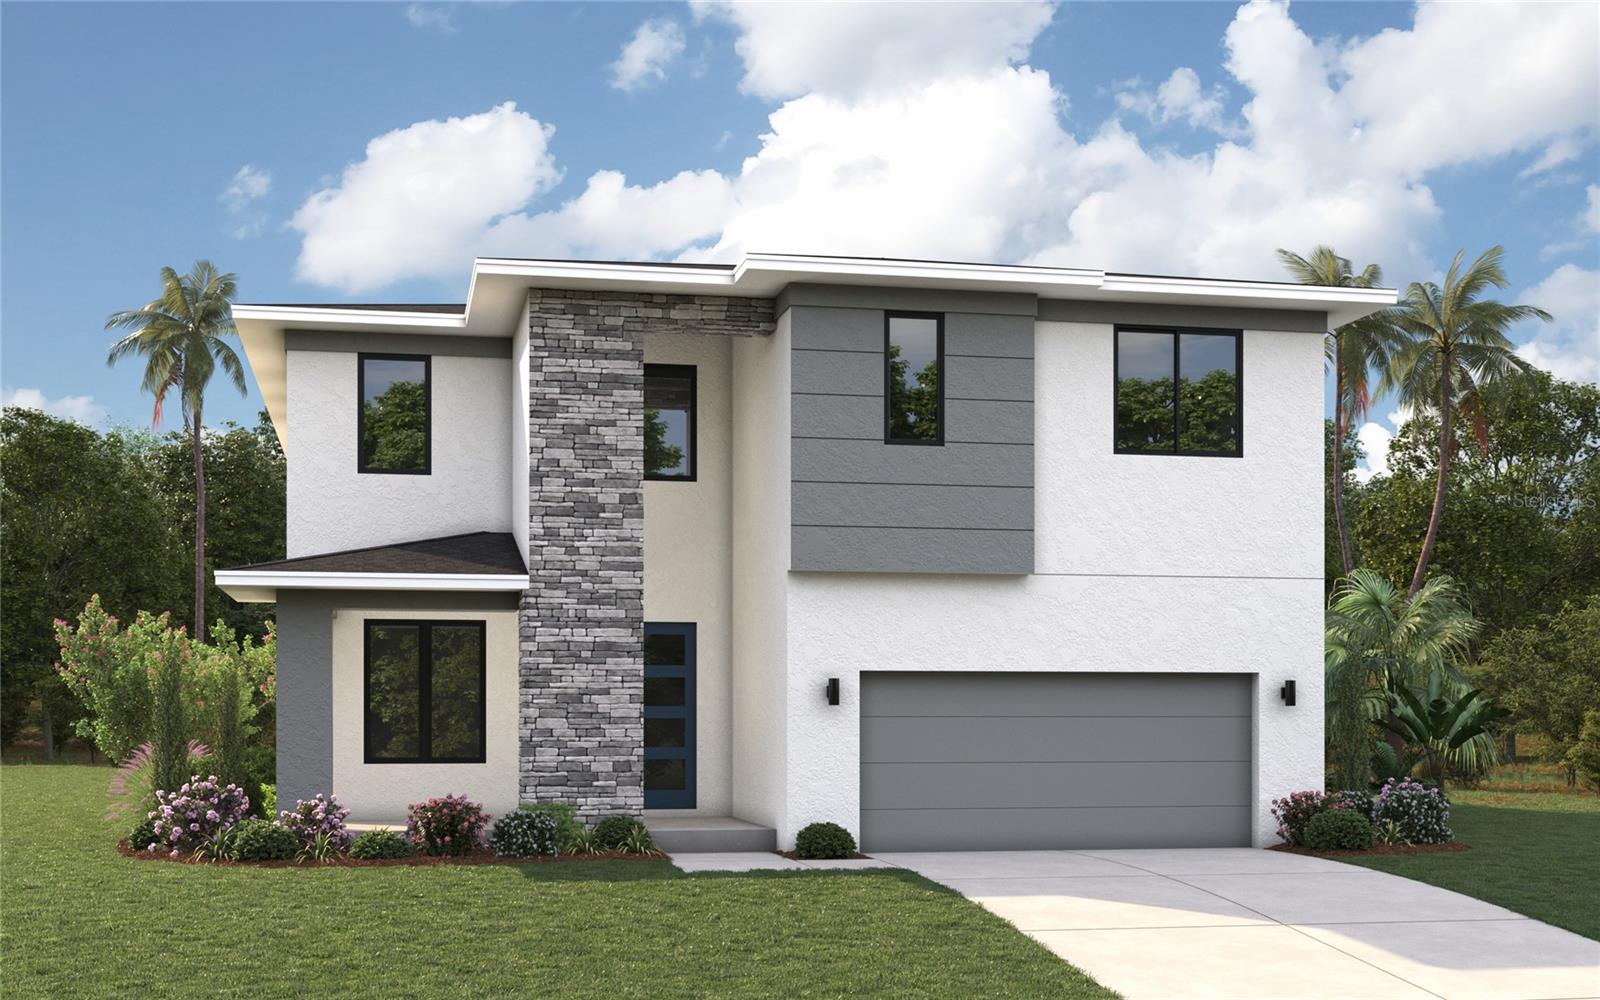
Under Construction. Discover contemporary living at its finest in this stunning new construction Peregrine floor plan, offering 3,302 square feet of thoughtfully designed living space in the highly sought-after Riverside Heights neighborhood. Features- STORM PROTECTION PACKAGE, IMPACT WINDOWS AND 50-AMP GENERATOR INLET. This spacious two-story home features 4 bedrooms, 4 full bathrooms, and a versatile second-floor loft, providing flexible space for a media room, home office, playroom, or additional living area. Designed for both comfort and functionality, one of the secondary bedrooms includes its own en-suite bathroom, creating the perfect retreat for guests or multigenerational living. The open-concept layout seamlessly connects the main living areas, with a private first level den that creates an inviting atmosphere ideal for entertaining and everyday living. Located in the heart of Riverside Heights, this home offers the perfect blend of modern construction and urban convenience. Residents enjoy the neighborhood's historic charm, shaded tree-lined streets, and welcoming community atmosphere, all just minutes from Downtown Tampa. Enjoy easy access to the vibrant Tampa Riverwalk, popular dining and entertainment destinations at Armature Works, local parks, and everything that makes Riverside Heights one of Tampa's most desirable places to call home. For added peace of mind, the home includes a comprehensive 1-2-10 builder warranty, providing one year of workmanship coverage, two years of systems coverage, and ten years of major structural protection.
Additional Information
- Year Built
- 2026
- Construction
- Block, Stone, Stucco
- Living Area
- 3,302
- Acres
- 0.15
- Interior Features
- Eat-in Kitchen, In Wall Pest System, PrimaryBedroom Upstairs, Thermostat, Walk-In Closet(s)
- Cooling
- Central Air
- Heating
- Central
- Parking
- Driveway, Garage Door Opener
- Garage Spaces
- 2
- Garage Description
- 2 Car Garage
- Exterior Features
- Lighting, Private Mailbox, Private Yard, Rain Gutters, Sidewalk, Sliding Doors
- Sewer
- Public Sewer
- Pets
- Yes
Listing courtesy of DOMAIN REALTY LLC.
Mortgage Calculator
All listing information is deemed reliable but not guaranteed and should be independently verified through personal inspection by appropriate professionals. Listings displayed on this website may be subject to prior sale or removal from sale. Availability of any listing should always be independently verified. Listing information is provided for consumer personal, non-commercial use, solely to identify potential properties for potential purchase. All other use is strictly prohibited and may violate relevant federal and state law. Data last updated on