6336 Newtown Circle Unit 36C1, Tampa, FL 33615
- $124,999
- 2
- BD
- 2
- BA
- 1,068
- SqFt








- List Price
- $124,999
- Status
- ACTIVE
- MLS#
- TB8520890
- Bedrooms
- 2
- Bathrooms
- 2
- Living Area
- 1,068
- Subdivision
- North Bay Village Condo
Property Description
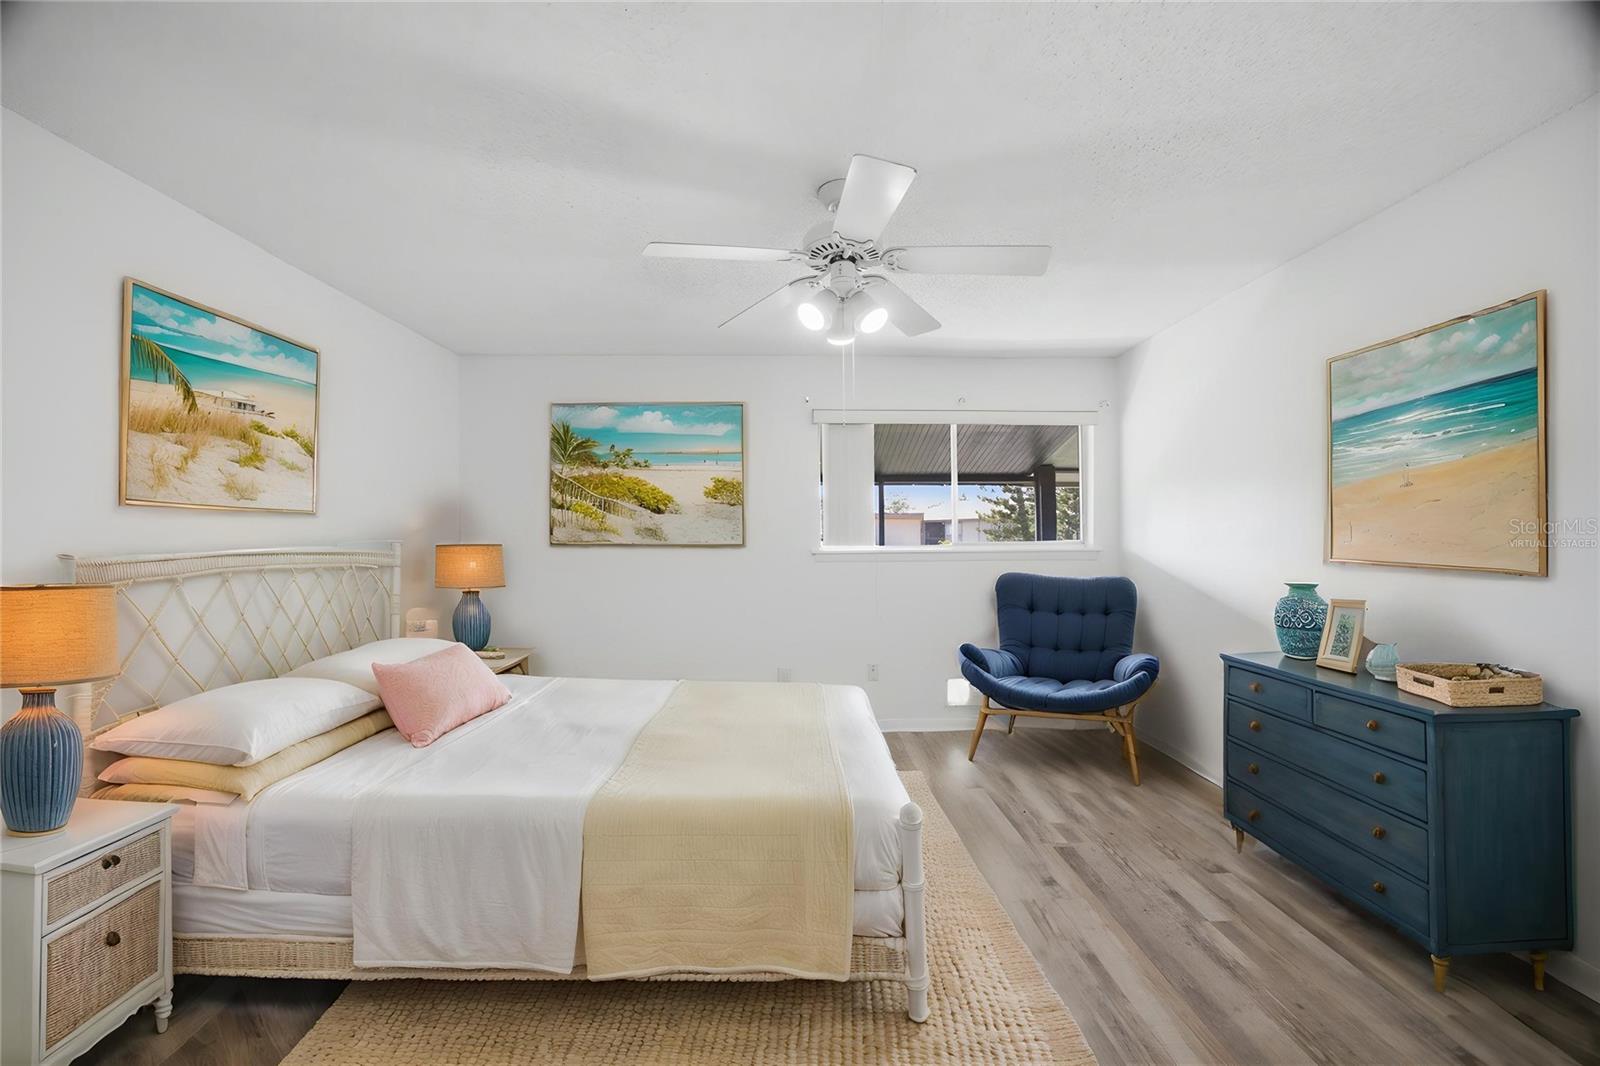
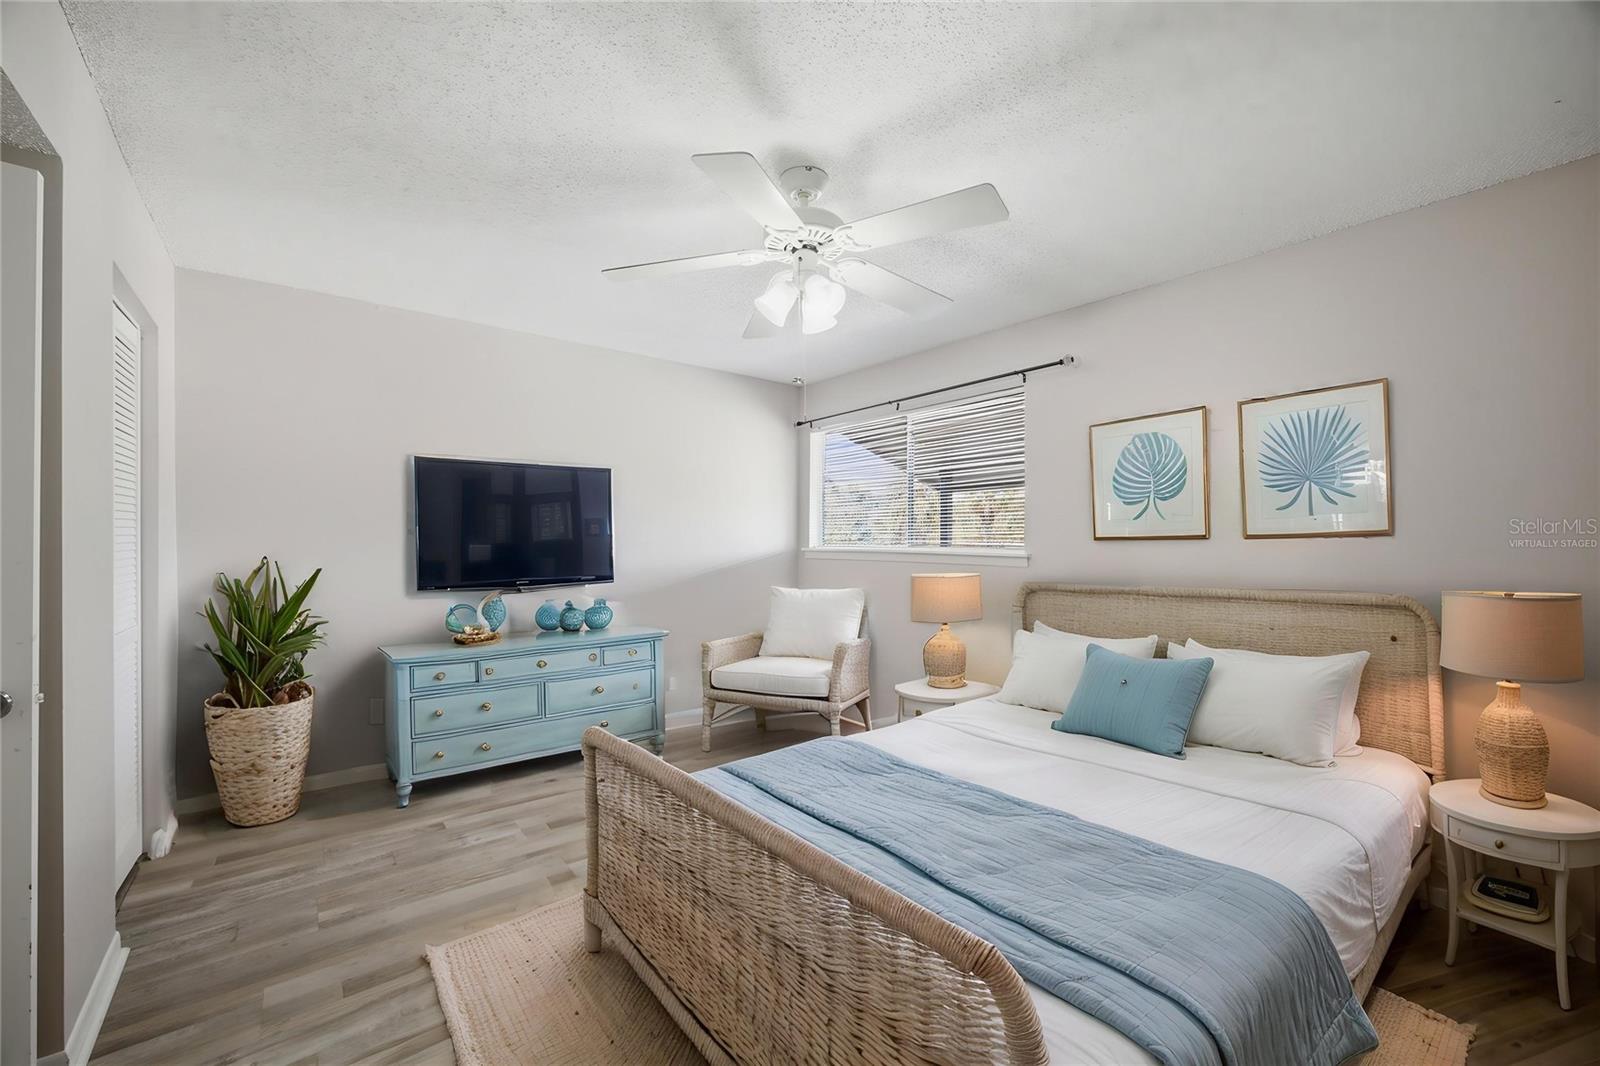
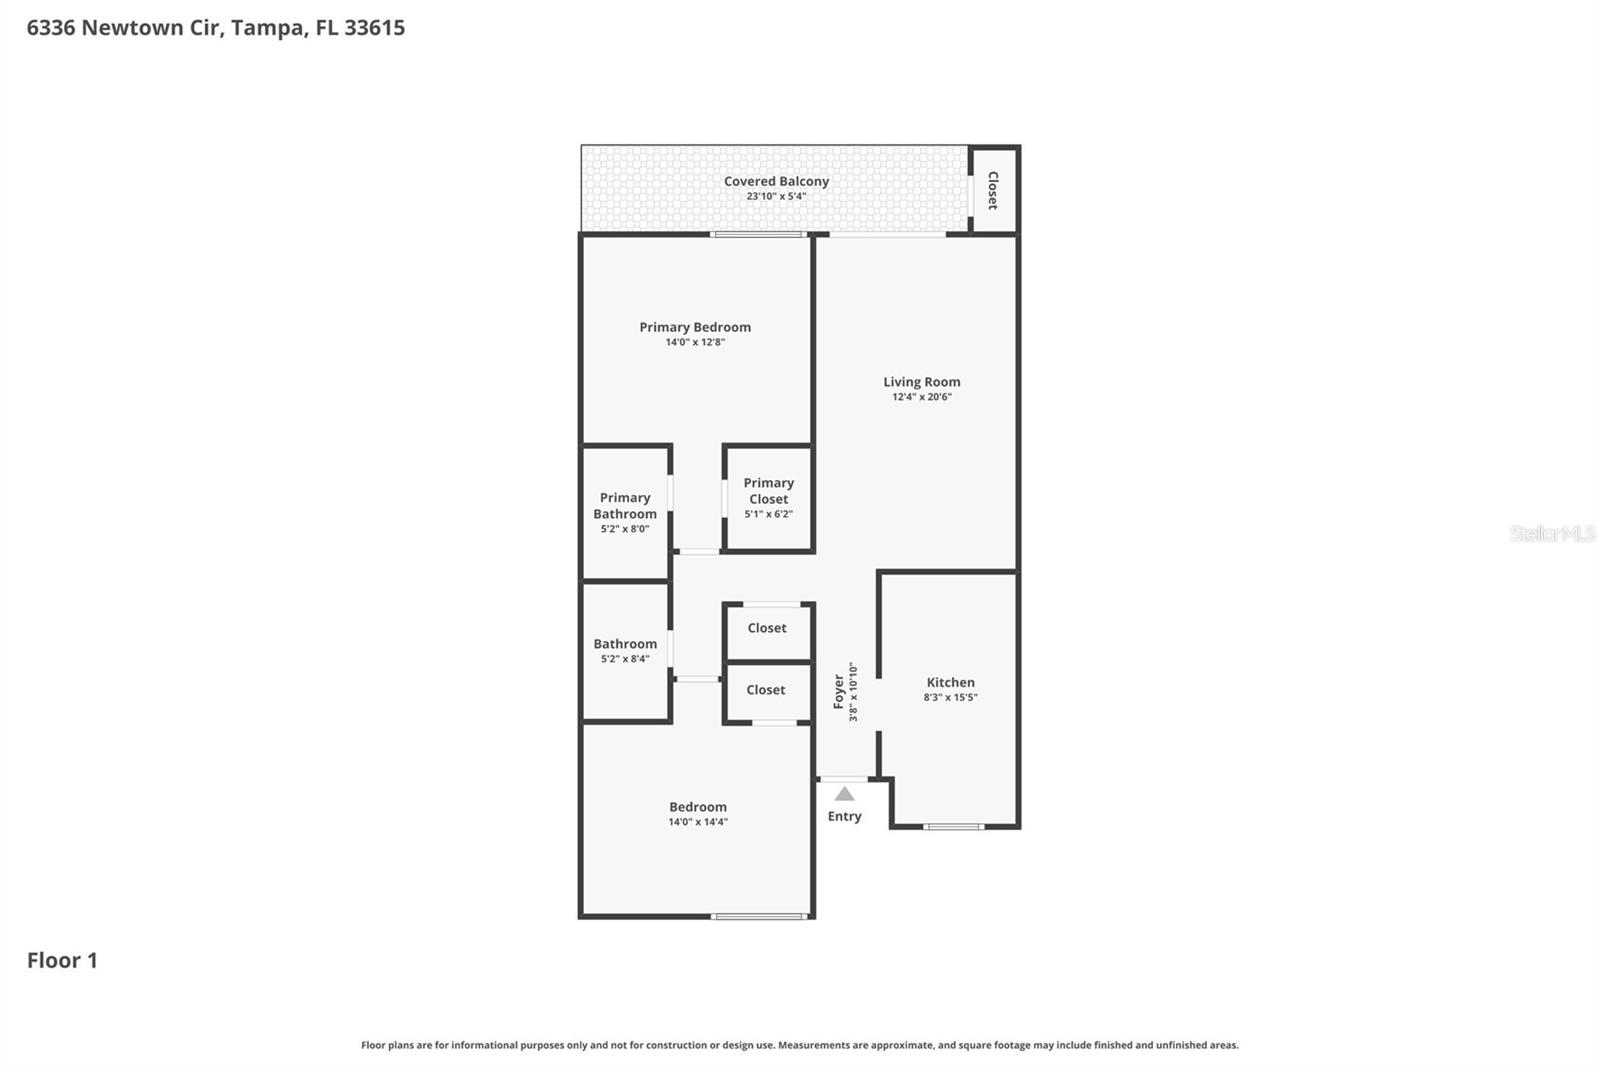
Virtually Staged. Welcome to this 2-bedroom, 2-bathroom condo in the heart of Tampa's highly desirable Town N Country area. Whether you're looking for a primary residence, seasonal retreat, or investment opportunity, this move-in ready home offers comfort, convenience, and an unbeatable location. Inside, you'll find a spacious and open living area filled with natural light, vinyl flooring throughout the main living spaces and bedrooms, and a functional layout designed for easy everyday living. The kitchen features ample storage and a dedicated workspace perfect for working from home or managing daily tasks. The generous primary suite includes a large custom walk-in closet and private ensuite bathroom, while the second bedroom and full guest bath provide flexibility for guests, family, or a home office. One of the standout features of this home is the oversized covered balcony, offering the perfect space to enjoy your morning coffee, unwind after a long day, or take in the Florida sunshine. Additional storage space on the balcony, adds convenience and functionality. Residents enjoy access to community amenities including a sparkling swimming pool, clubhouse, and beautifully maintained grounds surrounded by mature landscaping and waterfront views throughout the neighborhood. The community's prime location places you just minutes from Tampa International Airport, Downtown Tampa, International Plaza, Westshore Business District, major highways, restaurants, shopping, entertainment, and some of the area's best Gulf Coast beaches. Don't miss your opportunity to own an affordable piece of Tampa living with low-maintenance convenience and easy access to everything the Bay Area has to offer. Schedule your private showing today!
Additional Information
- HOA Fee
- $693
- Year Built
- 1979
- Construction
- Metal Frame, Stucco, Frame
- Living Area
- 1,068
- Acres
- 0.73
- Interior Features
- Built-in Features, Ceiling Fans(s), Living Room/Dining Room Combo, Open Floorplan, Other, Solid Surface Counters, Thermostat, Walk-In Closet(s)
- Cooling
- Central Air
- Heating
- Central, Electric
- Garage Description
- 5+ Car Carport
- Exterior Features
- Balcony, Lighting, Other, Sidewalk, Sliding Doors
- Sewer
- Public Sewer
- Pets
- Yes
Listing courtesy of 54 REALTY LLC.
Mortgage Calculator
All listing information is deemed reliable but not guaranteed and should be independently verified through personal inspection by appropriate professionals. Listings displayed on this website may be subject to prior sale or removal from sale. Availability of any listing should always be independently verified. Listing information is provided for consumer personal, non-commercial use, solely to identify potential properties for potential purchase. All other use is strictly prohibited and may violate relevant federal and state law. Data last updated on