11940 Skylake Place Unit 11940-A, Tampa, FL 33617
- $140,000
- 2
- BD
- 2
- BA
- 1,060
- SqFt








- List Price
- $140,000
- Status
- ACTIVE
- MLS#
- TB8521714
- Price Change
- ▼ $13,000 1791013347
- Bedrooms
- 2
- Bathrooms
- 2
- Living Area
- 1,060
- Subdivision
- Raintree Village Condo N
Property Description
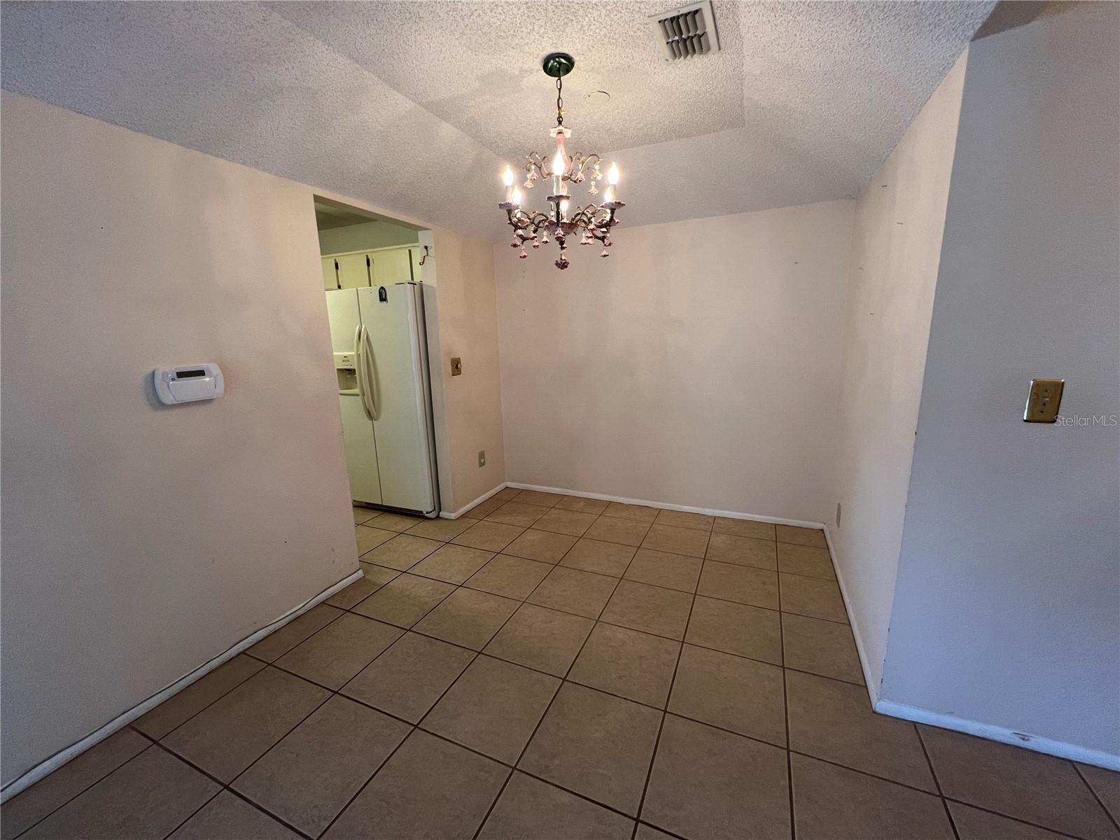
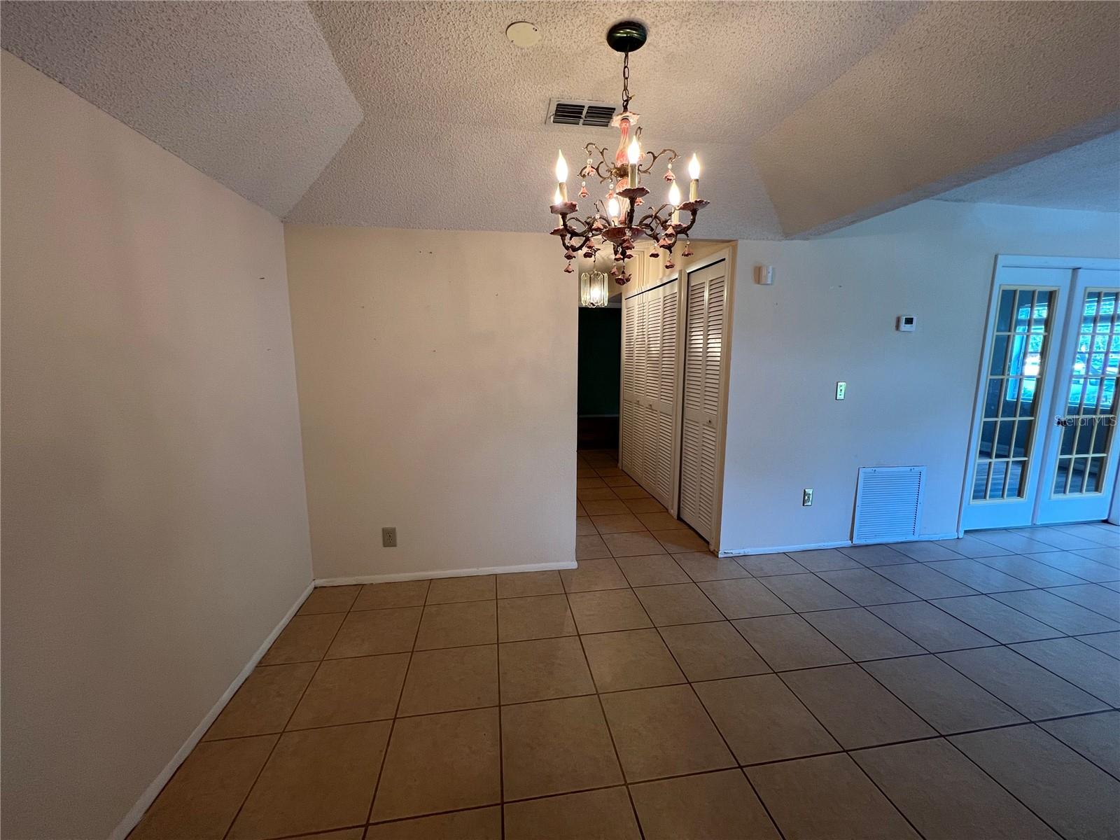
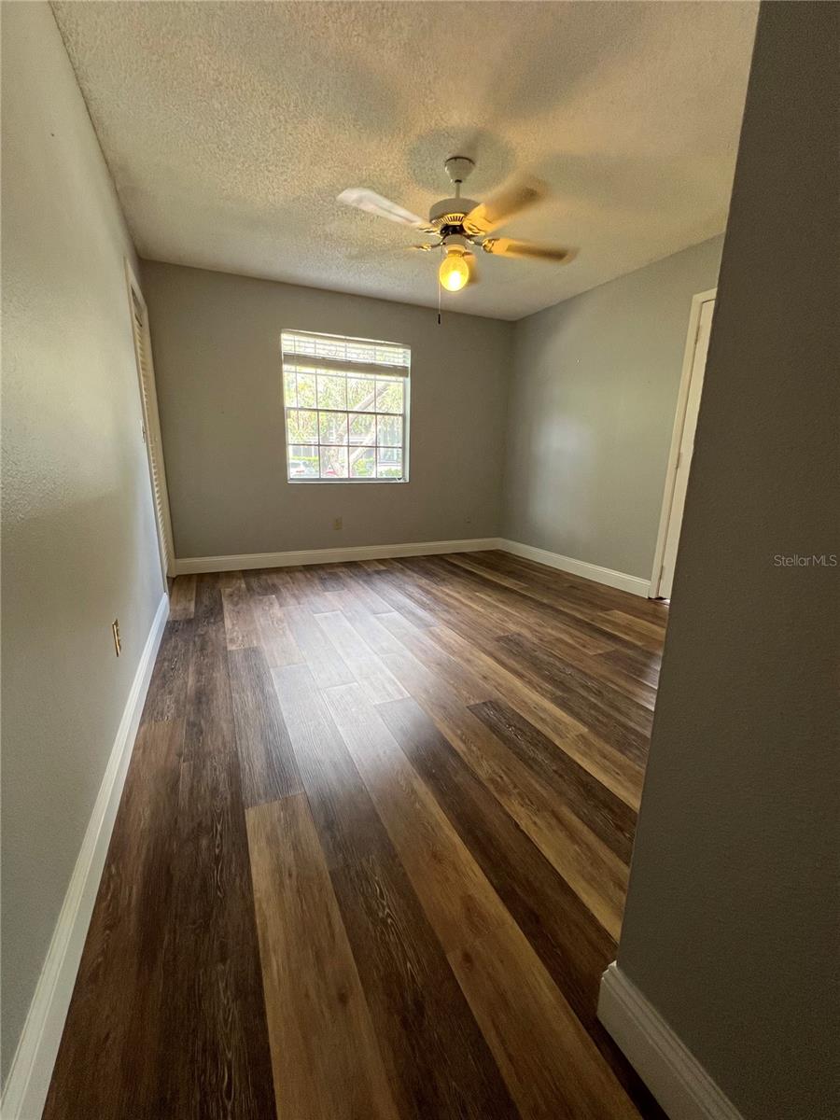
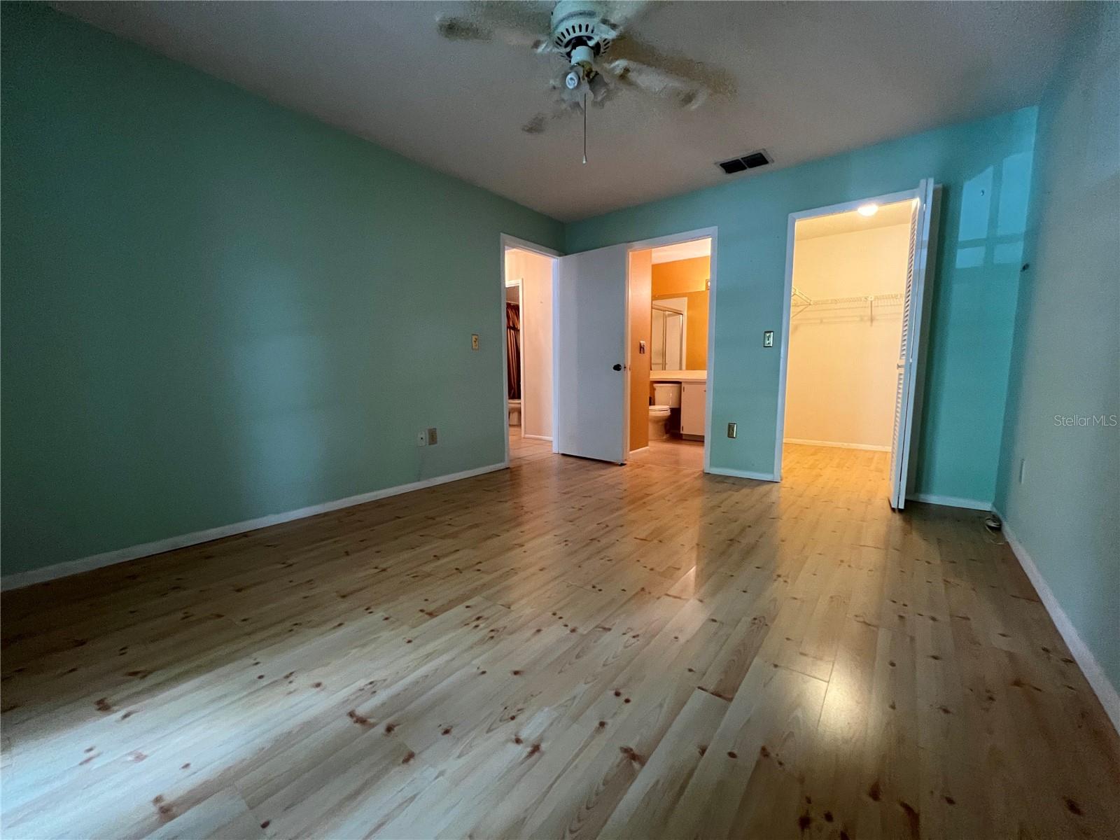
BACK ON THE MARKET—BUYER’S FINANCING FELL THROUGH! NEWLY REDUCED FOR A QUICK SALE! Here’s your second chance to own this fantastic 2-bedroom, 2-bath first-floor condo in beautiful Raintree Village, an established and inviting community in one of Tampa’s most convenient locations! With a newly reduced price and an incredible location near the University of South Florida, this condo offers exceptional value and is ready for its next owner. Step inside to a spacious, comfortable floor plan featuring attractive laminate and tile flooring throughout, a generous living and dining area, and a cozy fireplace that adds warmth and character. The kitchen has plenty of room for a breakfast table and chairs, while the washer and dryer are included for added convenience. Even better, the air-conditioning system was replaced just three years ago! The spacious primary suite is a wonderful retreat with a walk-in closet, private en-suite bath, and beautiful French doors opening directly to the screened patio. The second bedroom is equally versatile—perfect for family, guests, a roommate, or home office—and also offers direct access to the patio. Parking couldn't be easier, with a reserved space directly in front of the condo plus plenty of nearby guest parking. Raintree Village offers so much more than just a place to live! Residents can enjoy the community swimming pool, clubhouse, tennis courts, walking trails, and a charming picnic area located on its own small island and reached by a pedestrian bridge. The community even provides designated parking areas for RVs, boats, campers, and jet skis. And the location is hard to beat! Conveniently situated near Fowler Avenue and 56th Street, you'll be minutes from USF, Busch Gardens Tampa Bay, Moffitt Cancer Center, James A. Haley Veterans' Hospital, I-75, I-275, shopping, restaurants, entertainment, Ybor City, and Downtown Tampa. Adding even more excitement to the area, USF's new on-campus football stadium is under construction nearby, bringing a major new destination to the university area. The previous buyer's financing fell through, giving someone else a terrific opportunity—and the seller has now reduced the price for a quick sale! If you've been looking for an affordable Tampa condo with great amenities, a first-floor location, and convenient access to everything the USF area has to offer, this one deserves a look. Don't wait—schedule your private showing today and make Raintree Village your new home!
Additional Information
- Year Built
- 1986
- Construction
- Frame
- Living Area
- 1,060
- Acres
- 1
- Interior Features
- L Dining, Primary Bedroom Main Floor
- Cooling
- Central Air
- Heating
- Electric
- Exterior Features
- Lighting, Rain Gutters, Sidewalk
- Sewer
- Public Sewer
- Stories
- 1
- Pets
- Yes
Listing courtesy of WANDA SEXTON REALTY.
Mortgage Calculator
All listing information is deemed reliable but not guaranteed and should be independently verified through personal inspection by appropriate professionals. Listings displayed on this website may be subject to prior sale or removal from sale. Availability of any listing should always be independently verified. Listing information is provided for consumer personal, non-commercial use, solely to identify potential properties for potential purchase. All other use is strictly prohibited and may violate relevant federal and state law. Data last updated on