1201 Bay Club Circle, Tampa, FL 33607
- $296,000
- 1
- BD
- 1
- BA
- 964
- SqFt















- List Price
- $296,000
- Status
- ACTIVE
- MLS#
- TB8522567
- Price Change
- ▼ $4,000 1785873340
- Bedrooms
- 1
- Bathrooms
- 1
- Living Area
- 964
- Subdivision
- Island Club At Rocky Point A C
Property Description
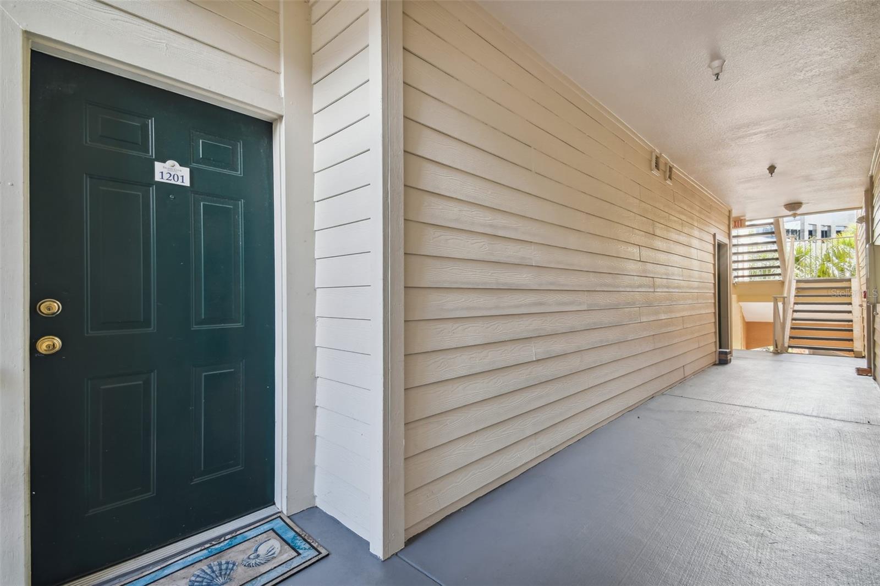
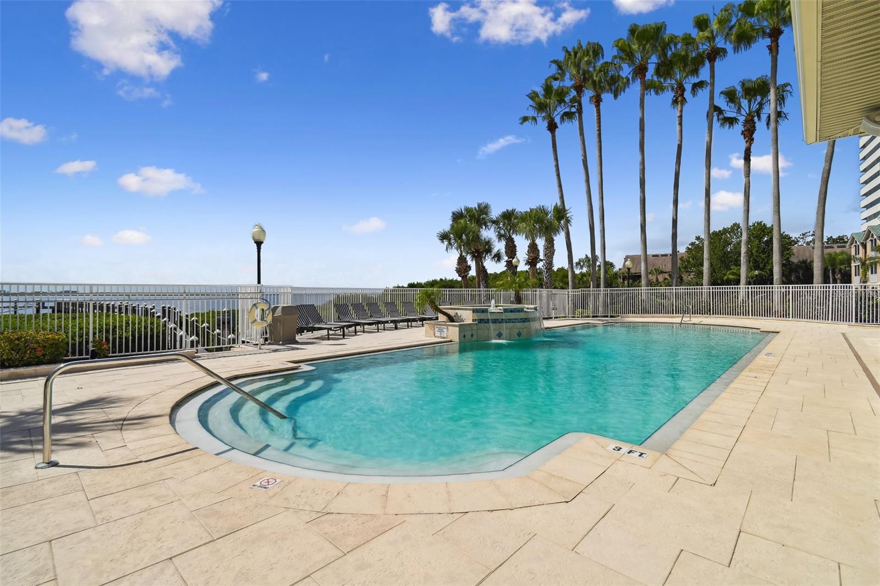
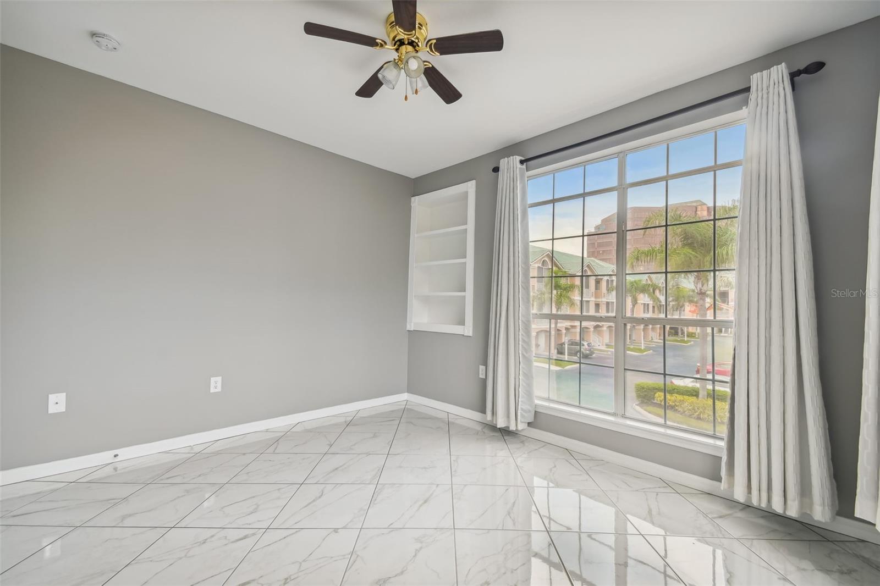
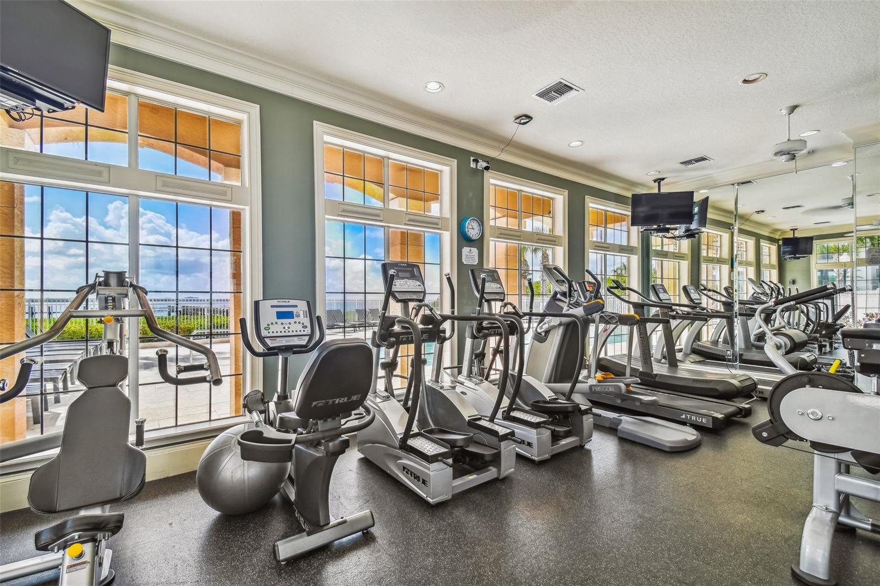
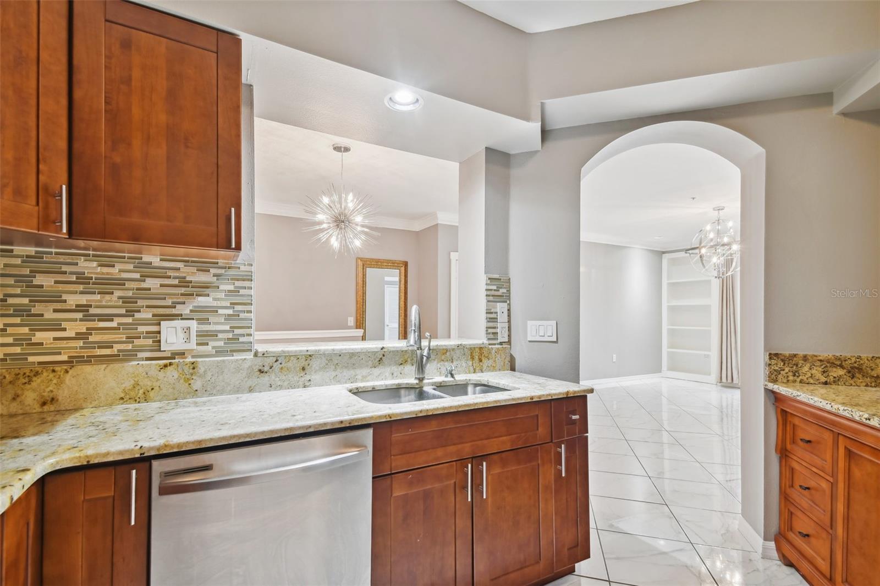
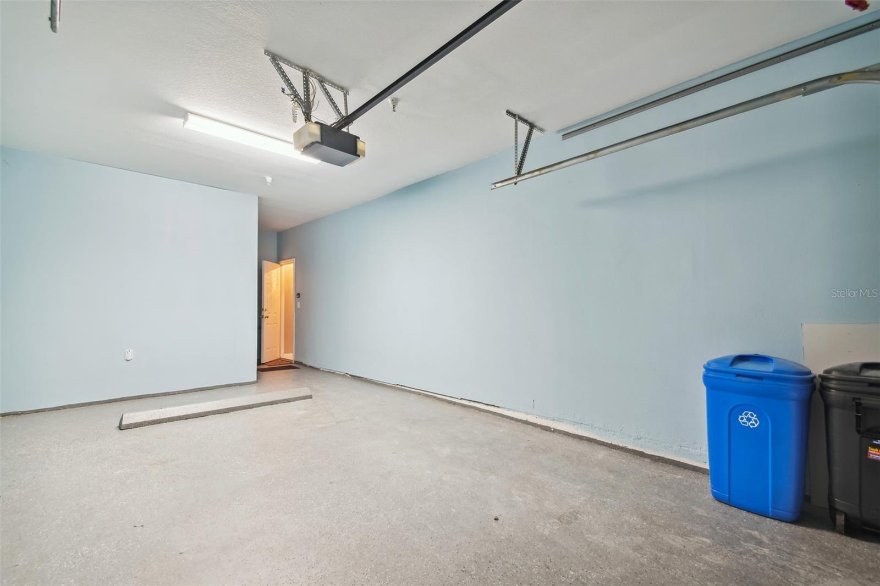
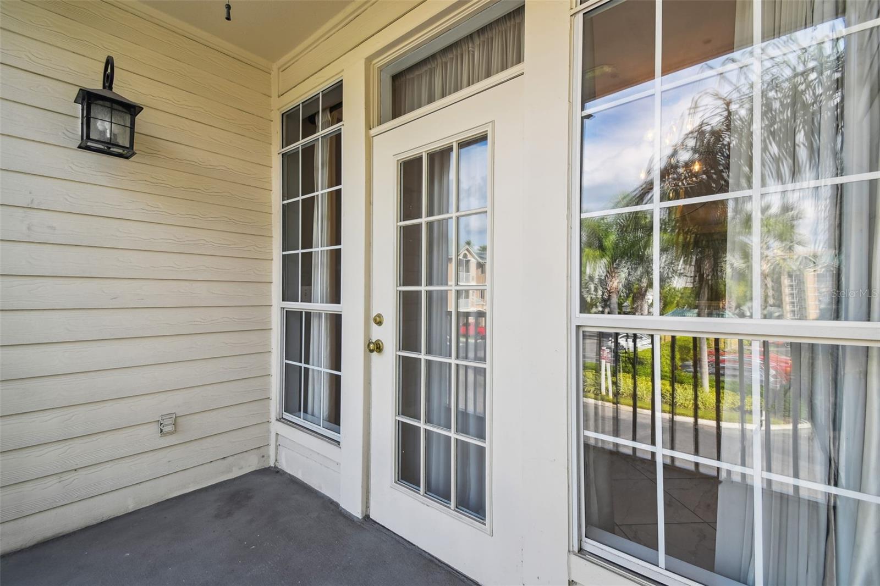
Luxury Corner Unit | Private Attached Garage | Waterfront Community Discover one of the beautiful condominium addresses in the Tampa Bay area. This 1-bedroom, 1-bathroom corner unit offers an elevated lifestyle within a premier gated community situated on the shores of Tampa Bay. The Residence: • Main Living Area: Features durable porcelain tile flooring throughout, a kitchen with granite countertops, stainless steel appliances, and wood cabinetry. • Functional Layout: A private, attached first-floor garage provides secure parking and storage. Entry to the second-floor living space is through a private interior staircase. • Corner Unit Privacy: Enjoy the benefit of having only one shared wall and extra natural light. Community Lifestyle: Residents enjoy exclusive access to luxury waterfront amenities. Relax at the heated saltwater pool, jacuzzi, or grilling area—all situated with a direct view of the Bay. The gated grounds also include a clubhouse, gym, sauna, and a community dock. The Location: • Beaches & Recreation: 3 mins to Ben T. Davis Beach; 25 mins to Clearwater. Direct access to the Courtney Campbell Trail for miles of scenic biking. • Travel & Dining: Ideally located just 7 mins from Tampa International Airport. Bike to local favorites like The Rusty Pelican or Whiskey Joe’s.
Additional Information
- HOA Fee
- $652
- Year Built
- 1997
- Construction
- Stucco, Frame
- Living Area
- 964
- Interior Features
- Ceiling Fans(s), Crown Molding, Living Room/Dining Room Combo, Sauna, Solid Wood Cabinets, Thermostat, Walk-In Closet(s)
- Amenities
- Clubhouse, Fitness Center, Gated, Pool, Sauna, Spa/Hot Tub
- Cooling
- Central Air
- Heating
- Central, Electric, Heat Pump
- Parking
- Driveway, Garage Door Opener, Guest
- Garage Spaces
- 1
- Garage Description
- 1 Car Garage
- Exterior Features
- Balcony, Lighting, Sidewalk
- View
- City, Trees/Woods
- Sewer
- Public Sewer
- Stories
- 2
- Pets
- Yes
Listing courtesy of FLAT FEE MLS REALTY.
Mortgage Calculator
All listing information is deemed reliable but not guaranteed and should be independently verified through personal inspection by appropriate professionals. Listings displayed on this website may be subject to prior sale or removal from sale. Availability of any listing should always be independently verified. Listing information is provided for consumer personal, non-commercial use, solely to identify potential properties for potential purchase. All other use is strictly prohibited and may violate relevant federal and state law. Data last updated on