3825 Glen Oaks Manor Drive, Central Sarasota, FL 34232
- $325,000
- 2
- BD
- 2
- BA
- 1,630
- SqFt




- List Price
- $325,000
- Status
- ACTIVE
- MLS#
- TB8522724
- Price Change
- ▼ $25,000 1786149667
- Bedrooms
- 2
- Bathrooms
- 2
- Living Area
- 1,630
- Subdivision
- Glen Oaks Manor Homes
Property Description
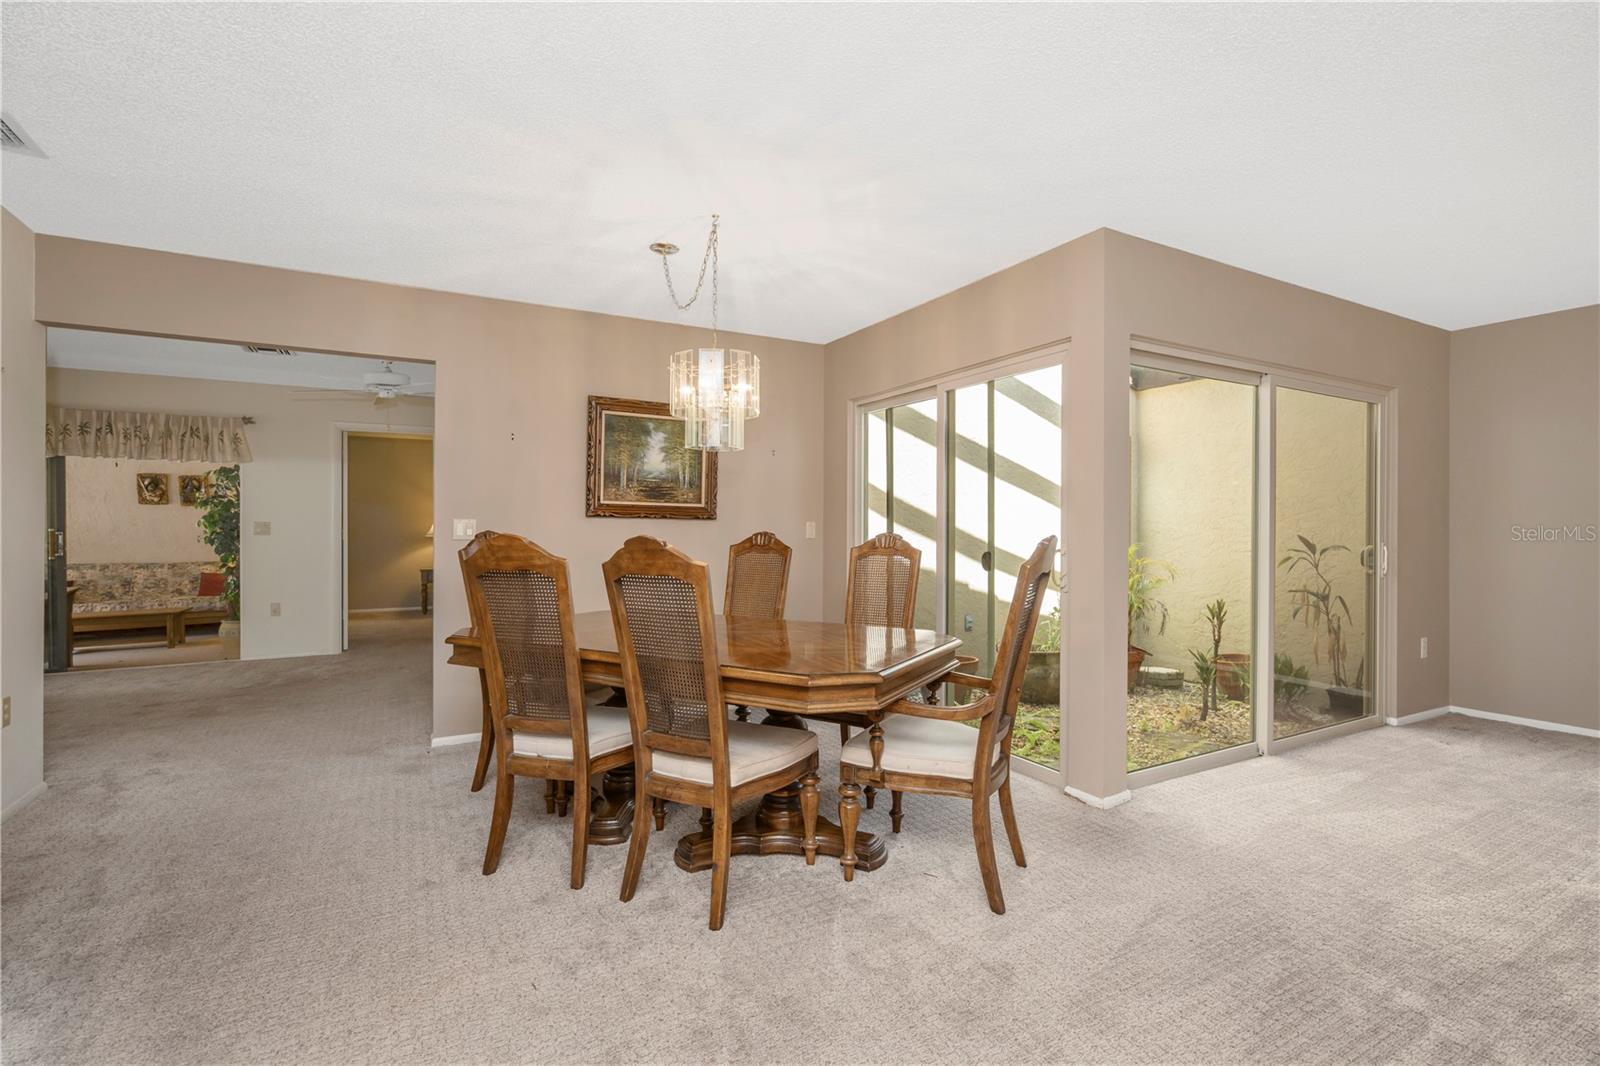
Just Reduced! Take advantage of this exciting price improvement and discover easy Florida living in the highly desirable Glen Oaks Manor community. This beautifully maintained 2-bedroom, 2-bathroom villa offers 1,630 square feet of comfortable living space with a thoughtfully designed floor plan, abundant natural light, and exceptional indoor-outdoor living. Step inside to spacious living and dining areas that flow seamlessly into a bright, inviting kitchen featuring solid surface countertops, stainless steel appliances, abundant cabinetry, and a charming breakfast nook overlooking the private courtyard. The spacious primary suite offers direct access to the expansive screened lanai, creating a peaceful retreat to enjoy your morning coffee or unwind in the evenings. A comfortable guest bedroom and adjacent full bath provide the perfect accommodations for family and visitors. One of this home's standout features is the oversized screened lanai, offering an ideal space for year-round entertaining or simply relaxing while enjoying Florida's beautiful weather. Beyond the lanai, you'll find an additional open-air patio nestled among mature tropical landscaping, colorful flowering shrubs, and a tranquil private courtyard that provides both beauty and privacy. Additional highlights include an attached 2-car garage, lush mature landscaping, and a serene setting within one of Sarasota's most established and sought-after communities. The monthly HOA fee provides low-maintenance living, giving you more time to enjoy everything the Sarasota lifestyle has to offer. Perfectly located just minutes from downtown Sarasota, University Town Center shopping and dining, golf courses, parks, medical facilities, and the world-renowned Gulf Coast beaches, this villa offers comfort, convenience, and exceptional value. With its recent price improvement, this is an outstanding opportunity to own a beautiful home in Glen Oaks Manor. Schedule your private showing today!
Additional Information
- HOA Fee
- $487
- Year Built
- 1983
- Construction
- Stucco
- Living Area
- 1,630
- Acres
- 0.09
- Hoa Fee
- $487
- Interior Features
- Eat-in Kitchen, Living Room/Dining Room Combo, Walk-In Closet(s)
- Cooling
- Central Air
- Heating
- Central, Electric
- Parking
- Driveway
- Garage Spaces
- 2
- Garage Description
- 2 Car Garage
- Exterior Features
- Courtyard, Sliding Doors
- Sewer
- Public Sewer
- Pets
- Yes
Listing courtesy of 54 REALTY LLC.
Mortgage Calculator
All listing information is deemed reliable but not guaranteed and should be independently verified through personal inspection by appropriate professionals. Listings displayed on this website may be subject to prior sale or removal from sale. Availability of any listing should always be independently verified. Listing information is provided for consumer personal, non-commercial use, solely to identify potential properties for potential purchase. All other use is strictly prohibited and may violate relevant federal and state law. Data last updated on