222 26th Avenue S, St Petersburg, FL 33705
- $1,075,000
- 4
- BD
- 4
- BA
- 2,356
- SqFt








- List Price
- $1,075,000
- Status
- PENDING
- MLS#
- TB8523629
- Bedrooms
- 4
- Bathrooms
- 4
- Half-baths
- 1
- Living Area
- 2,356
- Subdivision
- Beard & Debnams Add
Property Description
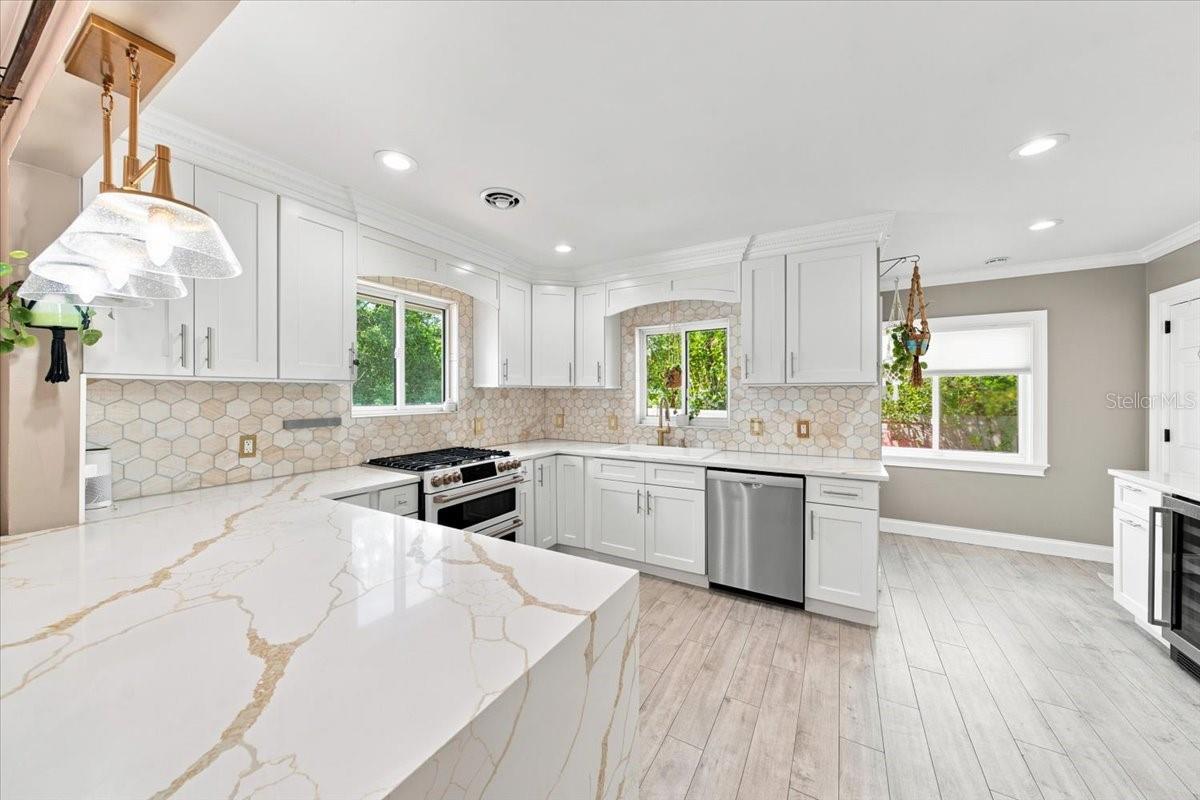
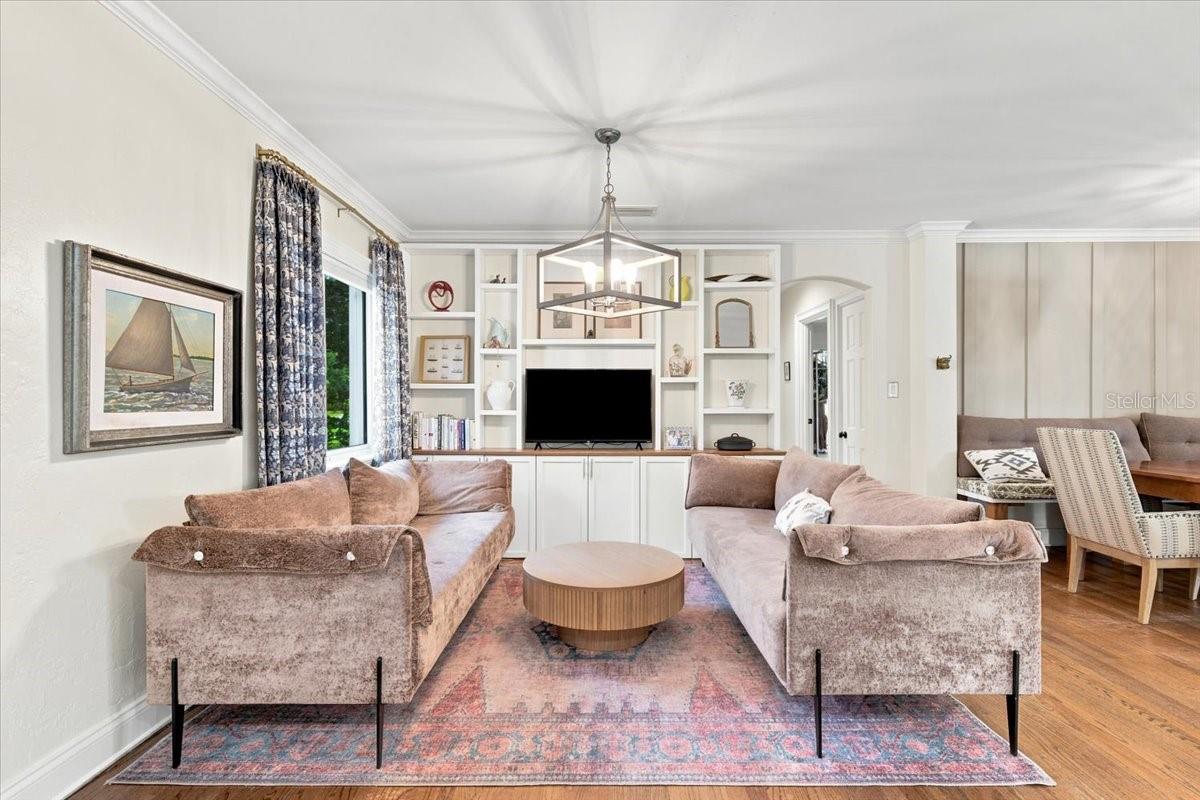
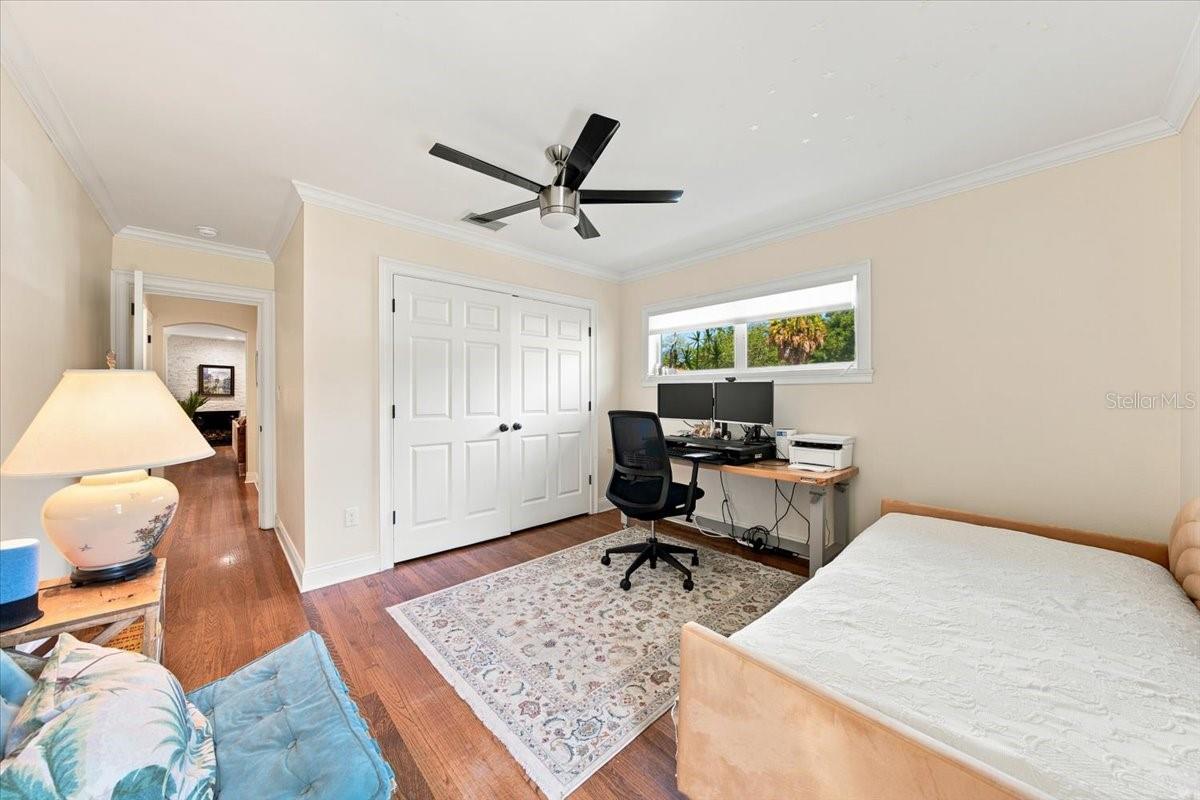
Under contract-accepting backup offers. Welcome to Old Southeast, one of St. Petersburg's most desirable neighborhoods, where charming streets, historic homes, and evenings at Lassing Park become part of everyday life. Located in a non-flood zone on an oversized 85x128 (over 10,000 sq. ft.) lot, this beautifully updated Spanish Mediterranean home offers 4 bedrooms, 3.5 bathrooms, 2,356 square feet, and backs up to the Driftwood neighborhood, giving you exceptional privacy with no direct rear neighbors. Inside, timeless character meets thoughtful updates with original hardwood floors, arched doorways, crown molding, wainscoting, two wood-burning fireplaces, and two inviting living spaces designed for everyday living and entertaining. The renovated kitchen features white cabinetry, stone countertops, neutral tile, a wine fridge, a built-in bar, and a dining banquette surrounded by interior glass windows that fill the space with natural light. The private primary suite opens to the backyard through French doors and includes a beautifully renovated ensuite with dual vanities, a walk-in shower, and a spacious walk-in closet. Two additional bedrooms offer built out closets, while one includes a bonus space ideal for an office, art studio, or nursery. Step outside to a backyard designed for Florida living, complete with a sparkling pool, spa, expansive patio, oversized side yard, and the privacy of having no direct rear neighbors. The attached one-car garage is currently being used as a fourth bedroom and can easily be converted back if desired. A rare front-loaded driveway provides convenient off-street parking. Homes that combine authentic character, thoughtful updates, privacy, and an oversized lot in Old Southeast are few and far between. If you've been waiting for a home that simply feels different from the rest, this is one you won't want to miss.
Additional Information
- Year Built
- 1948
- Construction
- Stucco
- Living Area
- 2,356
- Acres
- 0.24
- Interior Features
- Built-in Features, Crown Molding, Living Room/Dining Room Combo, Primary Bedroom Main Floor, Solid Wood Cabinets, Stone Counters, Thermostat, Walk-In Closet(s), Window Treatments
- Cooling
- Central Air
- Heating
- Central
- Parking
- Bath In Garage, Driveway
- Garage Spaces
- 1
- Garage Description
- 1 Car Garage
- Exterior Features
- Private Yard
- Sewer
- Public Sewer
- Pool Description
- Heated, In Ground, Lighting, Salt Water
- Stories
- 1
Listing courtesy of SMITH & ASSOCIATES REAL ESTATE.
Mortgage Calculator
All listing information is deemed reliable but not guaranteed and should be independently verified through personal inspection by appropriate professionals. Listings displayed on this website may be subject to prior sale or removal from sale. Availability of any listing should always be independently verified. Listing information is provided for consumer personal, non-commercial use, solely to identify potential properties for potential purchase. All other use is strictly prohibited and may violate relevant federal and state law. Data last updated on