2334 Tudor Lane, Clearwater, FL 33763
- $360,000
- 2
- BD
- 2
- BA
- 1,019
- SqFt




- List Price
- $360,000
- Status
- PENDING
- MLS#
- TB8525047
- Bedrooms
- 2
- Bathrooms
- 2
- Living Area
- 1,019
- Subdivision
- Greenbriar Unit 6-B
Property Description
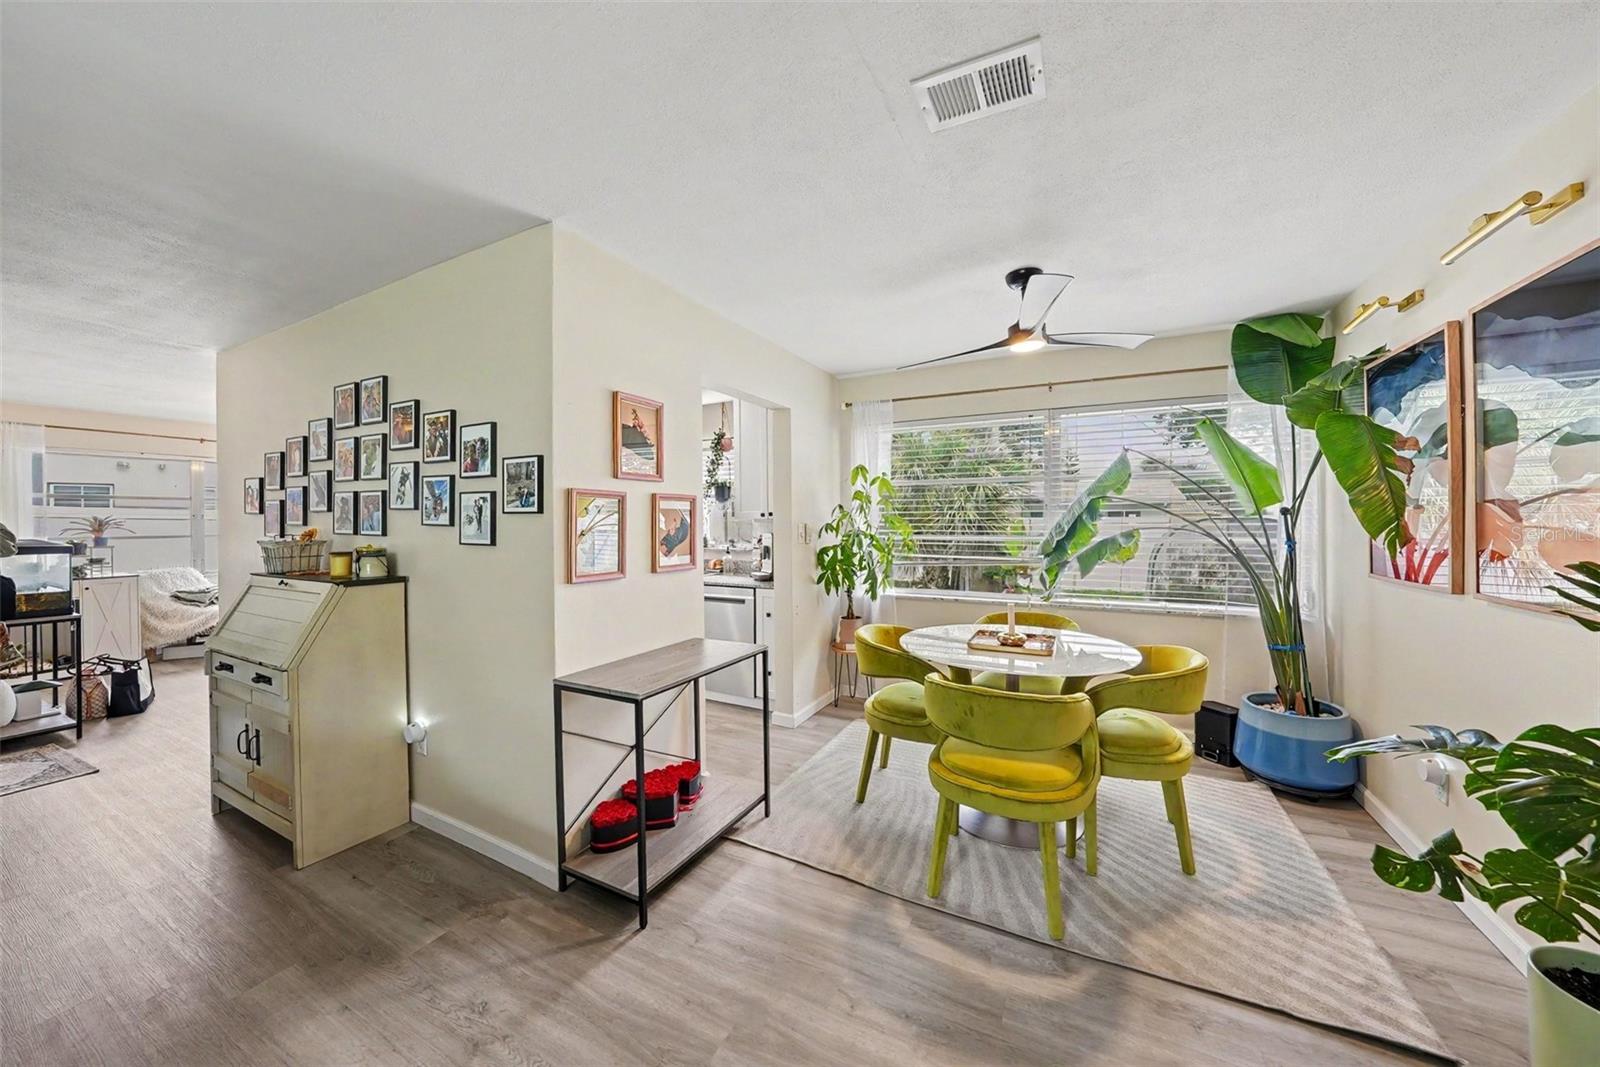
Under contract-accepting backup offers. Welcome home to the heart of Clearwater, Florida, just minutes from some of the world's most beautiful beaches! This beautifully renovated 2-bedroom, 2-bathroom single-family home with a one-car garage offers modern updates and low-maintenance living. Inside, you'll find brand-new flooring throughout, new windows that fill the home with natural light, updated light fixtures, and a completely remodeled kitchen featuring new cabinetry, countertops, a refrigerator, and dishwasher. Both bathrooms have also been thoughtfully renovated with stylish, modern finishes. Step outside to enjoy a fully fenced backyard with brand-new PVC fencing, providing added privacy and minimal maintenance. The community offers an impressive array of amenities, including a heated pool, clubhouse, fitness center, library, TV lounge, recreation room, and banquet hall. The HOA has **no rental restrictions**, allowing both long-term and short-term rentals, including Airbnb, making this an excellent opportunity for homeowners and investors alike. Conveniently located near Countryside Mall, downtown Dunedin, the Pinellas Trail, and Clearwater's world-famous beaches, you'll enjoy easy access to shopping, dining, entertainment, parks, and outdoor recreation. Additional updates include a **2017 A/C**. Move-in ready and packed with value! Don't miss your opportunity to own a beautifully updated home in one of Clearwater's most desirable locations! Schedule a private showing today
Additional Information
- HOA Fee
- $260
- Year Built
- 1969
- Construction
- Block, Stucco
- Living Area
- 1,019
- Acres
- 0.17
- Hoa Fee
- $260
- Interior Features
- Ceiling Fans(s), Living Room/Dining Room Combo, Open Floorplan, Stone Counters
- Amenities
- Clubhouse, Fitness Center, Pool
- Cooling
- Humidity Control
- Heating
- Electric
- Garage Spaces
- 1
- Garage Description
- 1 Car Garage
- Exterior Features
- Lighting, Sliding Doors
- Sewer
- Public Sewer
- Stories
- 1
- Pets
- Yes
Listing courtesy of LPT REALTY, LLC.
Mortgage Calculator
All listing information is deemed reliable but not guaranteed and should be independently verified through personal inspection by appropriate professionals. Listings displayed on this website may be subject to prior sale or removal from sale. Availability of any listing should always be independently verified. Listing information is provided for consumer personal, non-commercial use, solely to identify potential properties for potential purchase. All other use is strictly prohibited and may violate relevant federal and state law. Data last updated on