8318 Drycreek Drive, Tampa, FL 33615
- $560,000
- 4
- BD
- 4
- BA
- 2,051
- SqFt




- List Price
- $560,000
- Status
- ACTIVE
- MLS#
- TB8526071
- Price Change
- ▼ $15,000 1787359367
- Bedrooms
- 4
- Bathrooms
- 4
- Living Area
- 2,051
- Subdivision
- Townn Country Park Unit 56
Property Description
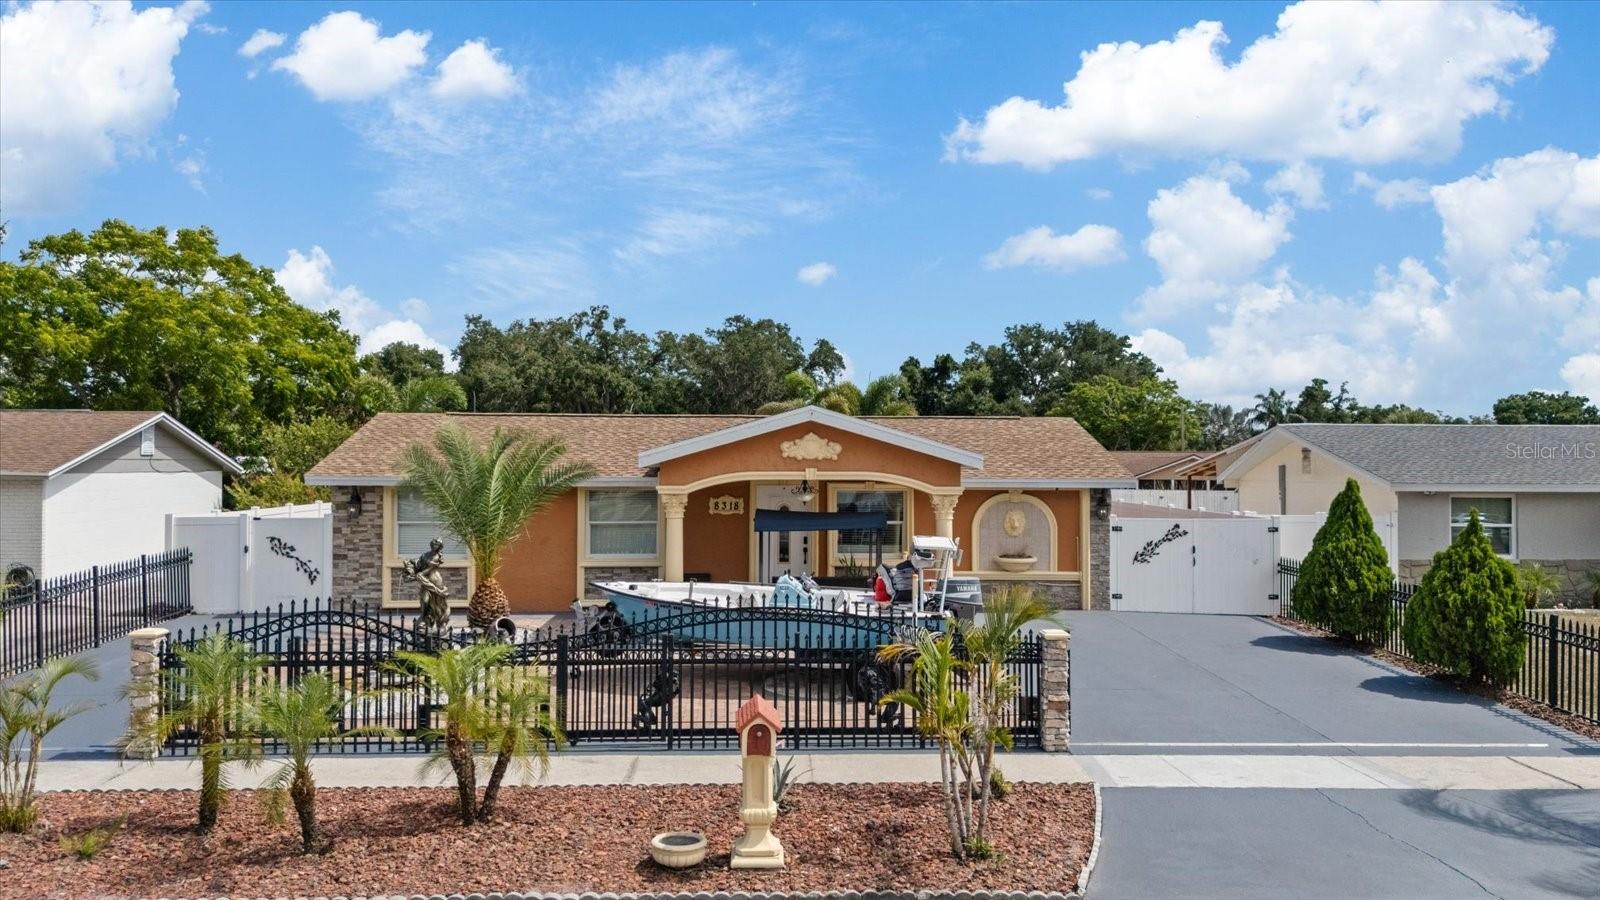
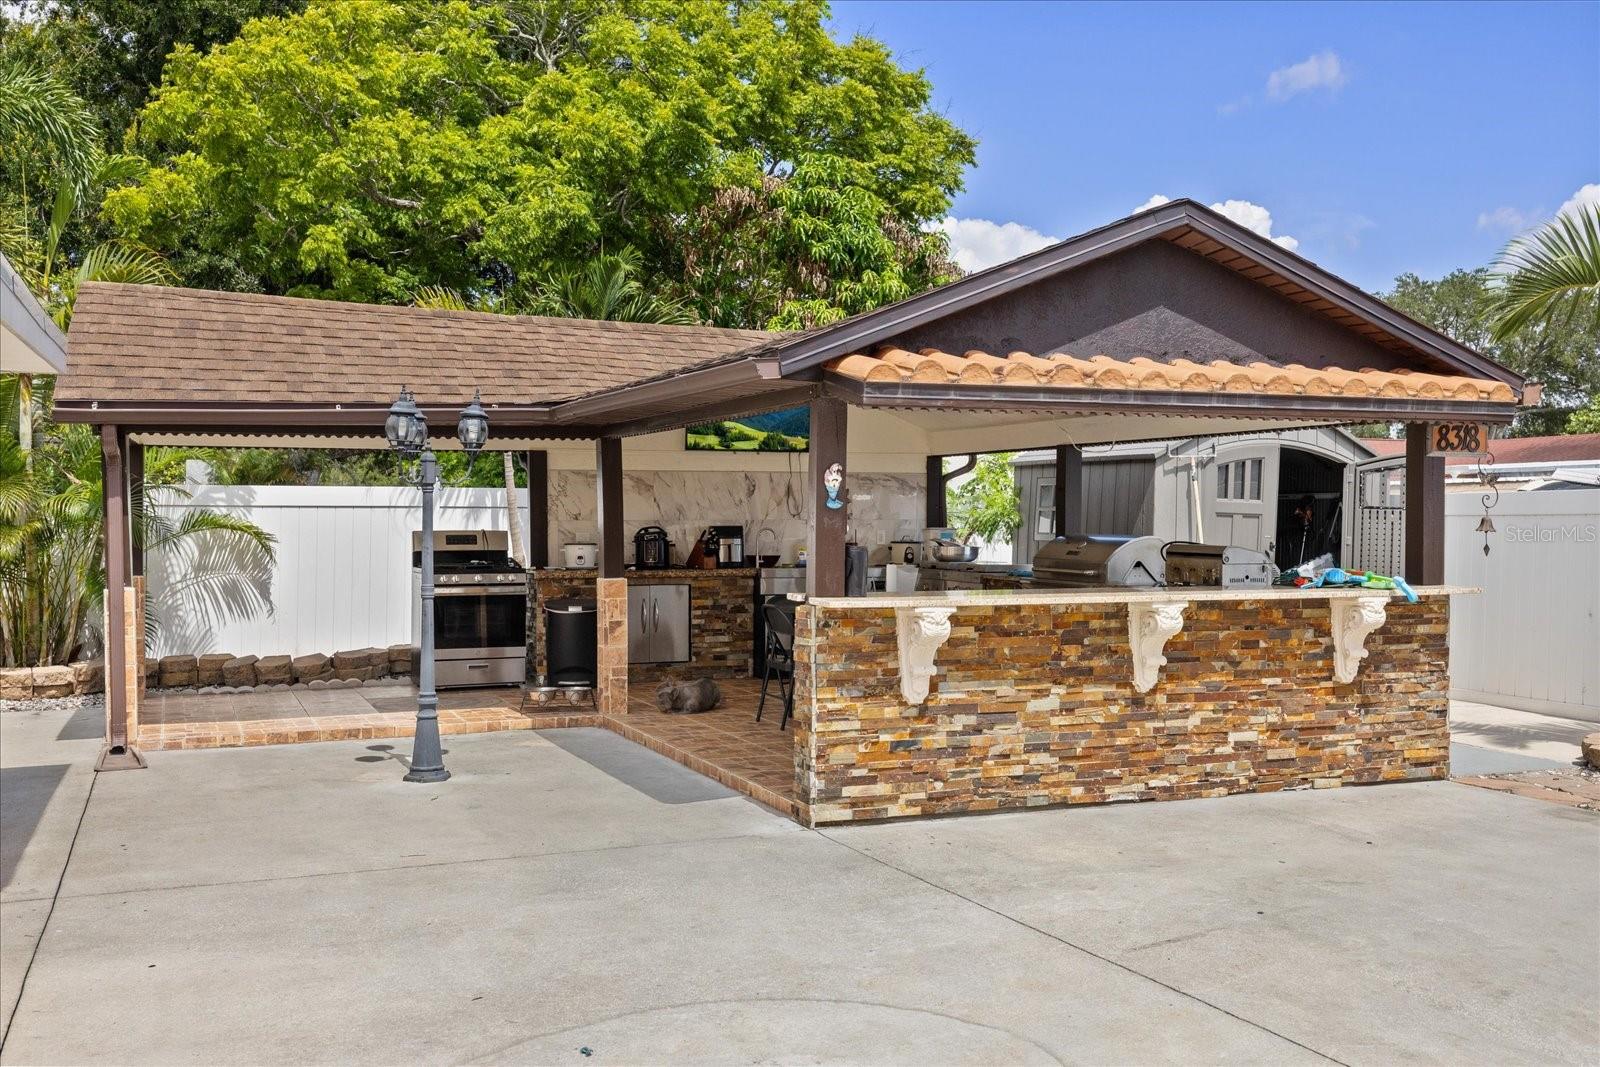
Move-in ready and ideally located in Tampa, this beautifully maintained home is situated in an area where flood insurance is not currently required and features a brand-new roof installed in February 2026. Conveniently located near major highways, shopping, restaurants, grocery stores, and everyday conveniences, it offers the perfect balance of comfort and accessibility. From the moment you arrive, you'll appreciate the home's curb appeal, quality craftsmanship, and attention to detail. The main residence offers 3 bedrooms and 3 full bathrooms, along with an oversized kitchen featuring premium cabinetry, abundant storage, and plenty of space for everyday living and entertaining. A fully permitted detached one-bedroom, one-bath guest house adds exceptional flexibility. According to the seller, the guest house is currently rented on a month-to-month basis for $1,000 per month, offering an excellent opportunity for supplemental income, multigenerational living, private guest accommodations, or a home office. Designed for those who love to entertain, the covered outdoor kitchen is one of the home's most impressive features. Beautifully finished with quality materials and thoughtfully designed, it provides the perfect setting for outdoor cooking, dining, and gathering with family and friends while enjoying Florida living year-round. Additional highlights include a motorized wrought-iron entrance gate with remote access, dual driveways, a charming front fountain, and quality finishes throughout. Combining comfort, functionality, income potential, and an unbeatable location, this exceptional property is ready to welcome its next owners.
Additional Information
- Year Built
- 1972
- Construction
- Concrete, Stucco
- Living Area
- 2,051
- Acres
- 0.16
- Interior Features
- Ceiling Fans(s)
- Cooling
- Central Air
- Heating
- Central, Electric
- Exterior Features
- Outdoor Grill, Outdoor Kitchen
- Sewer
- Private Sewer
- Stories
- 1
Listing courtesy of AVENUE HOMES LLC.
Mortgage Calculator
All listing information is deemed reliable but not guaranteed and should be independently verified through personal inspection by appropriate professionals. Listings displayed on this website may be subject to prior sale or removal from sale. Availability of any listing should always be independently verified. Listing information is provided for consumer personal, non-commercial use, solely to identify potential properties for potential purchase. All other use is strictly prohibited and may violate relevant federal and state law. Data last updated on