4133 Causeway Vista Drive, Tampa, FL 33615
- $2,999,950
- 4
- BD
- 6
- BA
- 3,575
- SqFt






















- List Price
- $2,999,950
- Status
- ACTIVE
- MLS#
- TB8526379
- Bedrooms
- 4
- Bathrooms
- 6
- Half-baths
- 1
- Living Area
- 3,575
- Subdivision
- Reserve Of Old Tampa Bay
Property Description
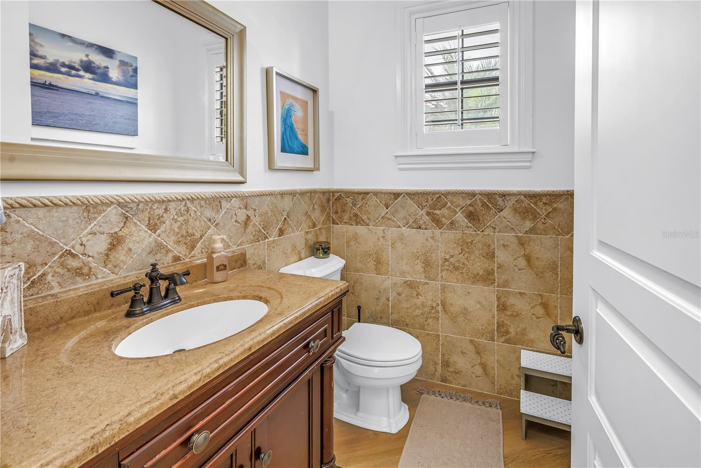
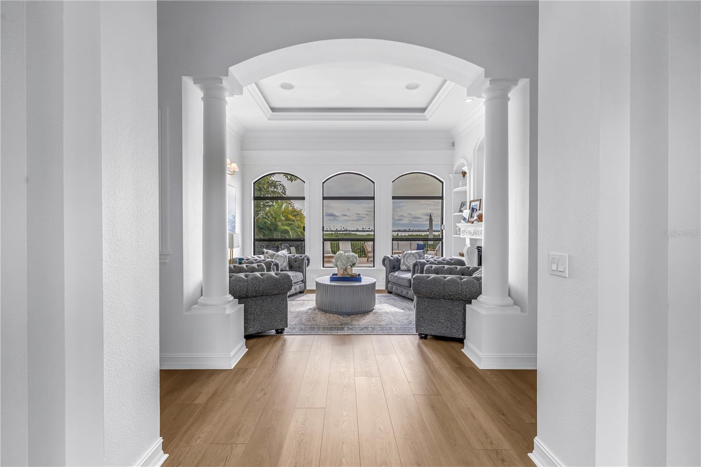
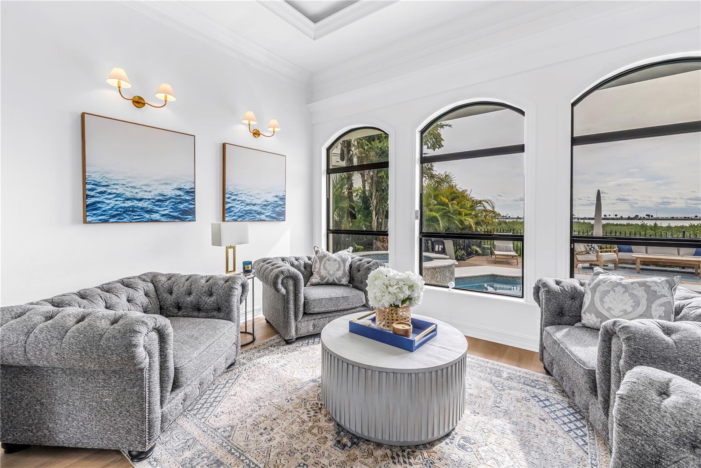
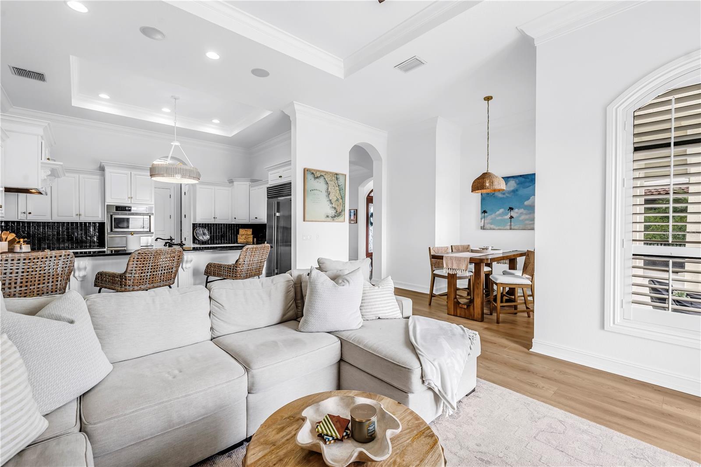
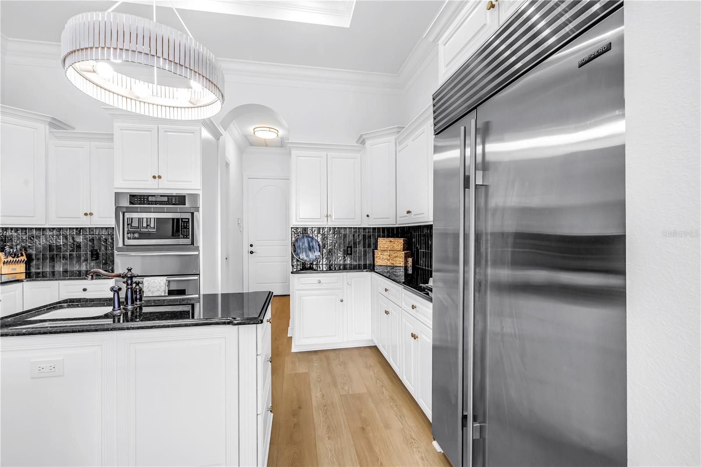
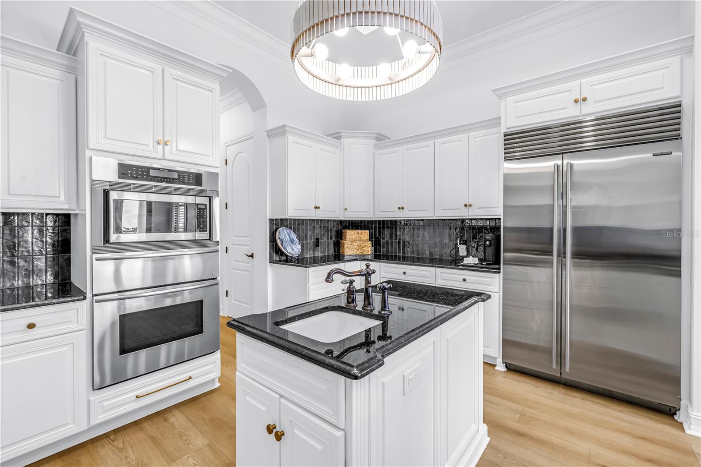
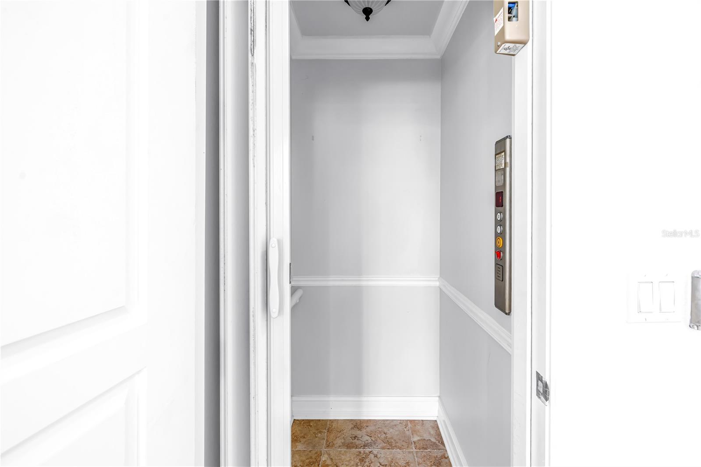
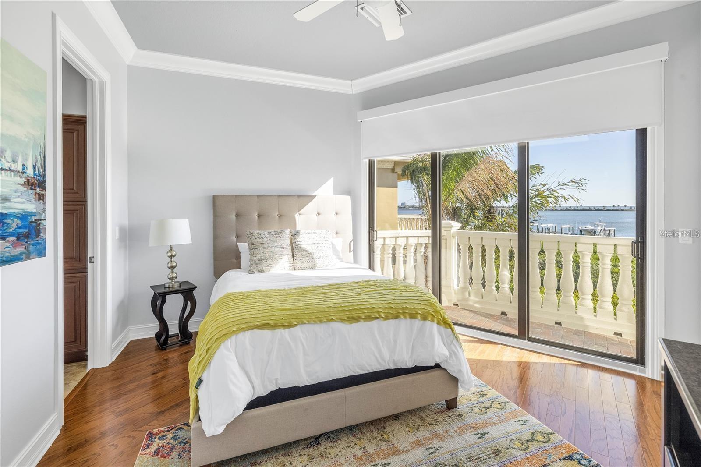
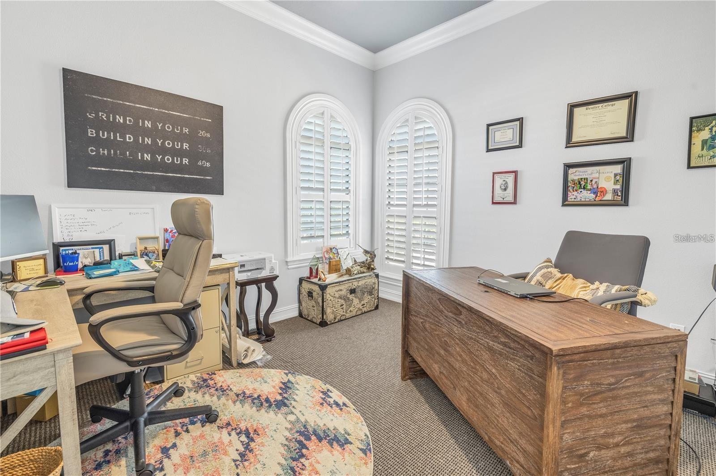
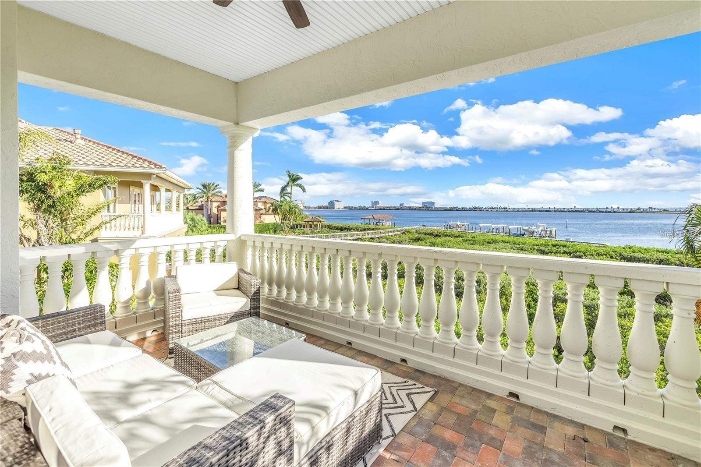
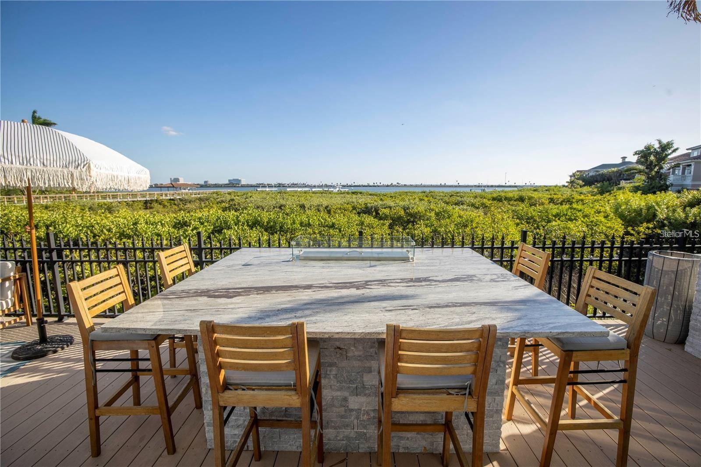
Welcome to one of Tampa Bay’s most coveted gated waterfront communities—The Reserve of Old Tampa Bay, known for its breathtaking sunrises and sunsets. This fully furnished custom residence delivers true resort-style living with a stunning Mugla white marble pool and spa, all remotely controlled via the Pentair app. The outdoor oasis is perfect for entertaining, featuring a built-in grill and smoker, granite bar seating, and a fire feature—ideal for al fresco dining. Inside, the home showcases a chef’s kitchen with Thermador and Sub-Zero appliances, a large walk-in pantry, butler’s pantry, and a laundry room conveniently located off the kitchen. The first floor offers brand-new flooring, soaring 12-foot ceilings, and a full-service elevator. Architectural details abound, including rich wood cabinetry, granite countertops, a sweeping staircase with wrought-iron railings, crown molding throughout, and oil-rubbed bronze fixtures. Each bedroom features its own en-suite bath, complemented by two separate office or bonus spaces for added flexibility. Ideally located just minutes from downtown Tampa, Tampa International Airport, and area beaches, this exceptional home offers luxury, privacy, and convenience in one of Florida’s premier communities.
Additional Information
- HOA Fee
- $2,300
- Year Built
- 2007
- Construction
- Block, Stucco, Frame
- Living Area
- 3,575
- Acres
- 0.14
- Hoa Fee
- $2,300
- Interior Features
- Attic Ventilator, Built-in Features, Cathedral Ceiling(s), Ceiling Fans(s), Crown Molding, Dry Bar, Eat-in Kitchen, Elevator, High Ceilings, Solid Wood Cabinets, Stone Counters, Tray Ceiling(s), Vaulted Ceiling(s), Walk-In Closet(s), Wet Bar, Window Treatments
- Cooling
- Central Air, Attic Fan
- Heating
- Central
- Parking
- Garage Door Opener, Garage
- Garage Spaces
- 3
- Garage Description
- 3 Car Garage
- Exterior Features
- Balcony, Lighting, Outdoor Grill, Rain Gutters, Sprinkler Metered
- View
- Water
- Waterfront
- Yes
- Waterfront Description
- Bay/Harbor
- Water
- Sailboat Water, Boatable Water, Bay View, Bay Front
- Sewer
- Public Sewer
- Pool Description
- In Ground, Salt Water
- Pets
- Yes
Listing courtesy of PINEYWOODS REALTY LLC.
How much is your home worth?
...get instant property value now!
Mortgage Calculator
All listing information is deemed reliable but not guaranteed and should be independently verified through personal inspection by appropriate professionals. Listings displayed on this website may be subject to prior sale or removal from sale. Availability of any listing should always be independently verified. Listing information is provided for consumer personal, non-commercial use, solely to identify potential properties for potential purchase. All other use is strictly prohibited and may violate relevant federal and state law. Data last updated on