3812 N Oak Drive Unit M72, Tampa, FL 33611
- $228,500
- 2
- BD
- 2
- BA
- 928
- SqFt




- List Price
- $228,500
- Status
- PENDING
- MLS#
- TB8526801
- Price Change
- ▼ $6,400 1785547459
- Bedrooms
- 2
- Bathrooms
- 2
- Living Area
- 928
- Subdivision
- Fair Oaks South One A Condomin
Property Description
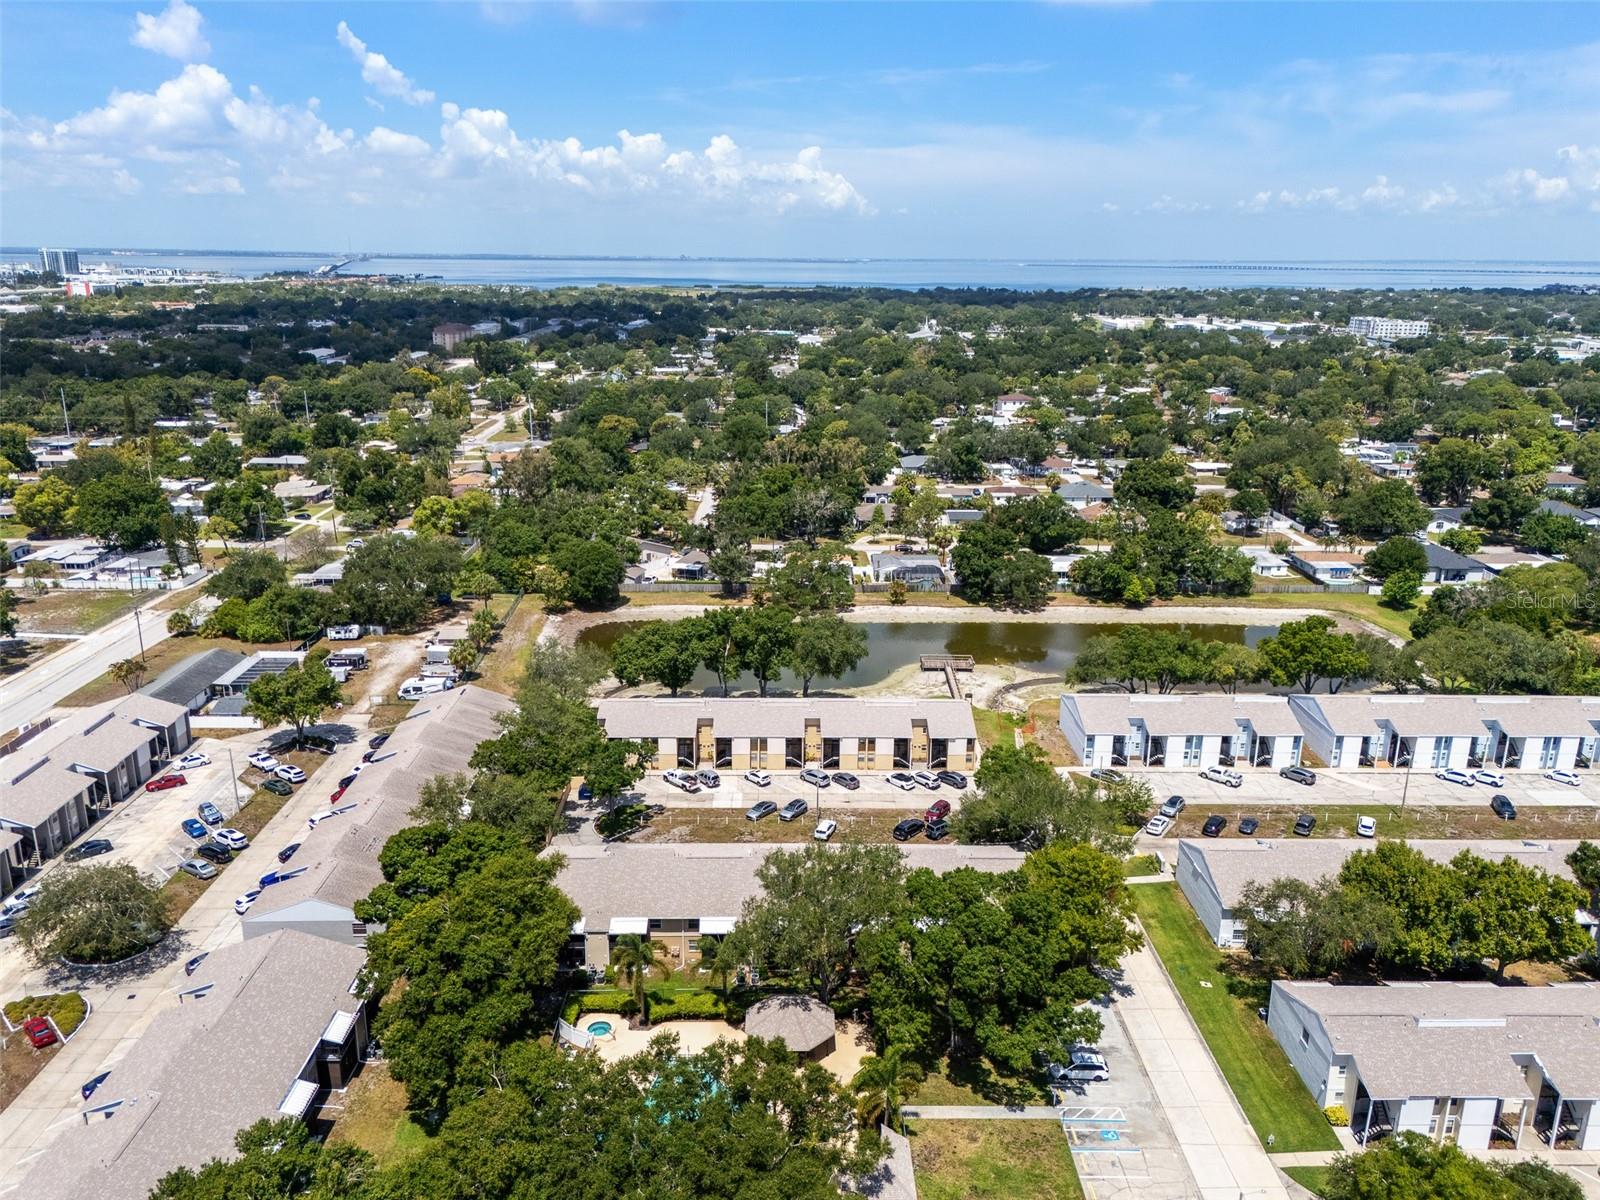
Under contract-accepting backup offers. Virtually Staged. This fully remodeled 2-bedroom, 2-bathroom corner-unit condo at Fair Oaks puts you in the heart of South Tampa, minutes from Bayshore Boulevard, Downtown Tampa, and Tampa International Airport. The big-ticket updates are already done: a 2022 Trane HVAC system, a 2021 water heater, and 2021 PGT hurricane-rated windows. The kitchen was completely redone with quartz countertops, new stainless-steel appliances, an oversized sink, and a large pantry. Wood-look tile runs through the entire condo, and the open living and dining area works just as well for hosting friends as it does for everyday living. Sliding glass doors open to a private screened balcony, a great spot for morning coffee or winding down in the evening. The balcony also has in-unit laundry with a washer and dryer to be included, so there's no trip to a shared laundry room. The primary suite has a walk-in closet with custom built-ins and an updated en-suite bathroom with dual vanities and a tiled shower. The second bedroom and full bath work well for guests, a roommate, or a home office. Being a corner unit also means fewer shared walls. The community has a pool and spa, and cable is included in the monthly condo fee. The Selmon Expressway is close by, so getting to Downtown Tampa, St. Petersburg, or the airport is quick. If you want a low-maintenance South Tampa condo with the major updates already handled, this one is worth a look.
Additional Information
- HOA Fee
- $490
- Year Built
- 1981
- Construction
- Block, Stucco
- Living Area
- 928
- Interior Features
- Ceiling Fans(s), Living Room/Dining Room Combo, Open Floorplan, Solid Surface Counters, Solid Wood Cabinets, Split Bedroom, Stone Counters, Thermostat, Walk-In Closet(s)
- Cooling
- Central Air
- Heating
- Central, Electric
- Parking
- Assigned
- Exterior Features
- Lighting, Sidewalk
- Sewer
- Public Sewer
- Stories
- 2
- Pets
- Yes
Listing courtesy of PREMIER SOTHEBYS INTL REALTY.
How much is your home worth?
...get instant property value now!
Mortgage Calculator
All listing information is deemed reliable but not guaranteed and should be independently verified through personal inspection by appropriate professionals. Listings displayed on this website may be subject to prior sale or removal from sale. Availability of any listing should always be independently verified. Listing information is provided for consumer personal, non-commercial use, solely to identify potential properties for potential purchase. All other use is strictly prohibited and may violate relevant federal and state law. Data last updated on