19145 Wood Sage Drive, Tampa, FL 33647
- $379,000
- 3
- BD
- 2
- BA
- 1,755
- SqFt










- List Price
- $379,000
- Status
- ACTIVE
- MLS#
- TB8527396
- Price Change
- ▼ $10,000 1789625116
- Bedrooms
- 3
- Bathrooms
- 2
- Living Area
- 1,755
- Subdivision
- West Meadows Prcl 20a Ph
Property Description
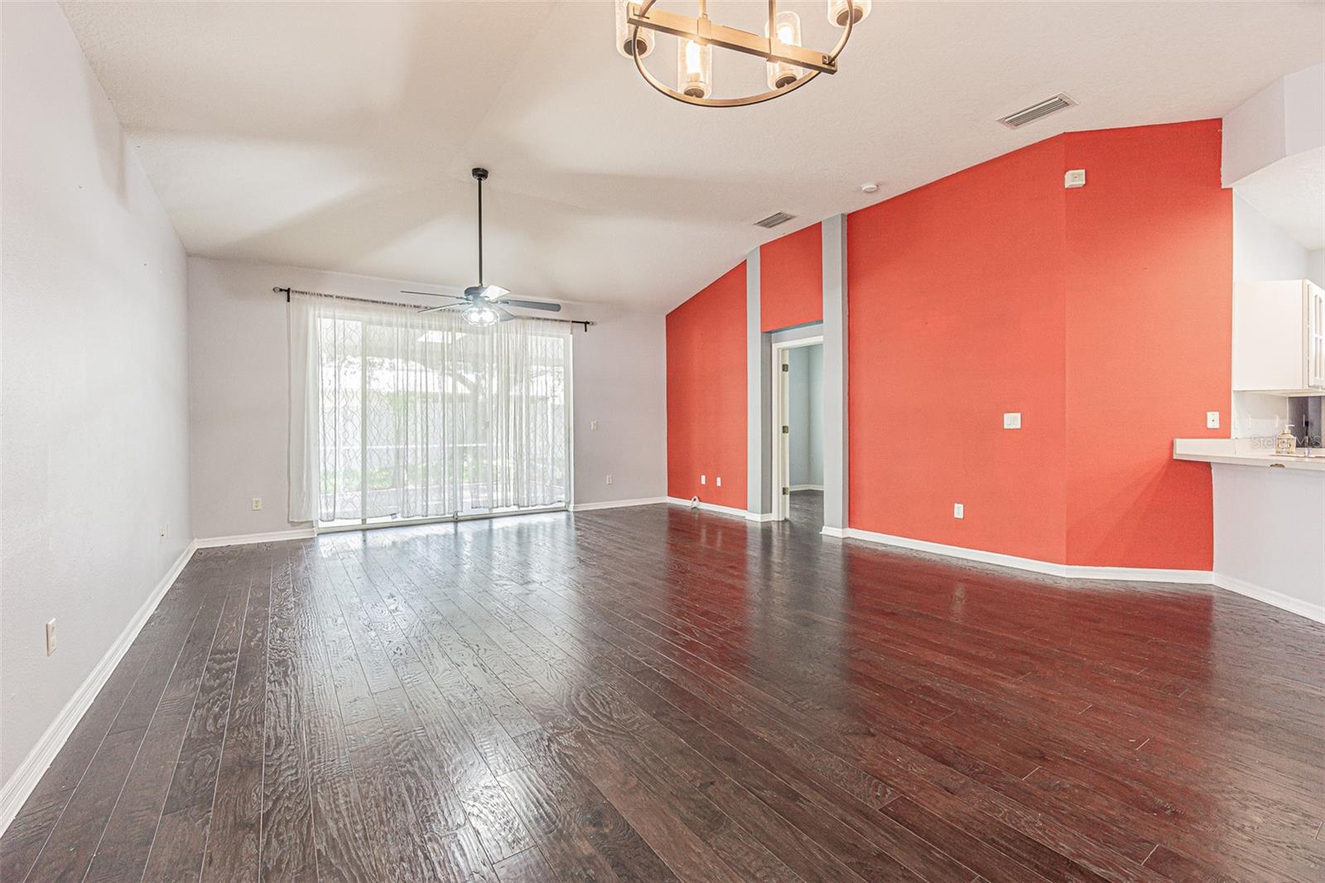
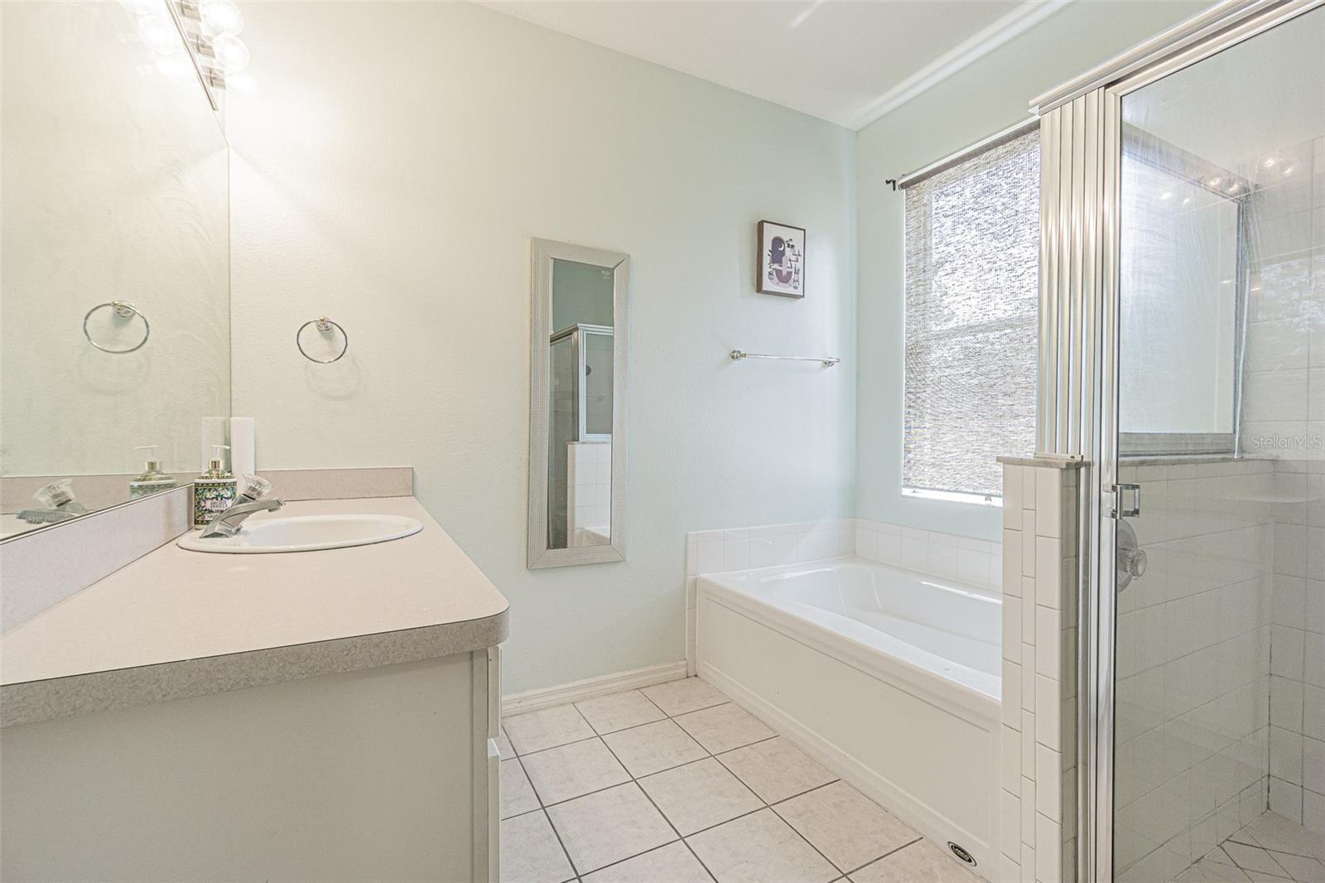
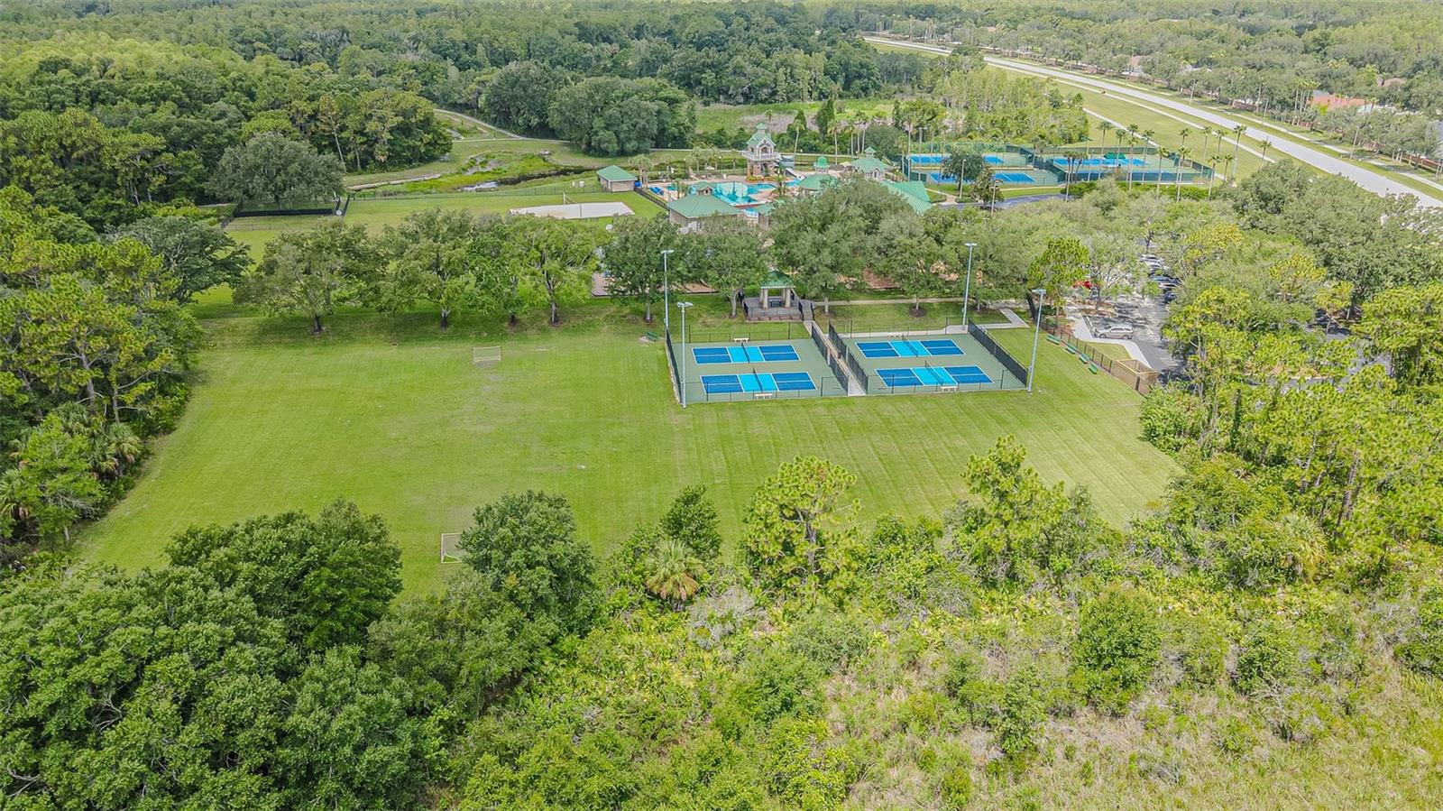
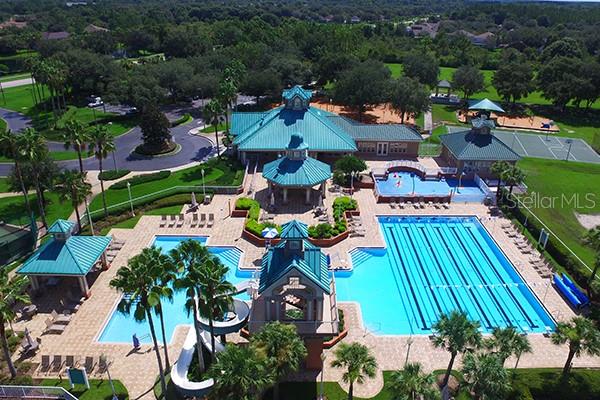
Welcome to your dream home in the heart of New Tampa! Situated on a prime, private corner lot in the highly desirable gated community of West Meadows, this move-in ready 3-bedroom, 2-bathroom, 2-car garage gem boasts 1,755 sq. ft. of beautifully updated, light-filled living space. Step inside to soaring ceilings, stylish contemporary light fixtures, and gorgeous engineered hardwood floors (2019) that flow throughout an open, split-bedroom floor plan designed for effortless everyday living and entertaining. The spacious kitchen features quality cabinetry, stainless steel appliances, a breakfast bar, and a custom chic coffee bar (conveys!). The expansive primary suite serves as your personal oasis, complete with a cozy sitting area, massive walk-in closet, and an ensuite bath with a garden tub and separate shower. Major Capital Improvements Already Done: • New Roof (2019) • Engineered Hardwood Floors (2019) • A/C System (2018) & Freshly Cleaned Ducts (2023) • Updated Stainless Appliances & Bath Sinks (2018) Unwind or entertain on your large covered, screened-in lanai overlooking a private, fully fenced backyard. Resort-Style Living with Low HOA: Enjoy West Meadows’ incredible amenities, including a lap pool, resort pool with a slide, fitness center, tennis, pickleball, basketball, dog park, playgrounds, and miles of scenic walking paths. Minutes from top-rated schools, I-75/275, Moffitt, USF, Wiregrass Mall, and Premium Outlets. Schedule your private tour today!
Additional Information
- Taxes
- $775
- HOA Fee
- $549
- Year Built
- 2000
- Construction
- Block, Stucco
- Living Area
- 1,755
- Acres
- 0.15
- Hoa Fee
- $549
- Interior Features
- Ceiling Fans(s), Living Room/Dining Room Combo, Primary Bedroom Main Floor, Thermostat, Walk-In Closet(s), Window Treatments
- Amenities
- Basketball Court, Clubhouse, Fitness Center, Pickleball Court(s), Playground, Pool, Recreation Facilities, Tennis Court(s)
- Cooling
- Central Air
- Heating
- Central
- Parking
- Garage Door Opener
- Garage Spaces
- 2
- Garage Description
- 2 Car Garage
- Exterior Features
- Private Yard, Sidewalk
- Sewer
- Public Sewer
- Stories
- 1
- Pets
- Yes
Listing courtesy of PREMIER ATLAS REALTY CORP.
Mortgage Calculator
All listing information is deemed reliable but not guaranteed and should be independently verified through personal inspection by appropriate professionals. Listings displayed on this website may be subject to prior sale or removal from sale. Availability of any listing should always be independently verified. Listing information is provided for consumer personal, non-commercial use, solely to identify potential properties for potential purchase. All other use is strictly prohibited and may violate relevant federal and state law. Data last updated on