668 Mehlenbacher Road, Clearwater, FL 33756
- $959,000
- 4
- BD
- 2
- BA
- 2,019
- SqFt








- List Price
- $959,000
- Status
- ACTIVE
- MLS#
- TB8527459
- Price Change
- ▼ $40,999 1787277980
- Bedrooms
- 4
- Bathrooms
- 2
- Living Area
- 2,019
- Subdivision
- Belleair Estates 4th Add
Property Description
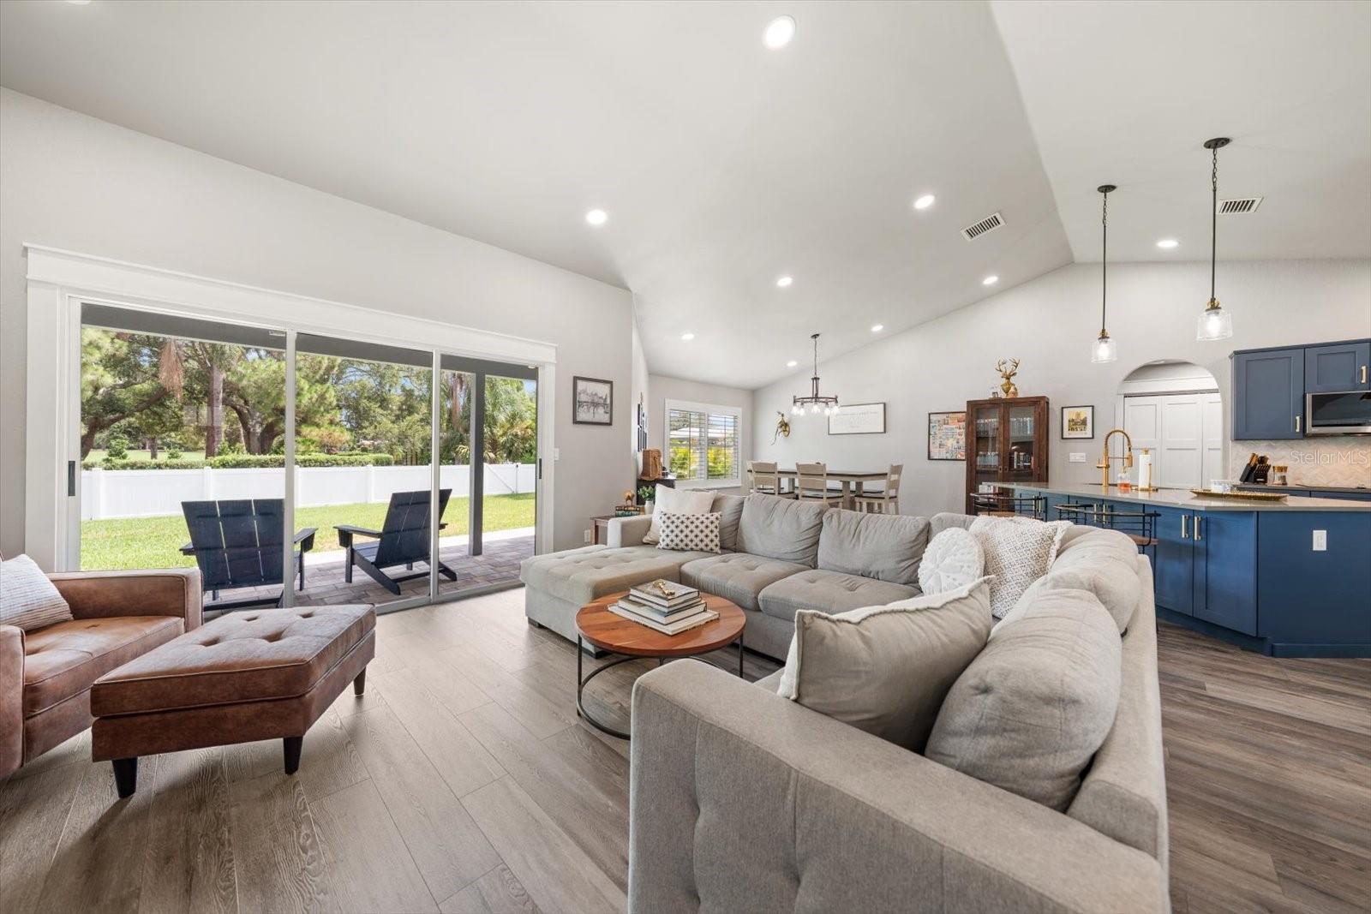
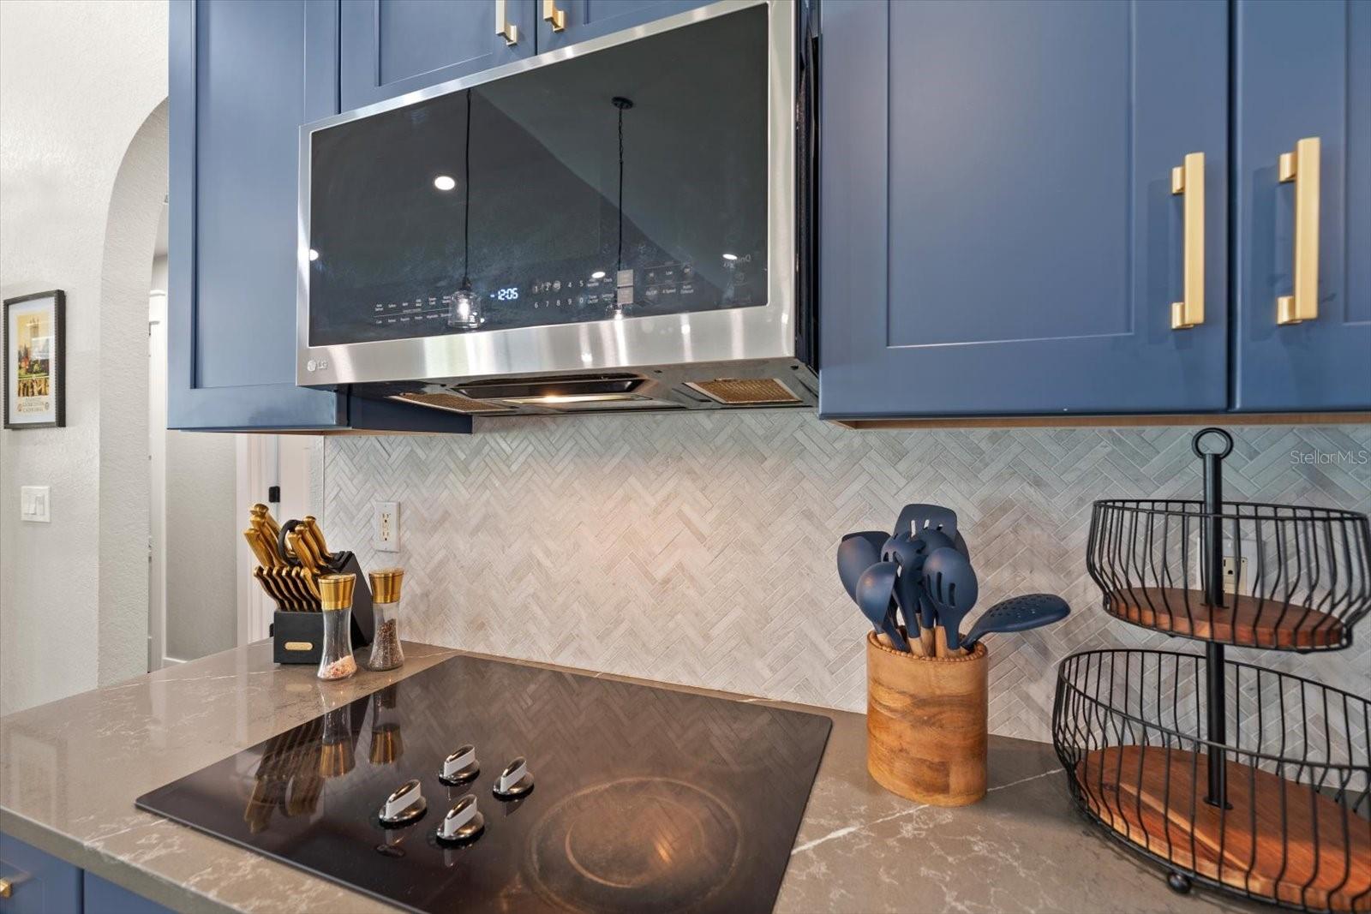
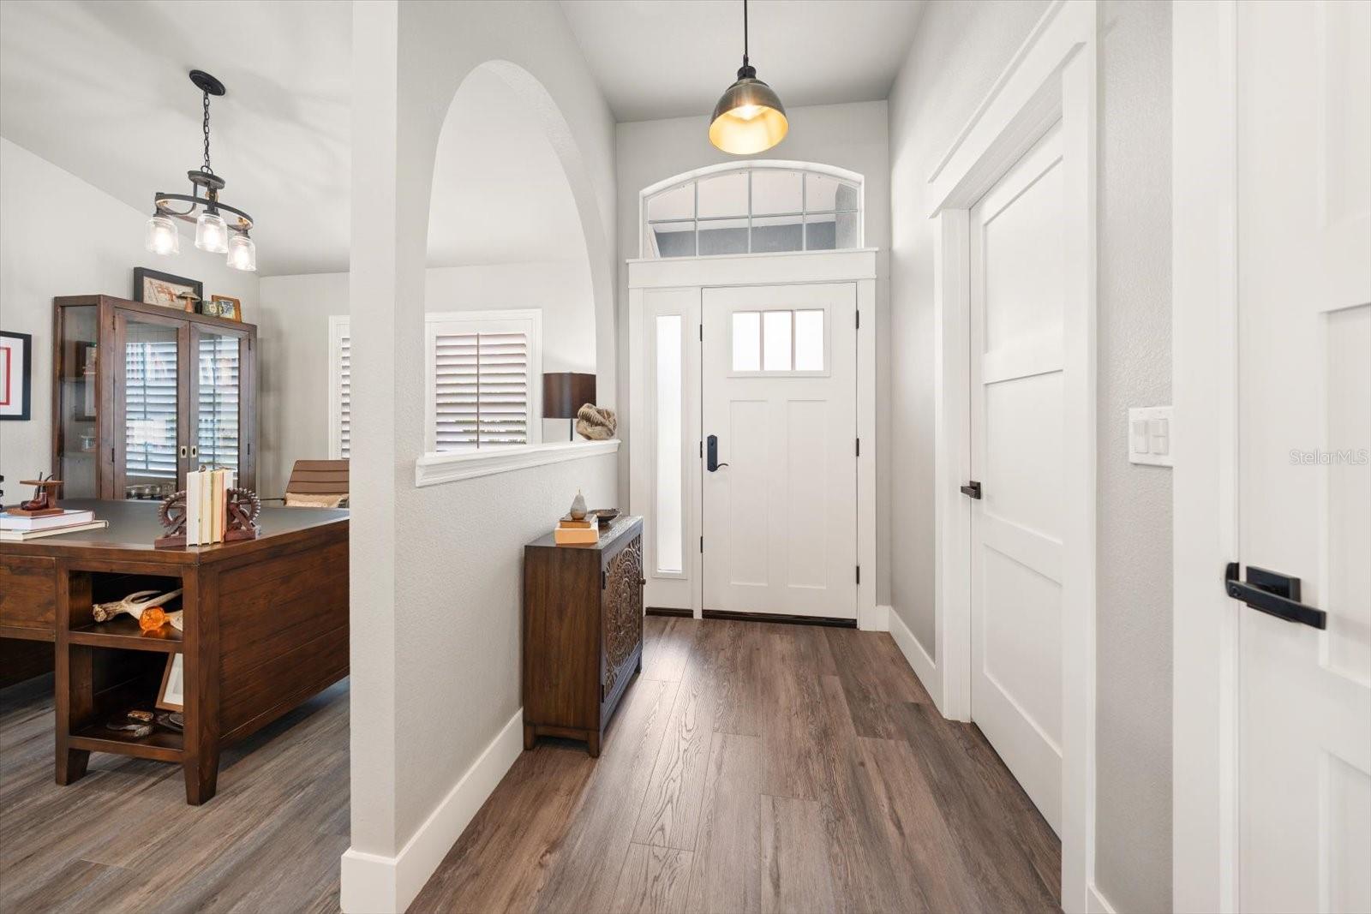
Welcome to this stunning, move-in-ready Belleair home where exceptional curb appeal, tropical landscaping, and timeless style create an inviting first impression. Step inside to a bright, open interior filled with natural light and enhanced by beautiful flooring throughout. The heart of the home is a spectacular kitchen designed for both everyday living and effortless entertaining, featuring an oversized island with pendant lighting, gorgeous countertops, and stainless-steel appliances. The open layout flows seamlessly into the formal dining room, creating the perfect space for gathering with family and friends. The desirable split-bedroom floor plan offers privacy and comfort, highlighted by a spacious primary suite that feels like a private retreat. The luxurious ensuite features dual sinks, a custom-tiled walk-in shower, and a beautifully designed custom walk-in closet. The additional bedrooms are equally inviting, offering abundant natural light, generous closet space, and access to a beautifully updated hall bath with a tub/shower combination. Step outdoors to a private backyard oasis showcasing breathtaking views of the Pelican Golf Course and plenty of room to create your own poolside retreat. Ideally located in the highly sought-after Town of Belleair, this exceptional home is just minutes from world-class golf, charming boutique shops, local restaurants, and the area's renowned Gulf beaches, offering the perfect blend of elegance, comfort, and the Florida lifestyle.
Additional Information
- Year Built
- 1993
- Construction
- Block, Stucco
- Living Area
- 2,019
- Acres
- 0.25
- Interior Features
- Cathedral Ceiling(s), Ceiling Fans(s), Eat-in Kitchen, High Ceilings, Kitchen/Family Room Combo, Living Room/Dining Room Combo, Open Floorplan, Primary Bedroom Main Floor, Solid Surface Counters, Solid Wood Cabinets, Split Bedroom, Vaulted Ceiling(s), Walk-In Closet(s)
- Cooling
- Central Air
- Heating
- Central
- Garage Spaces
- 2
- Garage Description
- 2 Car Garage
- Exterior Features
- Sprinkler Metered
- Sewer
- Public Sewer
- Stories
- 1
Listing courtesy of COLDWELL BANKER REALTY.
Mortgage Calculator
All listing information is deemed reliable but not guaranteed and should be independently verified through personal inspection by appropriate professionals. Listings displayed on this website may be subject to prior sale or removal from sale. Availability of any listing should always be independently verified. Listing information is provided for consumer personal, non-commercial use, solely to identify potential properties for potential purchase. All other use is strictly prohibited and may violate relevant federal and state law. Data last updated on