4419 Dolphin Dr, Tampa, FL 33617
- $285,000
- 3
- BD
- 2
- BA
- 975
- SqFt




- List Price
- $285,000
- Status
- ACTIVE
- MLS#
- TB8528509
- Price Change
- ▼ $6,500 1789701864
- Bedrooms
- 3
- Bathrooms
- 2
- Half-baths
- 1
- Living Area
- 975
- Subdivision
- Del Rio Estates Unit 11
Property Description
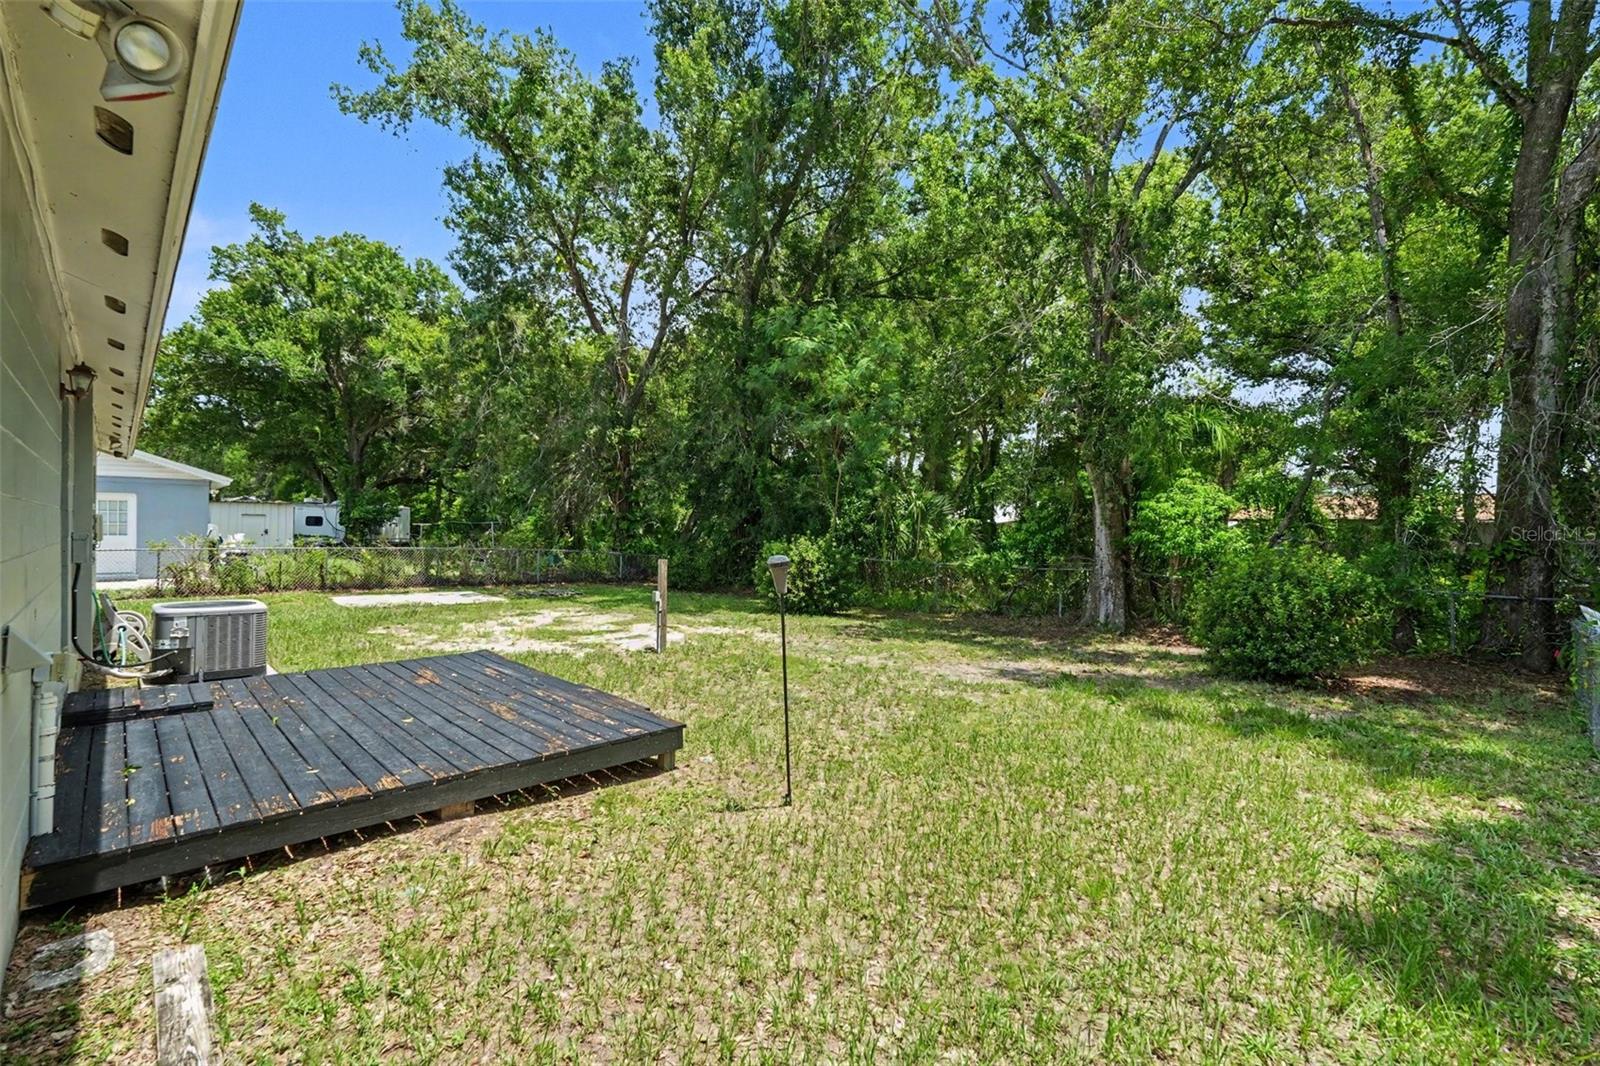
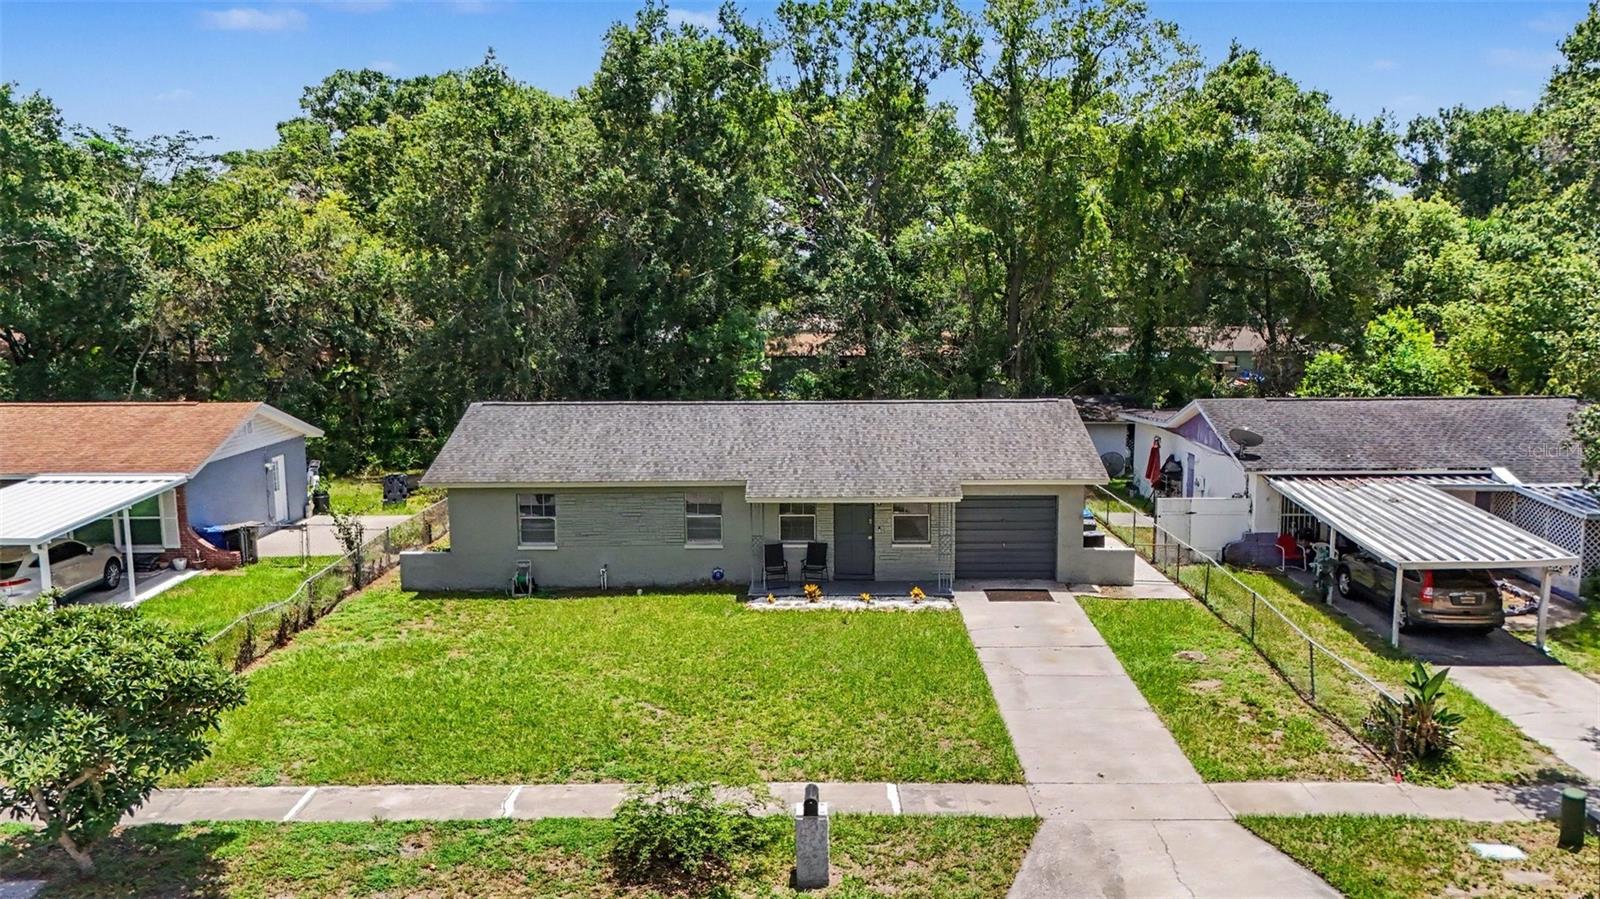
CLOSING COST CREDIT W/ACCEPTED OFFER!| NO FLOOD ZONE | UPDATED KITCHEN & BATH | WATER VIEWS | MOVE-IN READY | GREAT FIRST-TIME HOME! Appraised over 300k this year! Buyer walks in with instant equity! Affordable Tampa homeownership is within reach! This charming 3-bedroom, 1.5-bath block home offers an excellent combination of price, location, updates, and everyday functionality—making it a fantastic opportunity for a first-time buyer, starter home, downsizing buyer, or investor. With thoughtful updates already completed and a price point designed to attract attention, this is a great opportunity to stop renting and start building equity! Inside, the home features an updated kitchen with granite countertops, newer cabinetry, dishwasher, and a bright eat-in dining area with brand-new tile flooring. The spacious living room and hallways feature durable laminate flooring, while the renovated full bathroom offers a fresh, modern feel. The functional 3-bedroom layout provides comfortable living space without the higher price tag of a larger home, making this an especially appealing option for buyers looking for affordability without sacrificing location or updates. Step outside and enjoy a generous backyard with peaceful water views, creating a relaxing setting for morning coffee, entertaining, fishing from your own backyard, or letting kids and pets enjoy the outdoors. The backyard and deck provide additional space to enjoy Florida's year-round lifestyle. Built with durable block construction and located in a NO FLOOD ZONE, this property offers valuable peace of mind and may help buyers avoid the additional considerations associated with flood-zone properties. Location is a major advantage! Conveniently located near USF, Busch Gardens, Adventure Island, Moffitt Cancer Center, the VA Hospital, Seminole Hard Rock Hotel & Casino, shopping, restaurants, parks, and major employers. With convenient access to I-4, I-75, and I-275, commuting throughout Tampa Bay is easy, with Downtown Tampa, Ybor City, Tampa International Airport, and the area's beaches, entertainment, and attractions all within reach. Whether you're a first-time homebuyer ready to stop renting, a buyer looking for an affordable Tampa starter home, or an investor searching for a property with strong location appeal, this home offers an opportunity to get into the market at an attractive price point while enjoying numerous updates and a convenient Tampa location. Priced to sell—don't miss this opportunity to own an updated, affordable Tampa home in a convenient location. Schedule your private showing today!
Additional Information
- Year Built
- 1971
- Construction
- Block
- Living Area
- 975
- Acres
- 0.16
- Interior Features
- Ceiling Fans(s), Open Floorplan, Walk-In Closet(s)
- Cooling
- Central Air
- Heating
- Central
- Garage Spaces
- 1
- Garage Description
- 1 Car Garage
- Exterior Features
- Other
- Sewer
- Public Sewer
- Pets
- Yes
Listing courtesy of ORCHARD BROKERAGE, LLC.
Mortgage Calculator
All listing information is deemed reliable but not guaranteed and should be independently verified through personal inspection by appropriate professionals. Listings displayed on this website may be subject to prior sale or removal from sale. Availability of any listing should always be independently verified. Listing information is provided for consumer personal, non-commercial use, solely to identify potential properties for potential purchase. All other use is strictly prohibited and may violate relevant federal and state law. Data last updated on