2142 Bradford Street Unit 308, Clearwater, FL 33760
- $100,000
- 1
- BD
- 1
- BA
- 480
- SqFt




- List Price
- $100,000
- Status
- PENDING
- MLS#
- TB8528949
- Bedrooms
- 1
- Bathrooms
- 1
- Living Area
- 480
- Subdivision
- Bradford Acres A Condo
Property Description
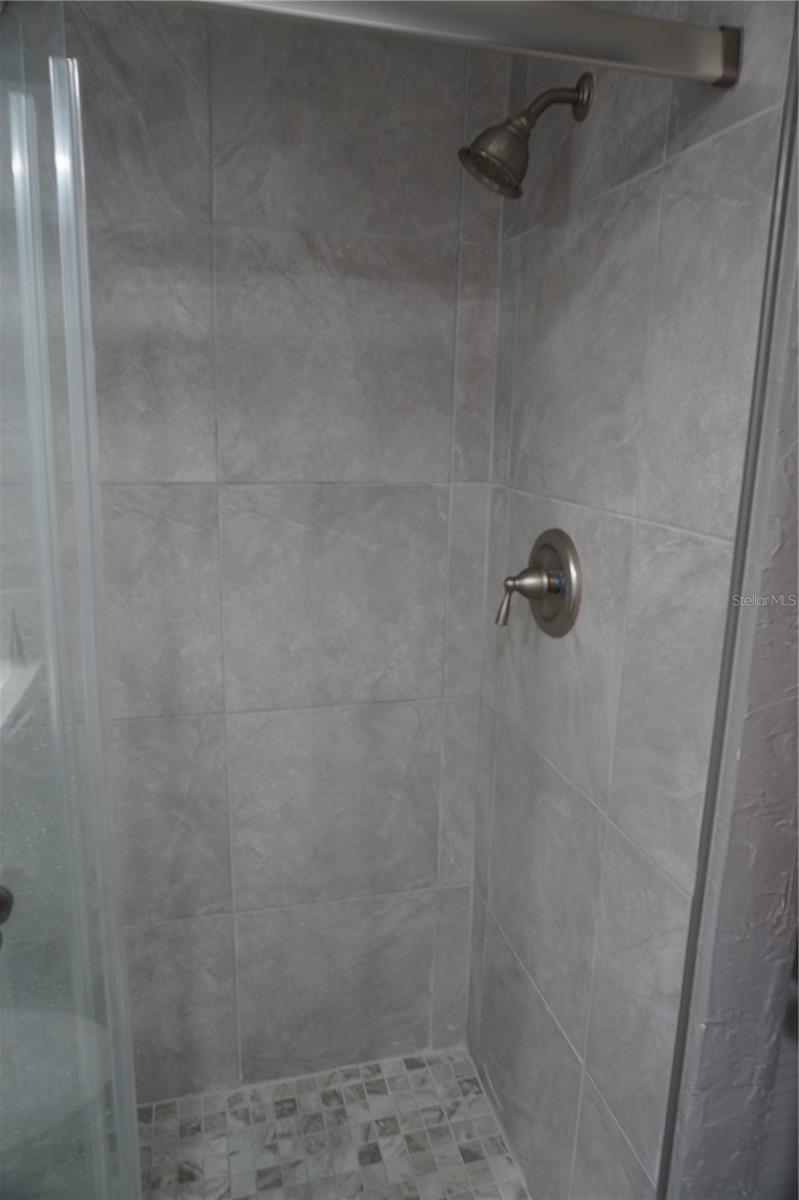
Under contract-accepting backup offers. Welcome to this charming corner-unit 1-bedroom, 1-bath loft-style condo offering character, comfort, added privacy, and beautiful pond views in a peaceful Clearwater community. Featuring soaring vaulted wood ceilings, luxury waterproof laminate flooring, and an open-concept design, this move-in-ready home feels bright, spacious, and inviting from the moment you step inside. The living area is filled with natural light and flows seamlessly into the kitchen, creating an ideal space for both everyday living and entertaining. The kitchen features stainless steel appliances, ample cabinetry, and generous counter space for meal preparation and storage. The loft-style bedroom serves as a private retreat, highlighted by stunning vaulted wood ceilings, mirrored closet doors, and room for a king-size bed. The updated bathroom showcases a modern vanity, stylish fixtures, and a beautifully tiled walk-in shower with a glass enclosure for a clean, contemporary finish. Step outside and enjoy tranquil pond views framed by majestic oak trees, providing a serene backdrop to your daily routine. Additional highlights include a desirable no-flood-zone location, low HOA fees of just $250 per month, and a tenant currently paying $1,450 per month through May 15, 2027, making this an excellent income-producing investment opportunity. Conveniently located near US-19, Roosevelt Boulevard, and I-275, you'll enjoy easy access to shopping, dining, parks, and St. Pete–Clearwater International Airport. Whether you're a first-time homebuyer, seasonal resident, investor, or looking to downsize, this unique condo offers the perfect blend of charm, convenience, and value in the heart of Clearwater.
Additional Information
- Year Built
- 1986
- Construction
- Block, Stucco
- Living Area
- 480
- Interior Features
- Cathedral Ceiling(s), Open Floorplan, PrimaryBedroom Upstairs, Vaulted Ceiling(s)
- Cooling
- Mini-Split Unit(s)
- Heating
- Central, Other
- Exterior Features
- Sidewalk
- Waterfront
- Yes
- Waterfront Description
- Pond
- Water
- Lake Front
- Sewer
- Public Sewer
- Stories
- 2
- Pets
- Yes
Listing courtesy of REAL ESTATE MATCHMAKER CLUB.
Mortgage Calculator
All listing information is deemed reliable but not guaranteed and should be independently verified through personal inspection by appropriate professionals. Listings displayed on this website may be subject to prior sale or removal from sale. Availability of any listing should always be independently verified. Listing information is provided for consumer personal, non-commercial use, solely to identify potential properties for potential purchase. All other use is strictly prohibited and may violate relevant federal and state law. Data last updated on