2556 Royal Pines Circle Unit 13-C, Clearwater, FL 33763
- $210,000
- 2
- BD
- 2
- BA
- 1,030
- SqFt






- List Price
- $210,000
- Status
- ACTIVE
- MLS#
- TB8529554
- Bedrooms
- 2
- Bathrooms
- 2
- Living Area
- 1,030
- Subdivision
- Village On The Green Condo Iii
Property Description
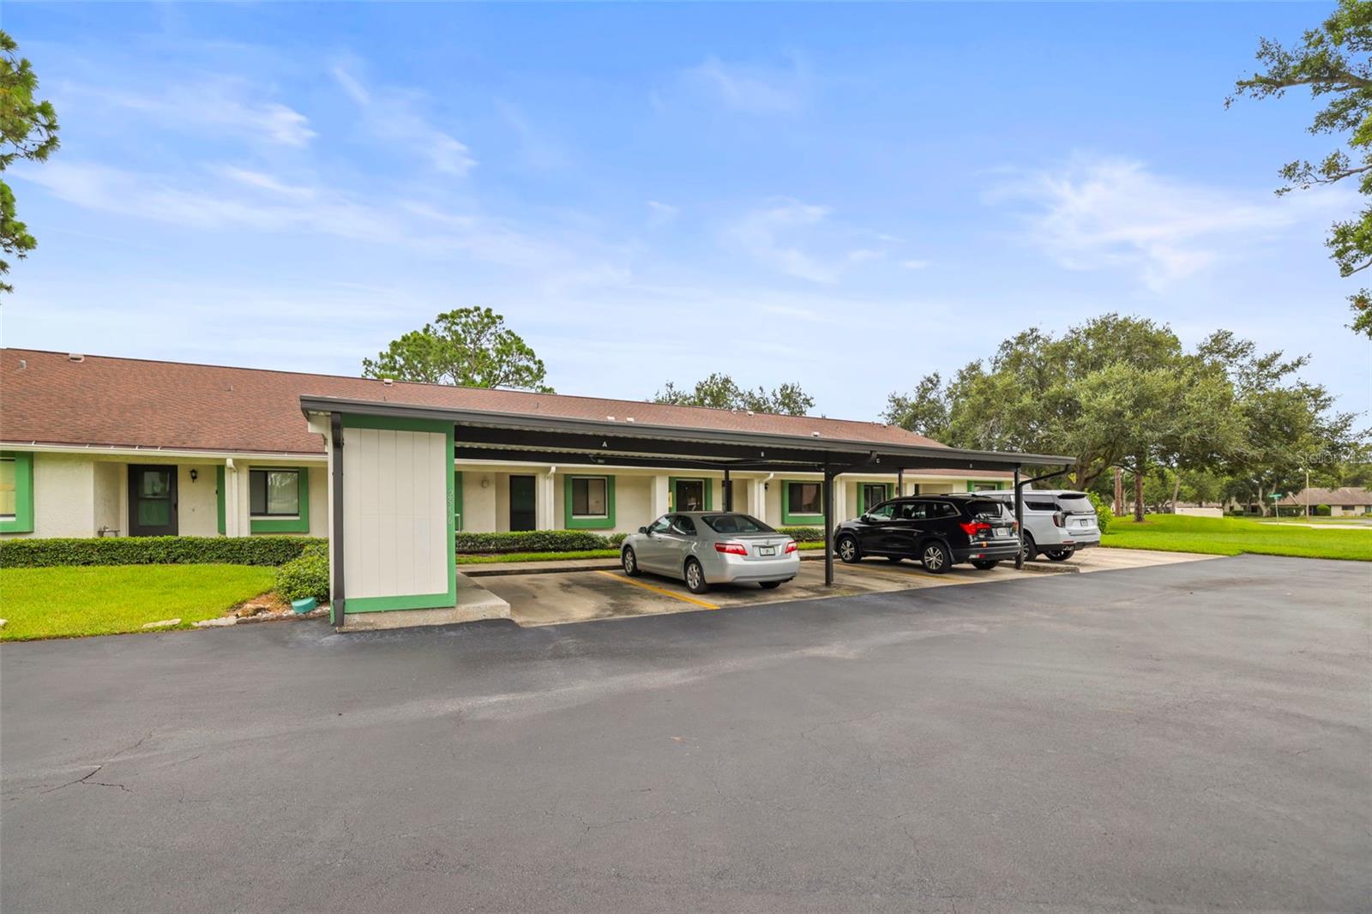
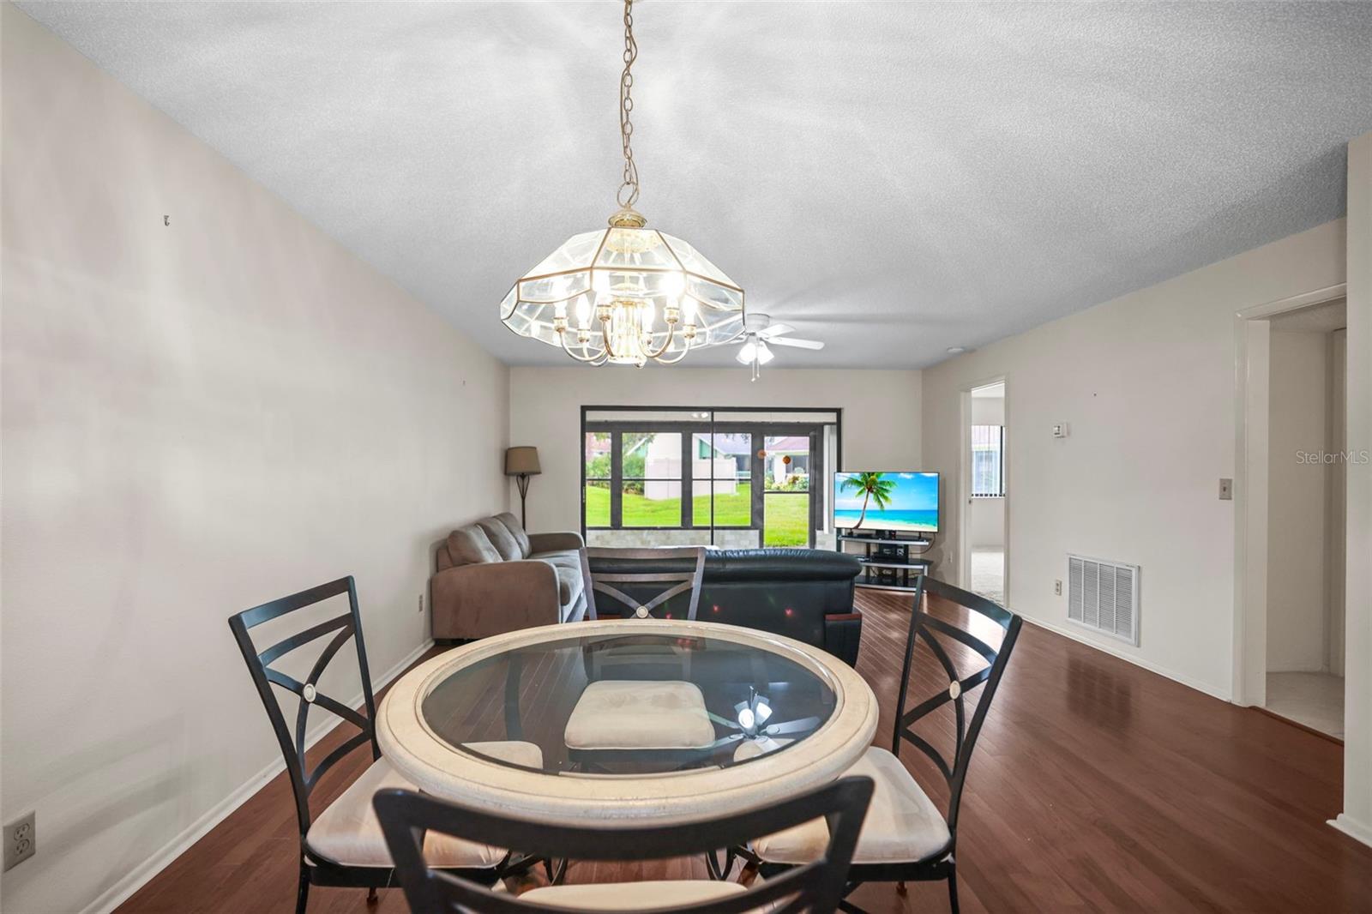
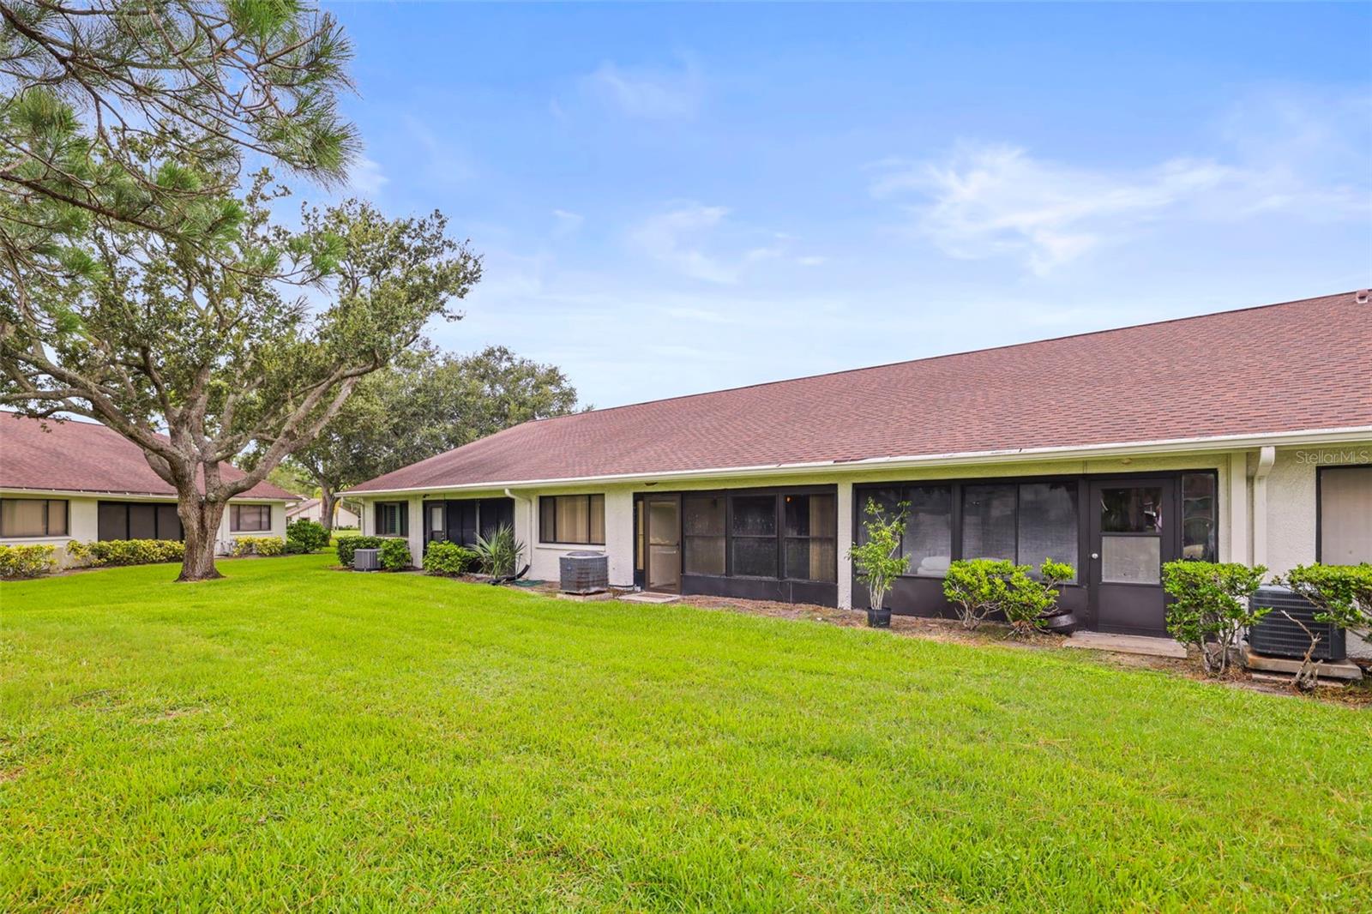
Enjoy effortless Florida living in the desirable 55+ community of Village On The Green. This beautifully maintained, furnished 2-bedroom, 2-bath condominium offers a thoughtfully designed split-bedroom floor plan that provides comfort and privacy for both owners and guests. The spacious living and dining areas flow seamlessly into the eat-in kitchen, featuring solid wood cabinetry, stone countertops, ample storage, and generous workspace for everyday living. The primary suite includes an en-suite bath, walk-in closet, and peaceful separation from the guest bedroom, creating a true owner's retreat. Additional highlights include an inside laundry closet, built-in features, ceiling fans, window treatments, and a covered, screened rear porch—the perfect place to enjoy your morning coffee or unwind in the evening. This home also includes an assigned covered carport and private storage closet for added convenience. Village On The Green is a beautifully maintained community offering a clubhouse, community pool, sidewalks, and a welcoming, active lifestyle. The monthly association fee includes cable, internet, water, sewer, trash, exterior maintenance, grounds maintenance, pool maintenance, recreational facilities, and professional management. Ideally located near Countryside Mall, shopping, dining, medical facilities, golf courses, and everyday conveniences, you'll also enjoy easy access to Downtown Dunedin, Honeymoon Island State Park, and the award-winning white sands of Clearwater Beach, all just a short drive away. Discover the perfect combination of low-maintenance living, outstanding amenities, and one of Clearwater's most convenient locations.
Additional Information
- HOA Fee
- $518
- Year Built
- 1979
- Construction
- Frame
- Living Area
- 1,030
- Interior Features
- Built-in Features, Ceiling Fans(s), Living Room/Dining Room Combo, Primary Bedroom Main Floor, Solid Wood Cabinets, Split Bedroom, Stone Counters, Thermostat, Walk-In Closet(s), Window Treatments
- Cooling
- Central Air
- Heating
- Central
- Parking
- Assigned, Guest
- Garage Description
- 1 Car Carport
- Exterior Features
- Lighting, Private Entrance, Storage
- Sewer
- Public Sewer
- Stories
- 1
Listing courtesy of ENGEL & VOLKERS MADEIRA BEACH.
Mortgage Calculator
All listing information is deemed reliable but not guaranteed and should be independently verified through personal inspection by appropriate professionals. Listings displayed on this website may be subject to prior sale or removal from sale. Availability of any listing should always be independently verified. Listing information is provided for consumer personal, non-commercial use, solely to identify potential properties for potential purchase. All other use is strictly prohibited and may violate relevant federal and state law. Data last updated on