2717 Via Cipriani Unit 623A, Clearwater, FL 33764
- $315,000
- 2
- BD
- 3
- BA
- 1,625
- SqFt









- List Price
- $315,000
- Status
- ACTIVE
- MLS#
- TB8529618
- Price Change
- ▼ $20,000 1785900575
- Bedrooms
- 2
- Bathrooms
- 3
- Half-baths
- 1
- Living Area
- 1,625
- Subdivision
- Grand Bellagio At Baywatch Condo The
Property Description
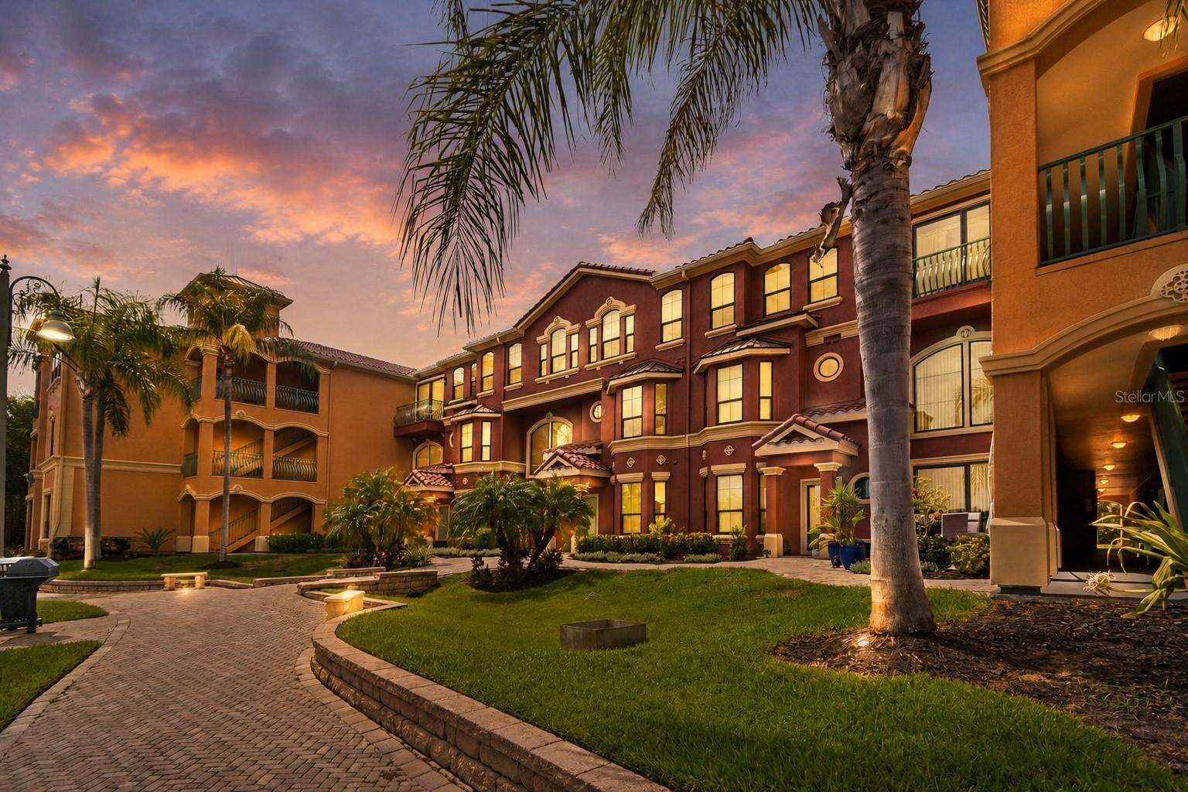
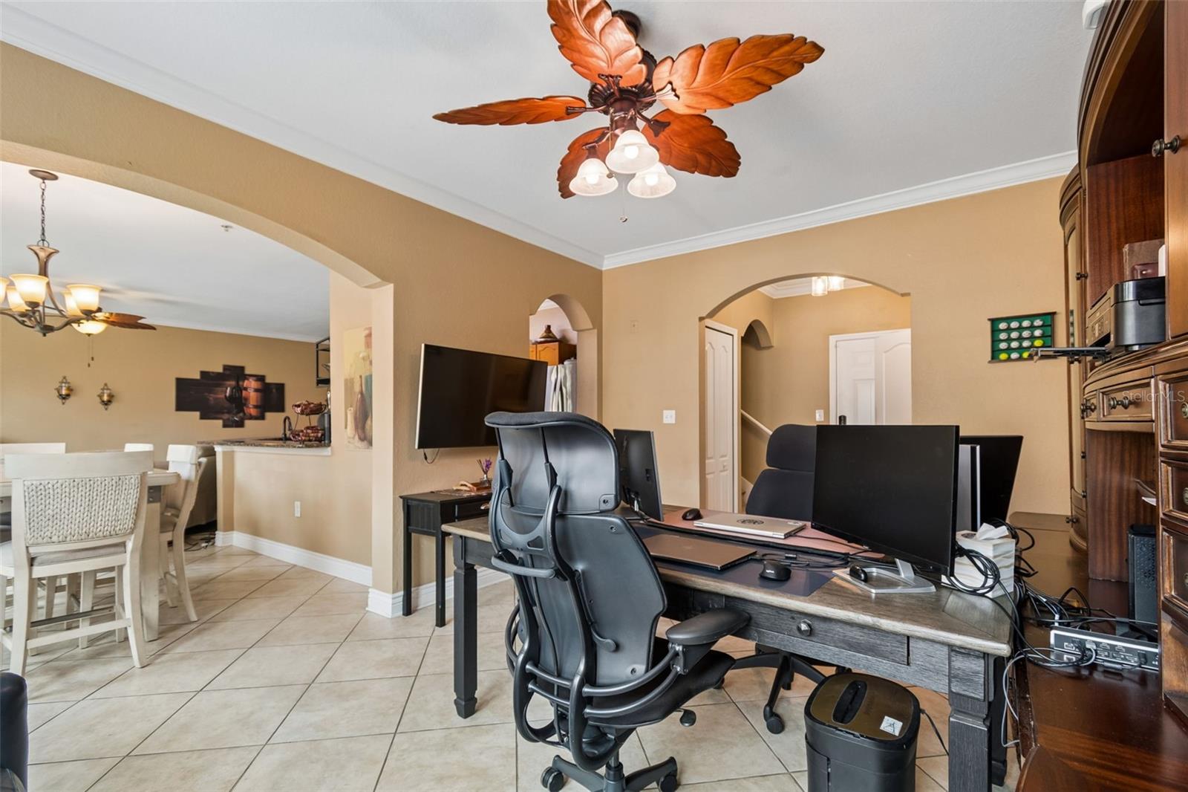
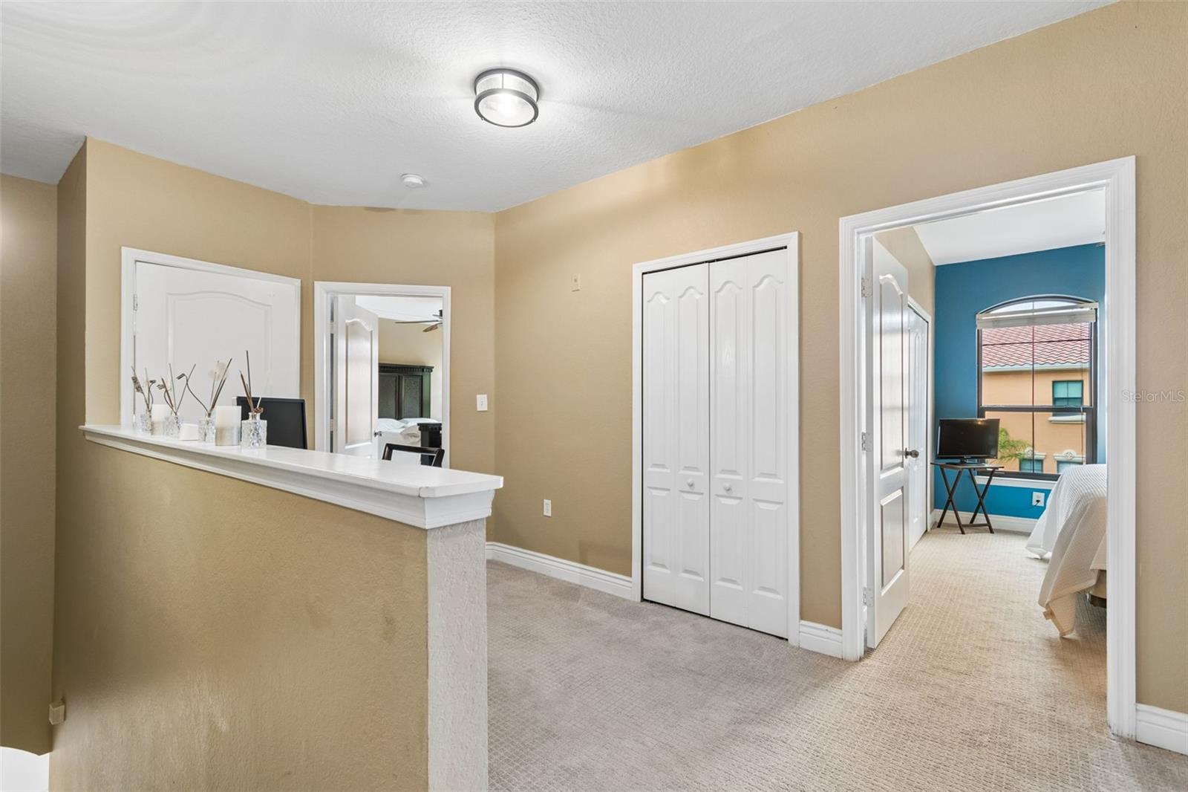
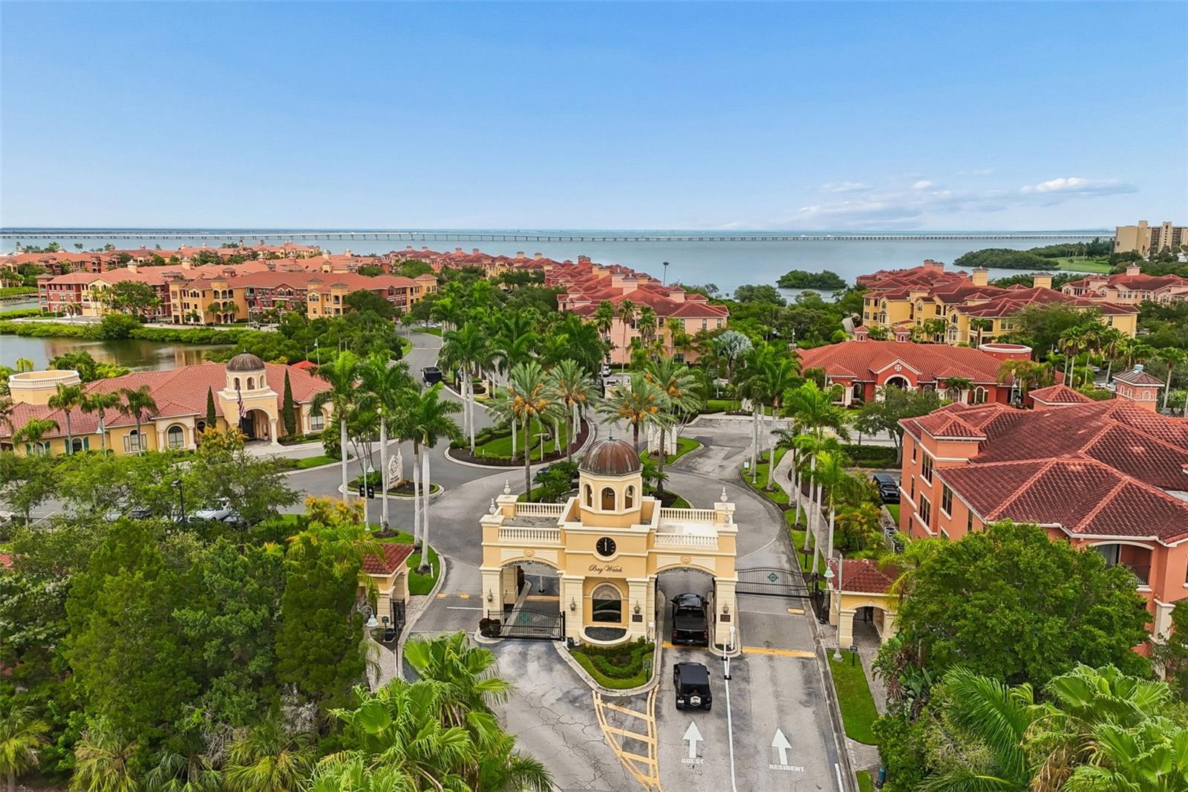
Perfectly positioned in one of Clearwater’s most desirable waterfront communities, this beautifully maintained three-story condominium offers the ideal combination of comfort, style, and resort-inspired living. A tremendous value located within the sought-after gated Grand Bellagio, residents enjoy an exceptional waterfront lifestyle with resort-style amenities including a sparkling pool, elegant clubhouse, tennis courts, kayak launch with bay access, scenic waterfront walking paths, fitness center, and more. Featuring 2 bedrooms, 2.5 bathrooms, 1,625 square feet of living space, and a spacious two-car garage, the thoughtfully designed floor plan places the garage on the first level, the main living and kitchen areas on the second, and both private bedroom suites on the third. The inviting main living area is enhanced by crown molding, oversized baseboards, ceiling fans, and a cozy gas fireplace, creating a warm and elegant atmosphere. The kitchen is appointed with granite countertops, stainless steel appliances, beautiful cabinetry, and ample workspace, making it ideal for both everyday living and entertaining. Upstairs, newer carpet extends throughout the third floor, where the spacious primary suite features a custom closet system and a beautifully remodeled walk-in shower. A generously sized secondary bedroom and additional full bath complete the upper level. Conveniently situated near Clearwater Beach, Tampa International Airport, shopping, dining, and major commuter routes, this is an outstanding opportunity to enjoy maintenance-free waterfront living in a prime Clearwater location.
Additional Information
- Year Built
- 2002
- Construction
- Block, Stucco, Frame
- Living Area
- 1,625
- Acres
- 36.58
- Interior Features
- Ceiling Fans(s), PrimaryBedroom Upstairs, Solid Wood Cabinets, Stone Counters, Thermostat, Walk-In Closet(s)
- Amenities
- Clubhouse, Fitness Center, Gated
- Cooling
- Central Air
- Heating
- Central
- Parking
- Garage Door Opener
- Garage Spaces
- 2
- Garage Description
- 2 Car Garage
- Exterior Features
- Lighting, Sidewalk
- Water
- Boatable Water
- Sewer
- Public Sewer
- Stories
- 3
- Pets
- Yes
Listing courtesy of FUTURE HOME REALTY INC.
Mortgage Calculator
All listing information is deemed reliable but not guaranteed and should be independently verified through personal inspection by appropriate professionals. Listings displayed on this website may be subject to prior sale or removal from sale. Availability of any listing should always be independently verified. Listing information is provided for consumer personal, non-commercial use, solely to identify potential properties for potential purchase. All other use is strictly prohibited and may violate relevant federal and state law. Data last updated on