1202 E Annie Street, Tampa, FL 33612
- $324,900
- 3
- BD
- 2
- BA
- 1,024
- SqFt




- List Price
- $324,900
- Status
- ACTIVE
- MLS#
- TB8530166
- Price Change
- ▼ $5,100 1788650595
- Bedrooms
- 3
- Bathrooms
- 2
- Living Area
- 1,024
- Subdivision
- Castle Heights Map
Property Description
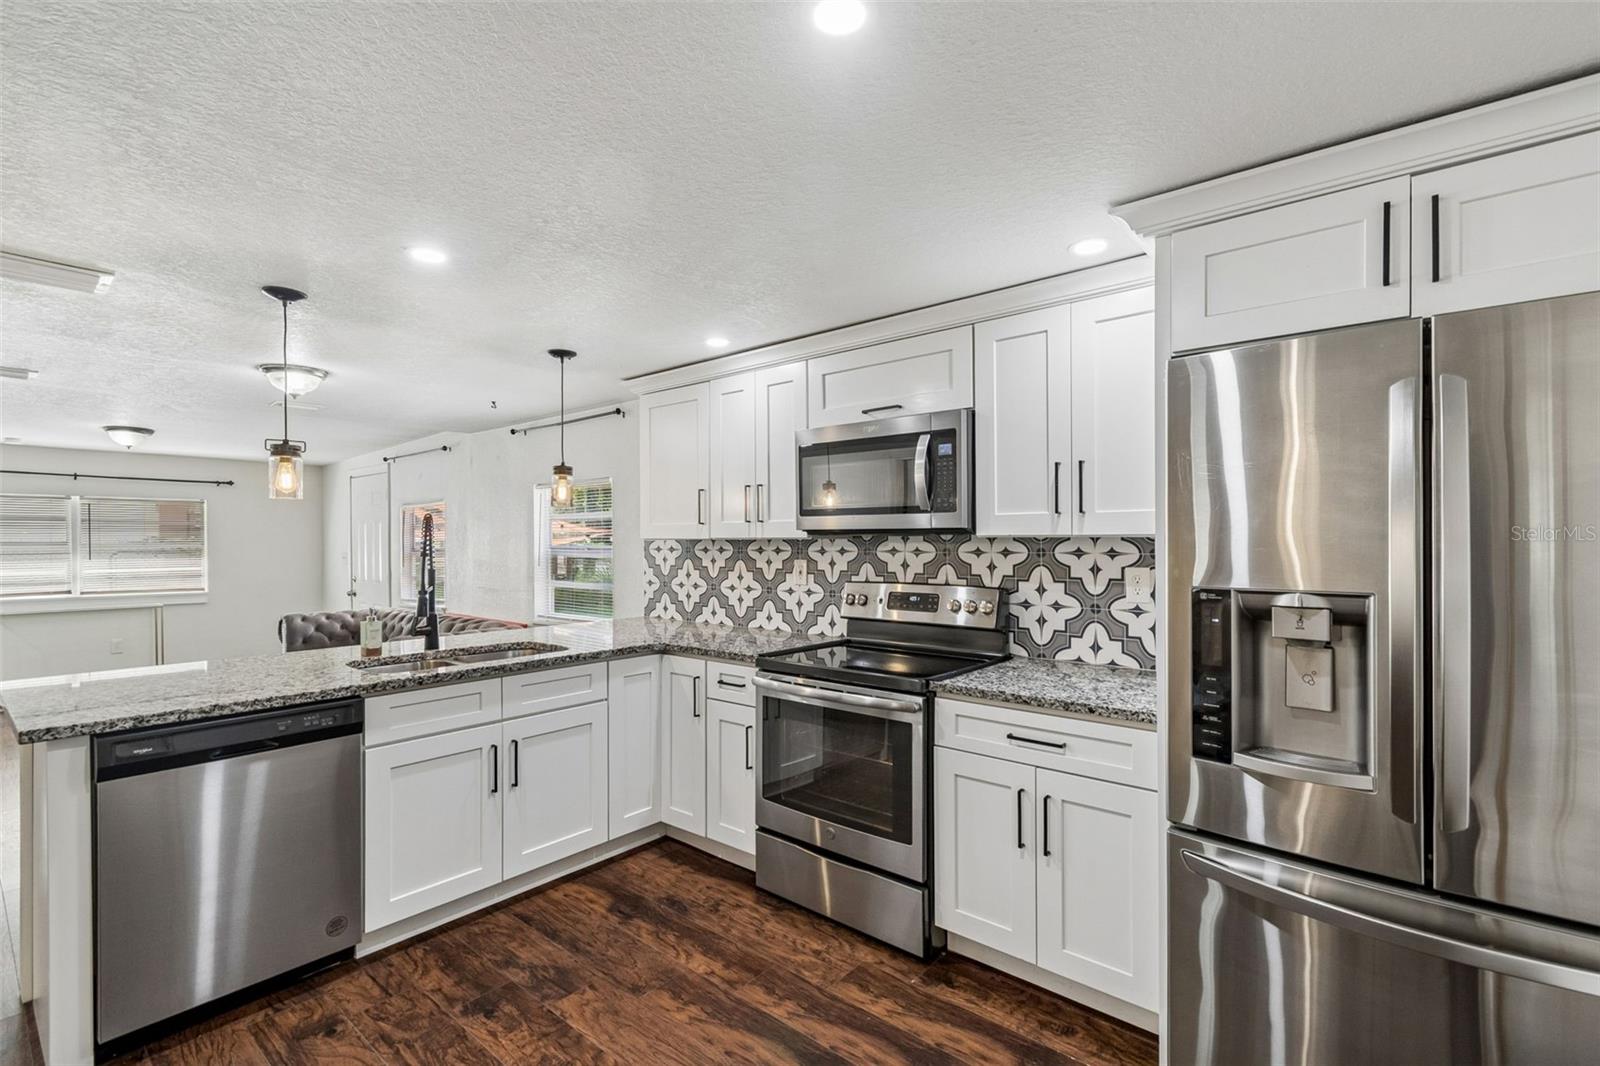
Welcome to 1202 E Annie Street, a beautifully updated Tampa home offering comfortable living, modern finishes and a convenient central location. Inside, the inviting open floor plan creates an easy flow for everyday living and entertaining. The kitchen features stone countertops, solid wood cabinetry and plenty of workspace, while central heating and air conditioning provide year-round comfort. A dedicated laundry area adds everyday convenience. Step outside and enjoy a spacious fenced yard with room for outdoor dining, gardening, pets, recreation or future improvements. With no HOA, homeowners have additional flexibility without monthly association fees or restrictive community rules. Located in the heart of North Tampa, this home offers easy access to I-275, Busch Boulevard, Fowler Avenue and Nebraska Avenue, making travel throughout the Tampa Bay area simple. Busch Gardens Tampa Bay, Adventure Island, the University of South Florida and ZooTampa at Lowry Park are all nearby. Residents can also enjoy the popular restaurants, breweries and local shops of Seminole Heights, along with convenient access to downtown Tampa, Ybor City, Armature Works, the Tampa Riverwalk, Water Street and Amalie Arena. Nearby parks and outdoor destinations provide additional opportunities for recreation, while shopping, dining, schools, medical facilities and everyday essentials are only minutes away. Whether you are searching for a primary residence, Tampa investment property or centrally located home with a private yard, 1202 E Annie Street offers an outstanding combination of location, flexibility and lifestyle.
Additional Information
- Year Built
- 1961
- Construction
- Stucco, Frame
- Living Area
- 1,024
- Acres
- 0.17
- Interior Features
- Eat-in Kitchen, Kitchen/Family Room Combo, Open Floorplan, Primary Bedroom Main Floor, Solid Surface Counters, Solid Wood Cabinets, Split Bedroom, Stone Counters
- Cooling
- Central Air
- Heating
- Central, Electric, Heat Pump
- Exterior Features
- Private Entrance, Private Yard, Storage
- Sewer
- Public Sewer
- Stories
- 1
- Pets
- Yes
Listing courtesy of COMPASS FLORIDA LLC.
Mortgage Calculator
All listing information is deemed reliable but not guaranteed and should be independently verified through personal inspection by appropriate professionals. Listings displayed on this website may be subject to prior sale or removal from sale. Availability of any listing should always be independently verified. Listing information is provided for consumer personal, non-commercial use, solely to identify potential properties for potential purchase. All other use is strictly prohibited and may violate relevant federal and state law. Data last updated on