2065 Envoy Court, Clearwater, FL 33764
- $659,900
- 4
- BD
- 3
- BA
- 2,292
- SqFt






- List Price
- $659,900
- Status
- ACTIVE
- MLS#
- TB8530815
- Price Change
- ▼ $6,000 1786829462
- Bedrooms
- 4
- Bathrooms
- 3
- Living Area
- 2,292
- Subdivision
- Imperial Park
Property Description
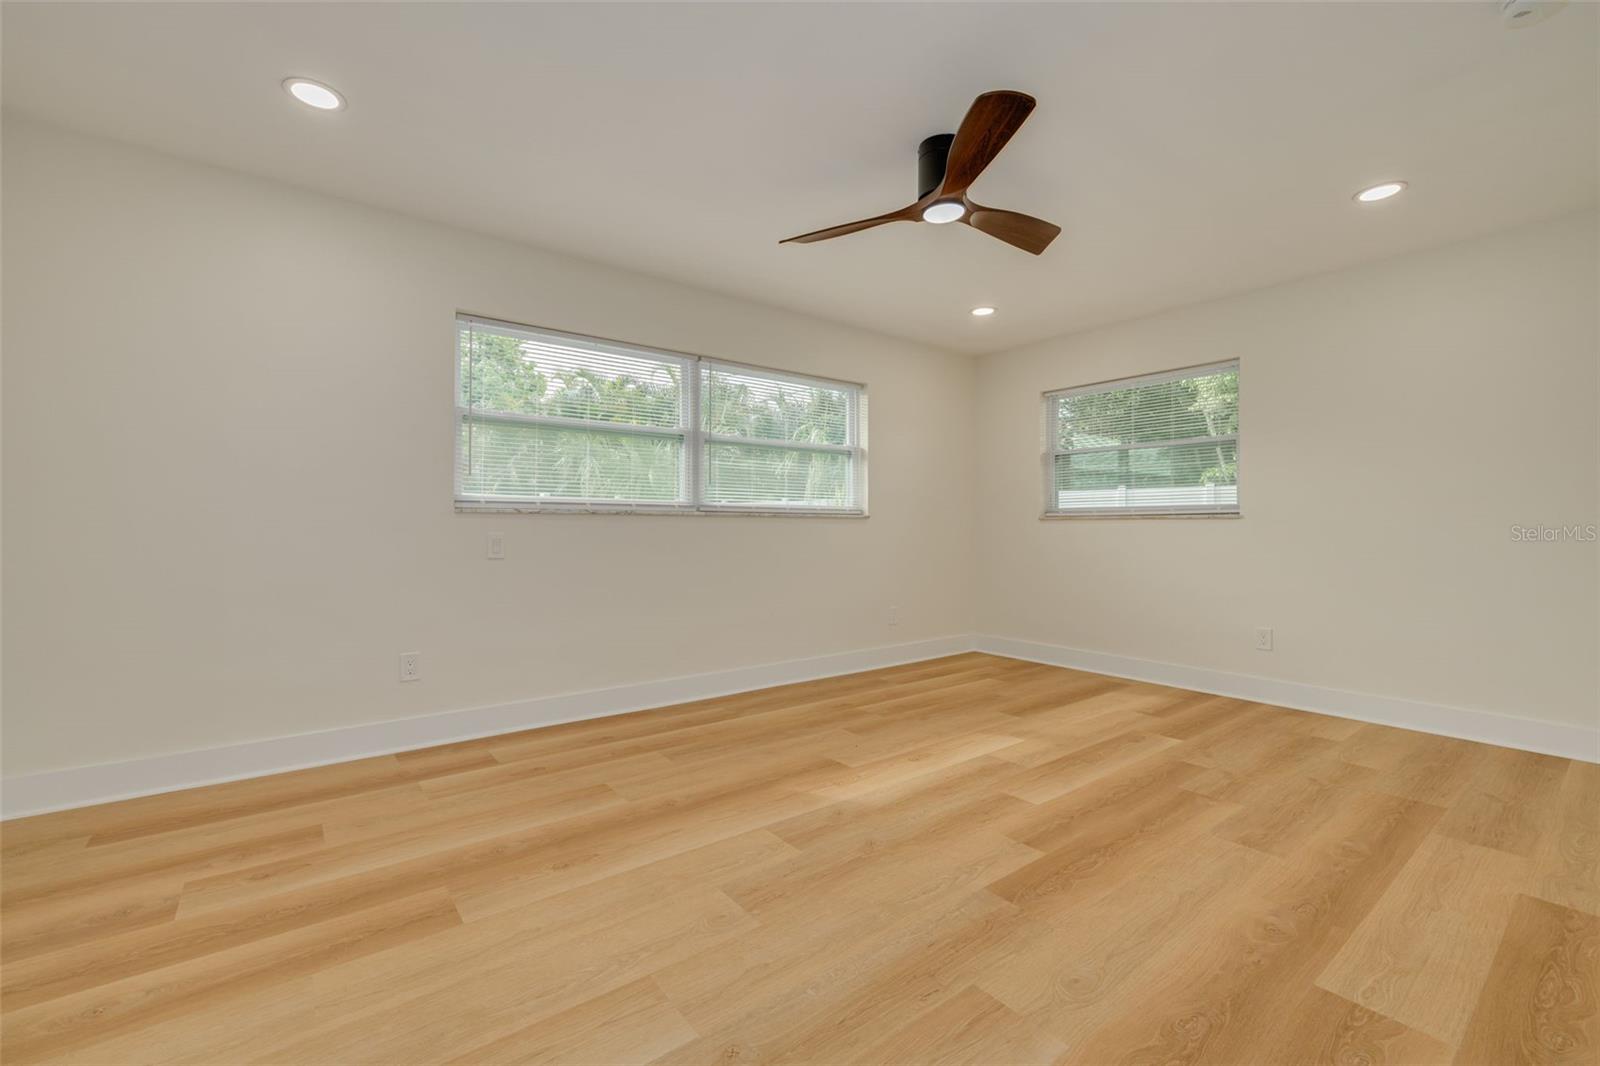
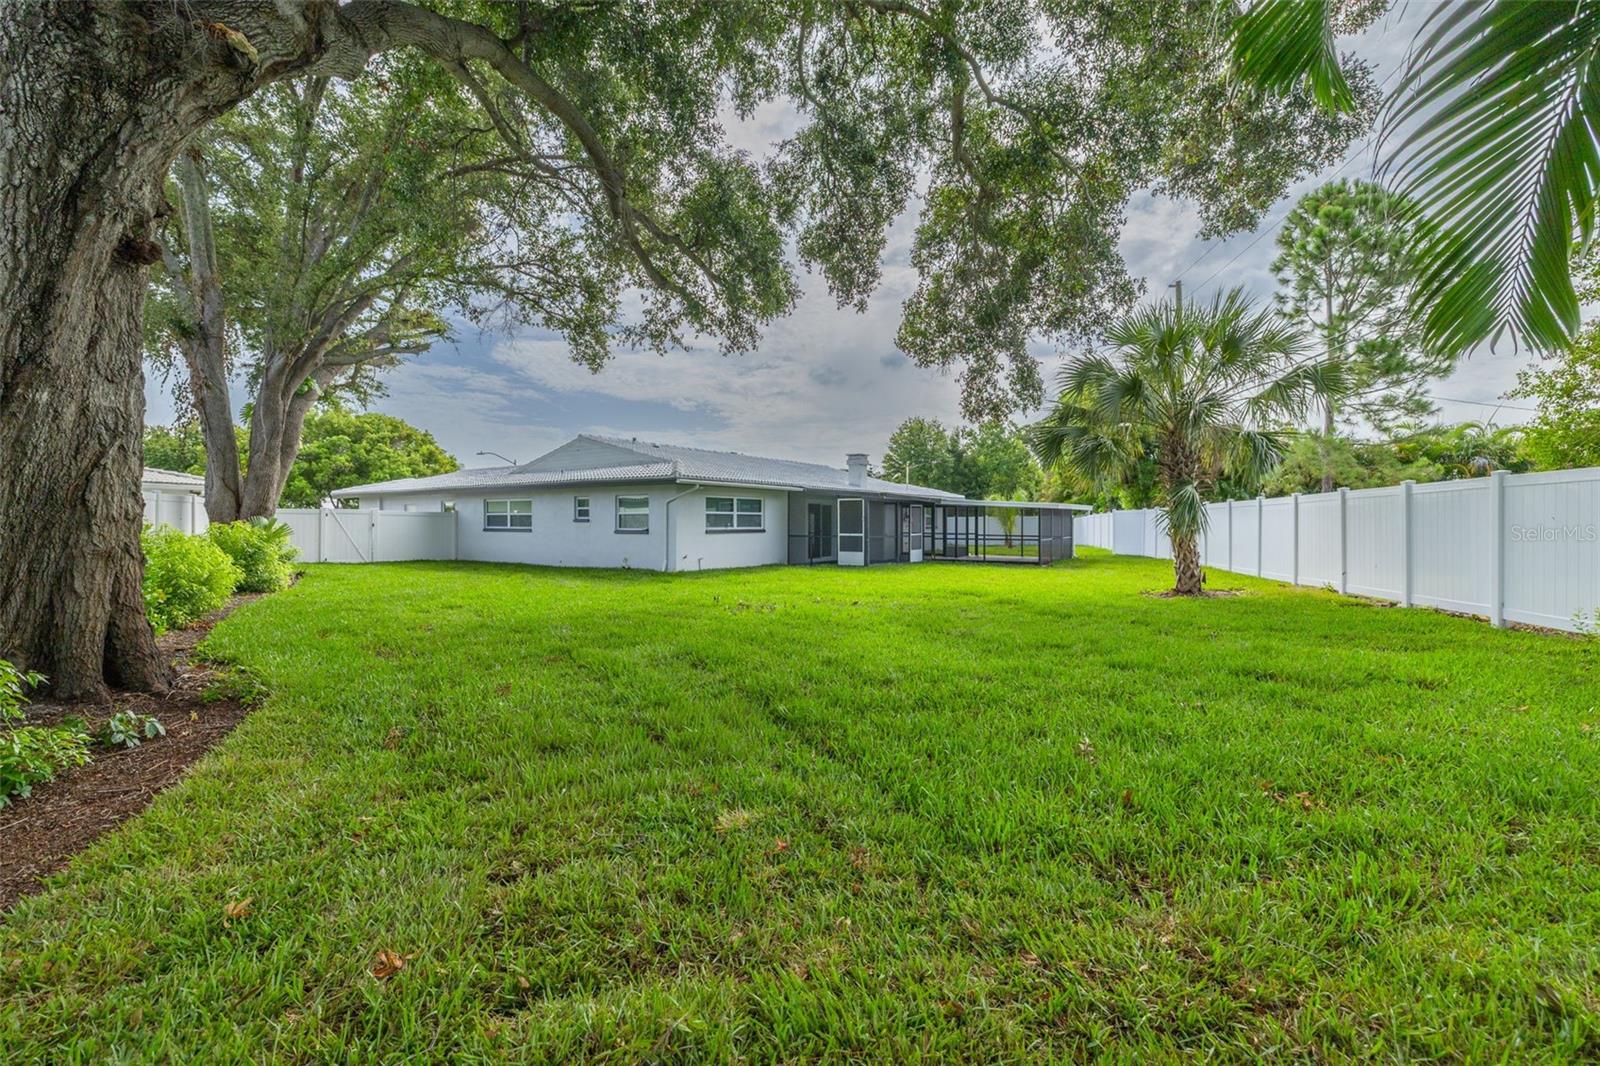
Welcome to this stunning, fully remodeled home located in one of the area’s most desirable neighborhoods. Designed with modern living in mind, this spacious open-concept floor plan features two luxurious master suites, making it perfect for multi-generational living, guests, or added privacy. Property Highlights: Open-concept living, dining, and kitchen area Two spacious master bedrooms with private en-suite bathrooms Three beautifully remodeled bathrooms featuring elegant tile, frameless glass shower enclosures, and stylish vanities Spacious double-car garage with a new garage door Fully remodeled throughout Brand-new smart appliances Beautiful new kitchen with modern finishes New flooring throughout New impact-resistant windows New impact-rated exterior doors, including a new impact front door New screened patio/lanai New HVAC system New water heater Fresh interior and exterior paint New LED lighting with dual-switch (double-position) controls New electrical panel New kitchen wiring New hardwired smoke detectors New ceiling fans New well pump New irrigation sprinkler system New sod/grass New privacy fence Every detail of this home has been thoughtfully updated to provide style, comfort, and peace of mind. The open layout is ideal for entertaining, while the screened lanai offers the perfect space to relax and enjoy Florida living. With two master suites, premium upgrades, and all major systems replaced, this move-in-ready home is truly one of a kind. Don’t miss the opportunity to own this exceptional home in a fantastic neighborhood. Schedule your private showing today!
Additional Information
- HOA Fee
- $60
- Year Built
- 1966
- Construction
- Block, Concrete
- Living Area
- 2,292
- Acres
- 0.32
- Hoa Fee
- $60
- Interior Features
- Built-in Features, Ceiling Fans(s)
- Cooling
- Central Air
- Heating
- Central, Electric
- Garage Spaces
- 2
- Garage Description
- 2 Car Garage
- Exterior Features
- Lighting, Rain Gutters
- Sewer
- Public Sewer
- Stories
- 1
- Pets
- Yes
Listing courtesy of CHARLES RUTENBERG REALTY INC.
Mortgage Calculator
All listing information is deemed reliable but not guaranteed and should be independently verified through personal inspection by appropriate professionals. Listings displayed on this website may be subject to prior sale or removal from sale. Availability of any listing should always be independently verified. Listing information is provided for consumer personal, non-commercial use, solely to identify potential properties for potential purchase. All other use is strictly prohibited and may violate relevant federal and state law. Data last updated on