4901 Taylor Street N, St Petersburg, FL 33714
- $625,000
- 4
- BD
- 2
- BA
- 1,814
- SqFt






- List Price
- $625,000
- Status
- ACTIVE
- MLS#
- TB8531031
- Bedrooms
- 4
- Bathrooms
- 2
- Living Area
- 1,814
- Subdivision
- Rosedale Pt Rep
Property Description
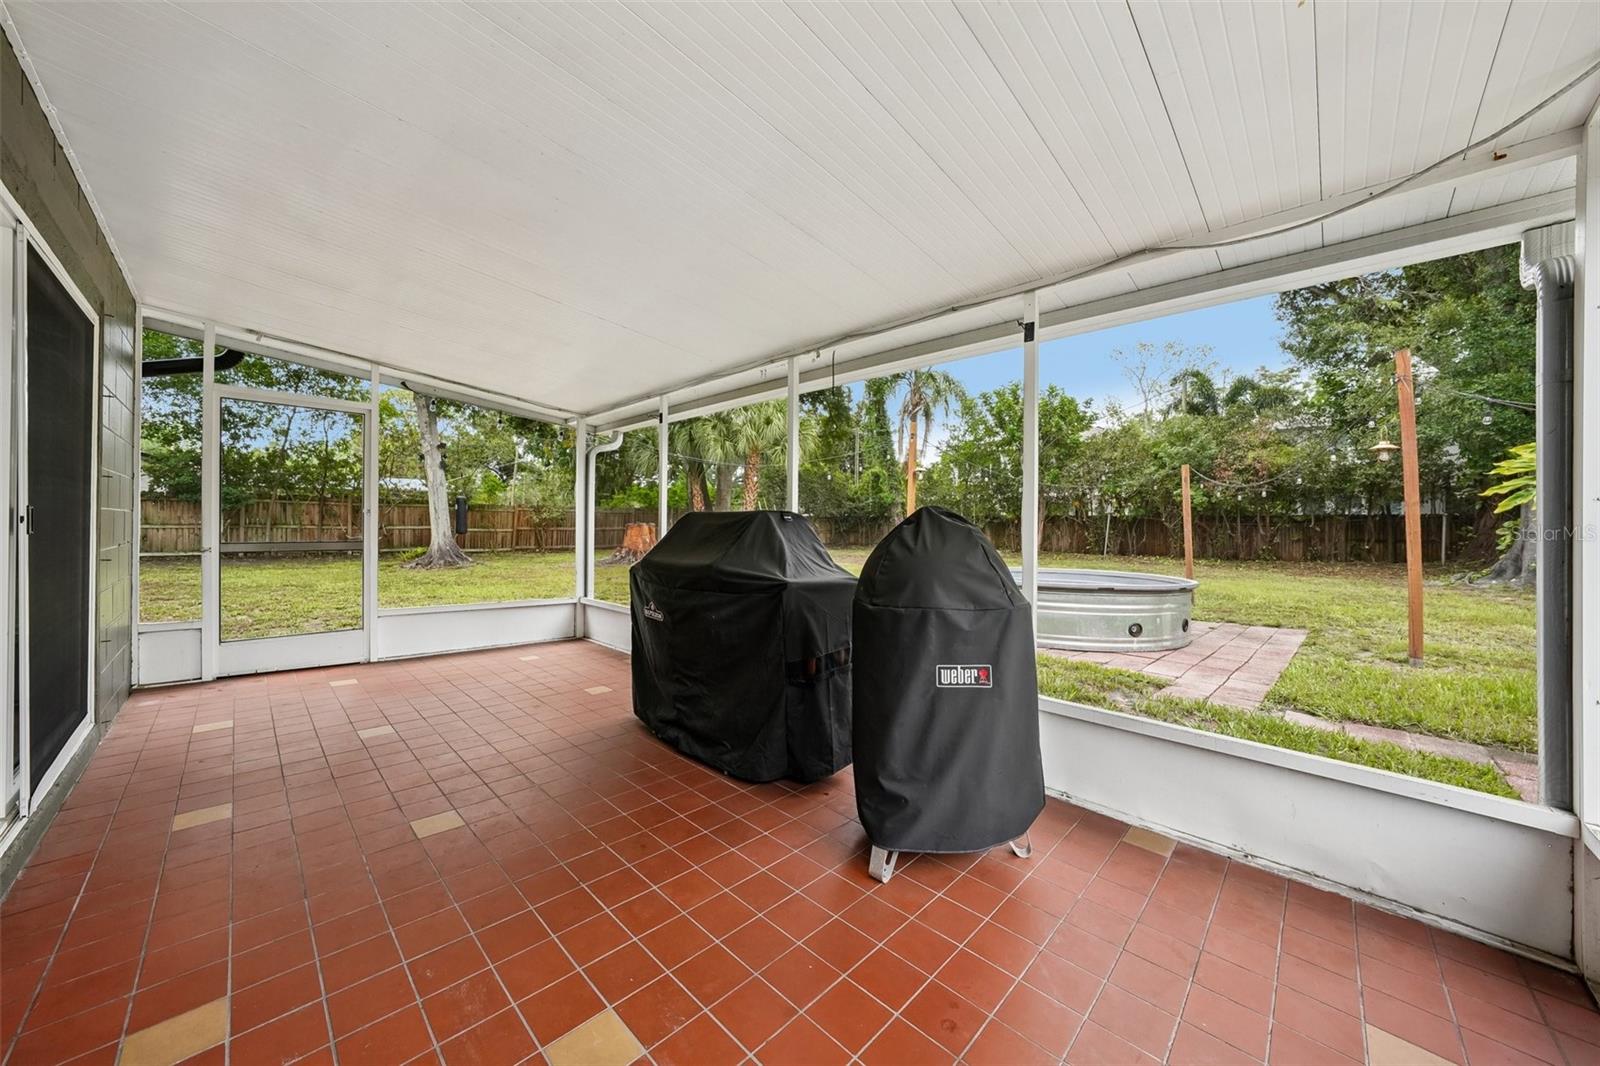
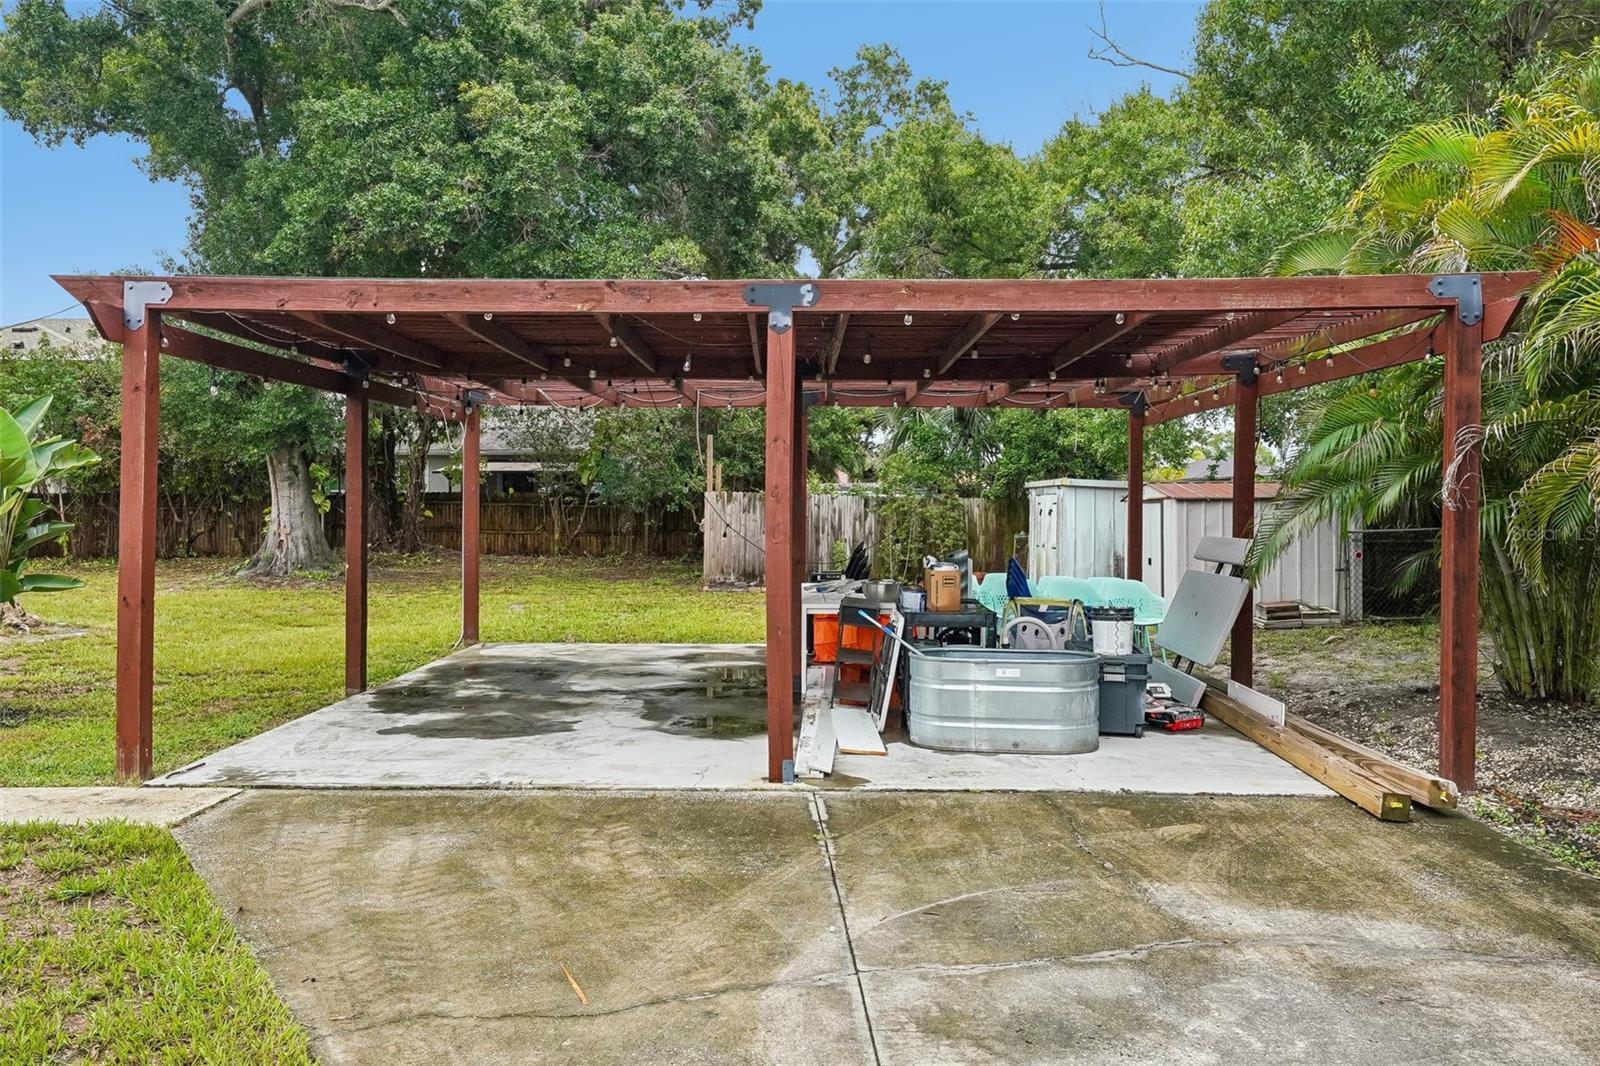
Fully reimagined and truly move-in ready, this beautifully remodeled St. Petersburg home blends designer style with everyday livability on an oversized lot with real upside. Behind a modern frosted-glass entry and fresh stucco exterior, 1,814 square feet of open-concept living unfolds with wide-plank flooring, statement ceilings, and layered lighting that feels custom at every turn. The kitchen is the showpiece, anchored by a waterfall quartz island, custom shaker cabinetry with warm copper hardware, a hammered copper farmhouse sink, stainless appliances, and a full marble-look backsplash, all open to a spacious family room and sliding doors to the backyard. Two separate living areas give you room to gather and room to retreat, while a built-in wet bar makes entertaining effortless. Four bedrooms and two spa-inspired baths carry the same level of finish, including a serene primary suite with a walk-in closet, dual-vanity bath, wood-slat walk-in shower, and backlit lighting. A generous fourth bedroom just off the laundry room offers a flexible guest or in-law setup. Even better, the home comes with fully owned, paid-off solar, so the new owner steps into electric bills that average just $35 to $40 a month. That is Florida living with the summer power bill worry taken off the table. Outside, a large screened lanai overlooks a deep, fully fenced yard framed by mature oaks, with room to add a pool, a workshop, or more. The rare bonus: the oversized lot offers the potential to separate into two parcels, opening the door to future income or a build opportunity you almost never find this close to downtown. Minutes to I-275, downtown St. Pete, and the beaches, this one is turnkey living with built-in upside.
Additional Information
- Year Built
- 1972
- Construction
- Block
- Living Area
- 1,814
- Acres
- 0.48
- Interior Features
- Built-in Features, Ceiling Fans(s)
- Cooling
- Central Air
- Heating
- Central
- Parking
- Boat, Converted Garage, Covered, Driveway, Parking Pad
- Garage Description
- 2 Car Carport
- Exterior Features
- Rain Gutters, Sidewalk, Sliding Doors, Storage
- Sewer
- Public Sewer
Listing courtesy of COMPASS FLORIDA LLC.
Mortgage Calculator
All listing information is deemed reliable but not guaranteed and should be independently verified through personal inspection by appropriate professionals. Listings displayed on this website may be subject to prior sale or removal from sale. Availability of any listing should always be independently verified. Listing information is provided for consumer personal, non-commercial use, solely to identify potential properties for potential purchase. All other use is strictly prohibited and may violate relevant federal and state law. Data last updated on