7113 Colony Pointe Drive, Riverview, FL 33578
- $385,000
- 3
- BD
- 2
- BA
- 1,796
- SqFt






- List Price
- $385,000
- Status
- ACTIVE
- MLS#
- TB8531772
- Price Change
- ▼ $5,000 1788813360
- Bedrooms
- 3
- Bathrooms
- 2
- Living Area
- 1,796
- Subdivision
- Spencer Creek
Property Description
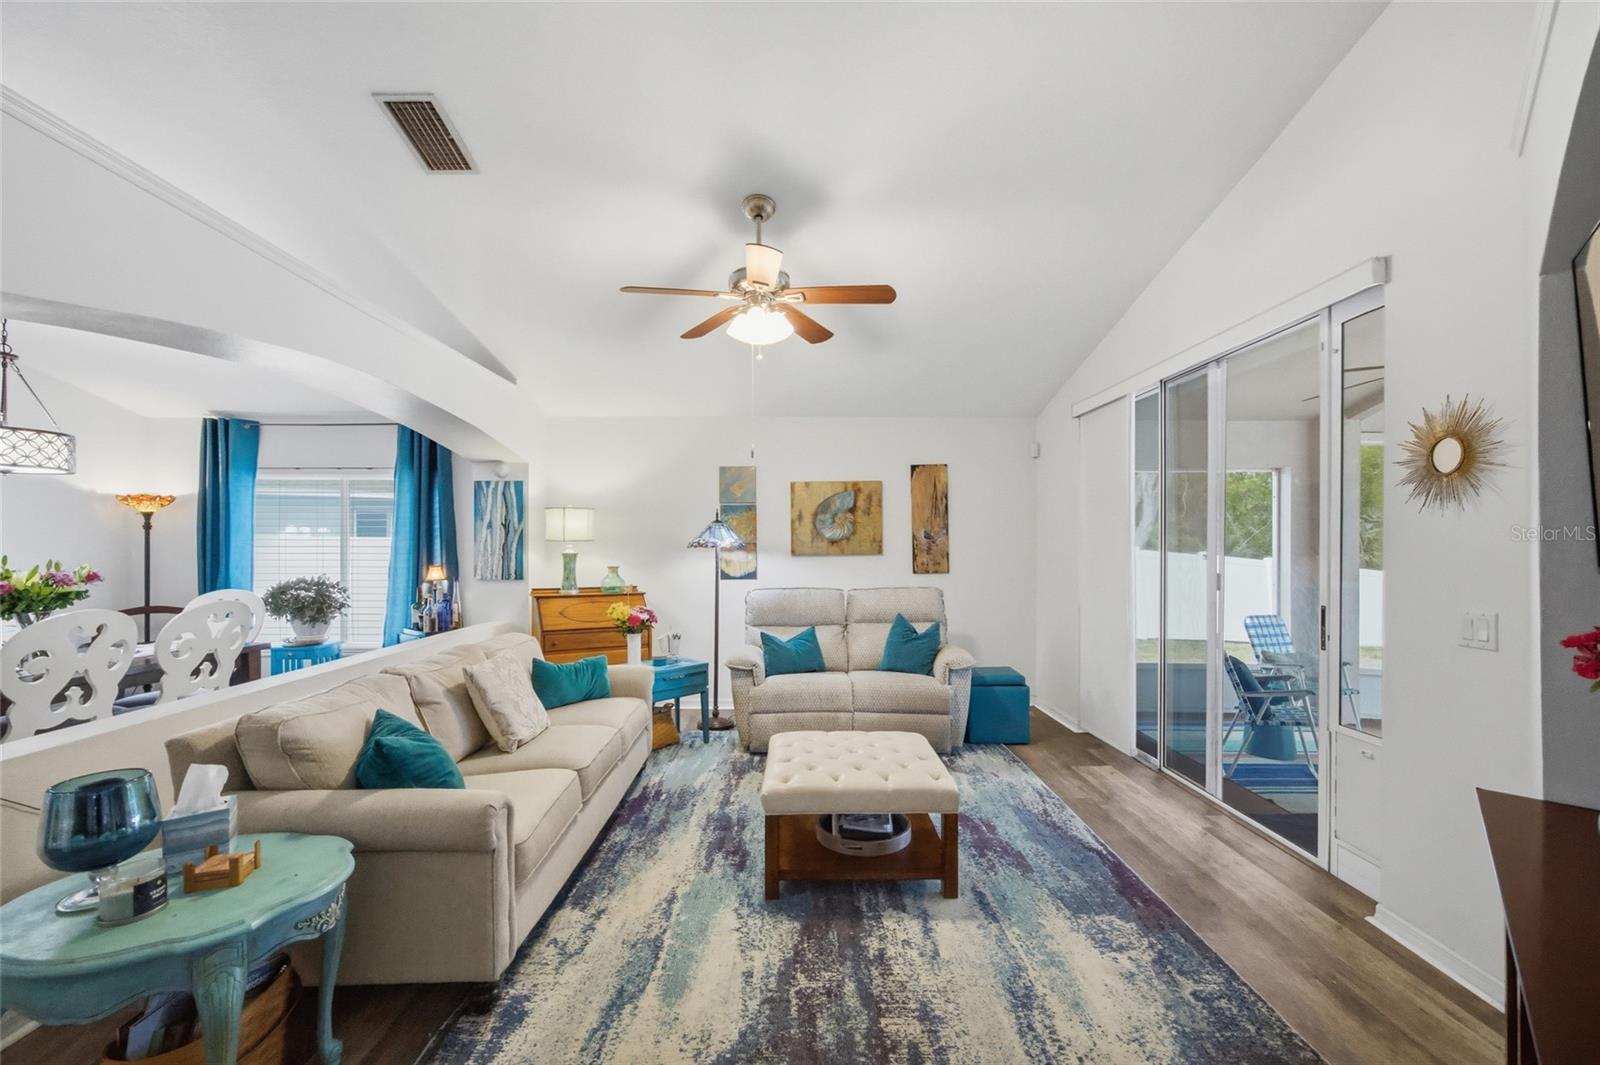
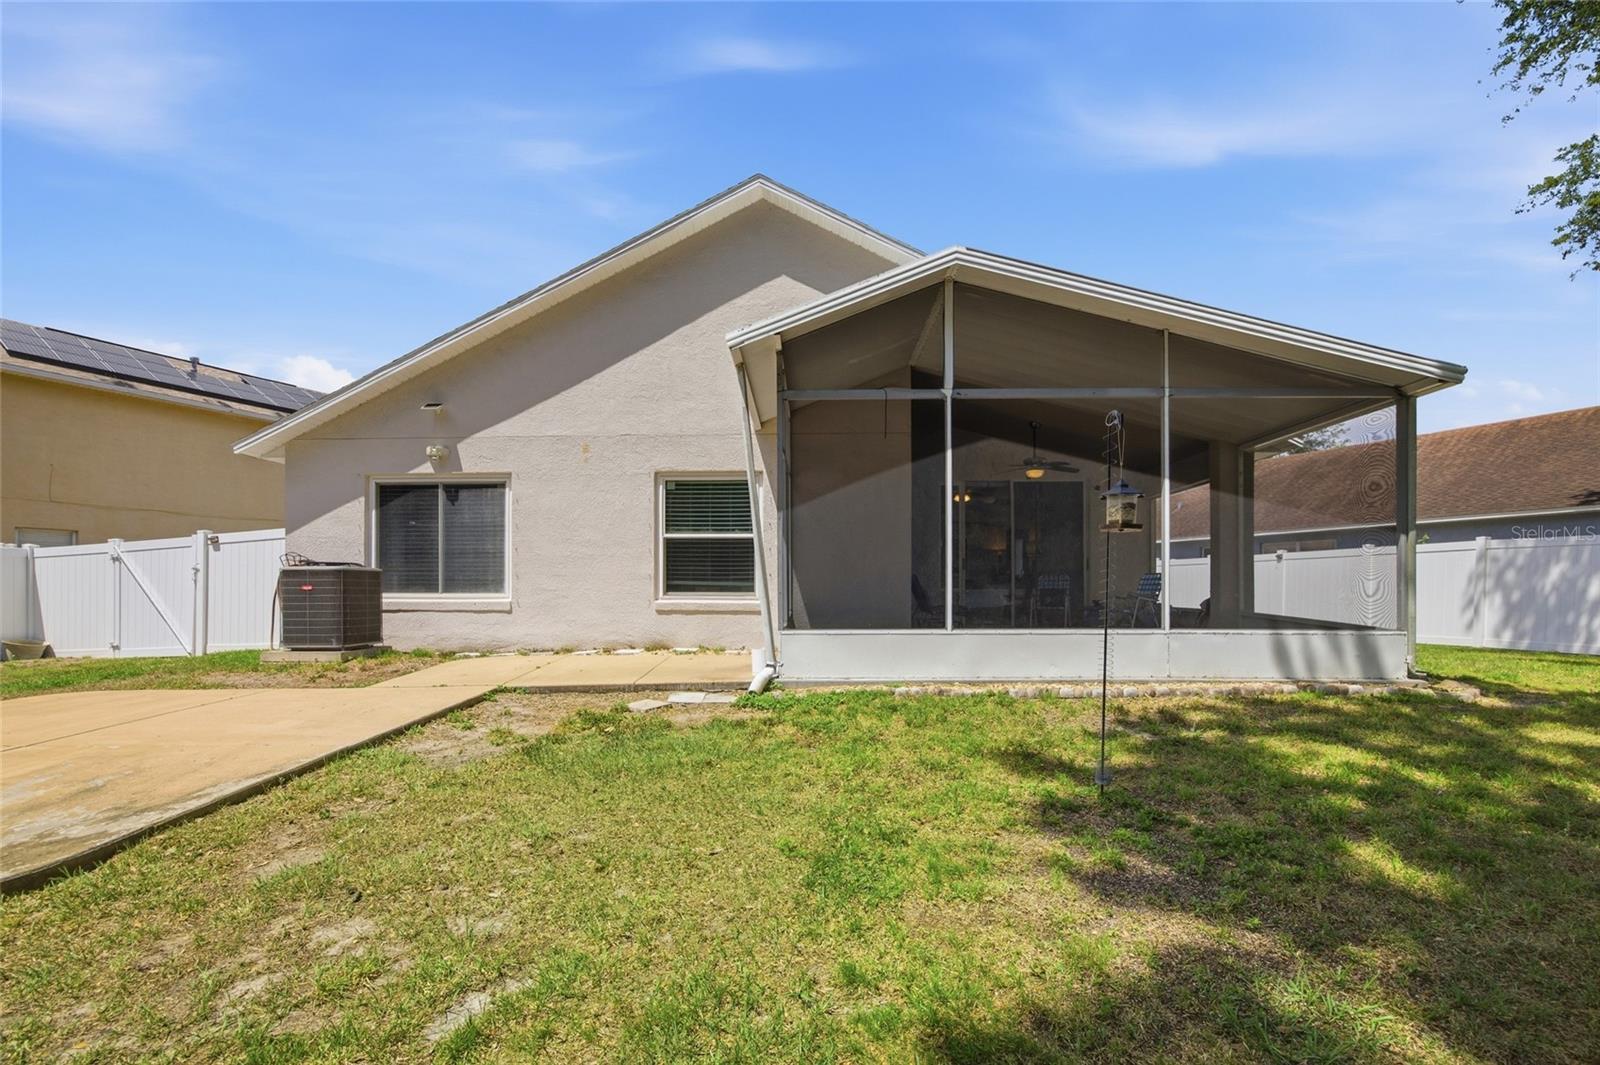
Welcome to 7113 Colony Pointe Drive, a beautifully maintained residence situated in the desirable Lake St. Charles community. This home combines high-end updates, functional living space, and a private natural setting. Fresh exterior painting, Inside, soaring ceilings, updated lighting, and vinyl plank flooring create a bright, contemporary atmosphere. The versatile floor plan offers 3 spacious bedrooms, 2 full bathrooms, and an expansive bonus room, ideal for a home office, media room, art studio, or guest suite. The kitchen features a natural gas range, and the renovated bathrooms with modern finishes. Essential system upgrades provide added reliability, including a brand-new roof (Jan 2025), air conditioning and water heater under four years old, a whole-house water softener, and an instant hot water system. Outdoors, the oversized screened lanai overlooks a fully fenced backyard that borders a wooded conservation area for exceptional privacy. Lake St. Charles provides community amenities, including a resort-style pool, scenic lake with fishing dock, tennis courts, dog park, playgrounds, nature trails, and scheduled community events. Located with convenient access to I-75, the Selmon Expressway, Downtown Tampa, MacDill Air Force Base, and area beaches. Schedule your private showing today!
Additional Information
- Taxes
- $1,500
- HOA Fee
- $120
- Year Built
- 2002
- Construction
- Block, Concrete, Stucco
- Living Area
- 1,796
- Acres
- 0.15
- Hoa Fee
- $120
- Interior Features
- Built-in Features, Cathedral Ceiling(s), Ceiling Fans(s), High Ceilings, Open Floorplan, Primary Bedroom Main Floor, Split Bedroom, Walk-In Closet(s)
- Amenities
- Clubhouse, Playground, Pool
- Cooling
- Central Air
- Heating
- Electric, Natural Gas
- Parking
- Driveway, Garage Door Opener, Ground Level
- Garage Spaces
- 2
- Garage Description
- 2 Car Garage
- Exterior Features
- Hurricane Shutters, Private Entrance, Private Yard, Rain Gutters, Sidewalk
- View
- Trees/Woods
- Sewer
- Public Sewer
- Pets
- Yes
Listing courtesy of RE/MAX REALTY UNLIMITED.
Mortgage Calculator
All listing information is deemed reliable but not guaranteed and should be independently verified through personal inspection by appropriate professionals. Listings displayed on this website may be subject to prior sale or removal from sale. Availability of any listing should always be independently verified. Listing information is provided for consumer personal, non-commercial use, solely to identify potential properties for potential purchase. All other use is strictly prohibited and may violate relevant federal and state law. Data last updated on