3705 N Highland Avenue, Tampa, FL 33603
- $499,900
- 3
- BD
- 2
- BA
- 1,586
- SqFt



- List Price
- $499,900
- Status
- ACTIVE
- MLS#
- TB8531843
- Price Change
- ▼ $15,100 1788898481
- Bedrooms
- 3
- Bathrooms
- 2
- Living Area
- 1,586
- Subdivision
- Arlington Heights
Property Description
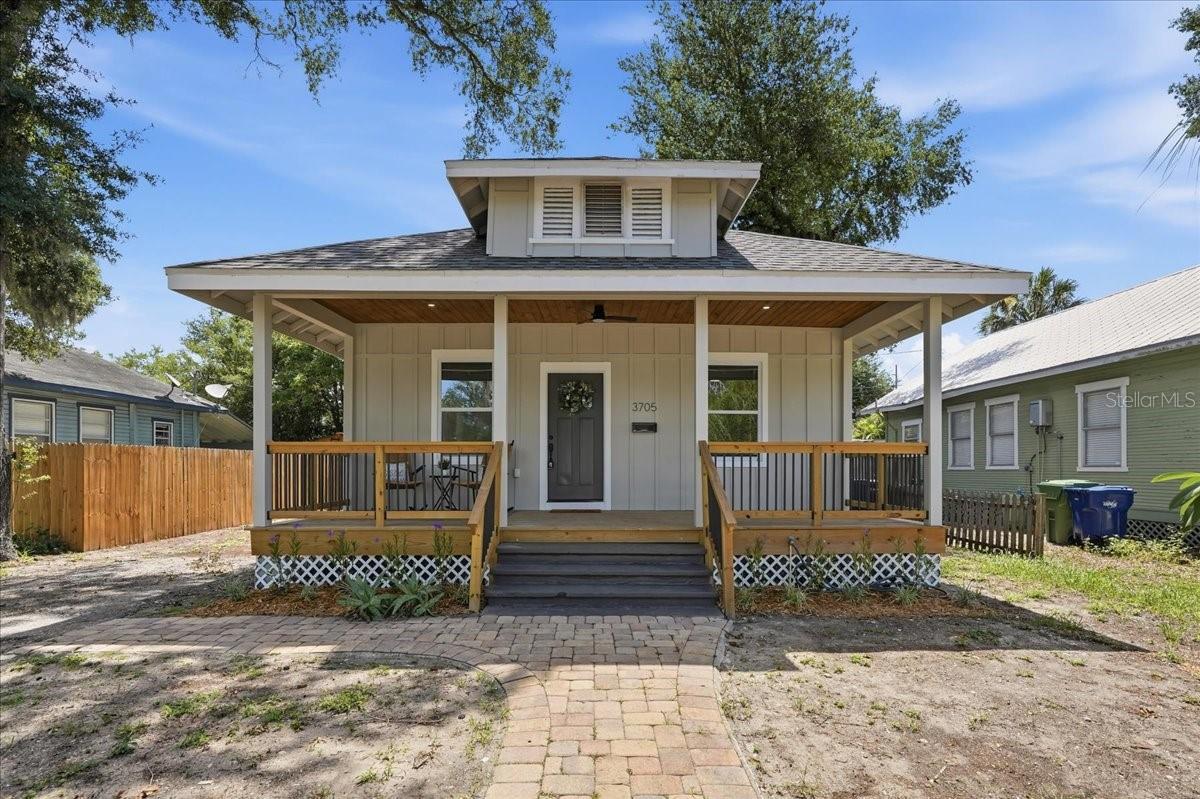
Experience the historic soul of a 1918 bungalow with the total peace of mind—and zero red tape—of a brand-new home. Ideally located in the highly desirable Arlington Heights area, this flawlessly modernized 3-bedroom, 2-bathroom residence sits safely outside the historic overlay district, giving you full property freedom without strict architectural boards or inflated historic-district insurance rates.From the street, a welcoming covered front porch with a warm wood-plank ceiling delivers classic curb appeal. Step inside to a sun-drenched, open-concept floor plan boasting soaring 10-foot ceilings and a sleek built-in fireplace. The stunning chef’s kitchen serves as the heart of the home, fully equipped with premium quartz countertops, shaker cabinetry, and stainless steel appliances. Designed with a private split-bedroom layout, the rear primary suite is a true retreat, offering dual closets, a dual-vanity bath, and direct access to your backyard.With major infrastructure items entirely updated (including a newer roof, new HVAC, and updated systems), you can spend your weekends exploring the neighborhood instead of managing home projects.The exterior provides plenty of off-street driveway parking, a detached storage shed, and rare rear alley access—offering incredible potential for a future garage or secure parking expansion. Situated just minutes from Armature Works, the Tampa Riverwalk, and Downtown Tampa, you are perfectly positioned to enjoy the best local dining, culture, and nightlife. Skip the stressful renovations and high insurance premiums; this turnkey masterpiece is ready for you today!
Additional Information
- Year Built
- 1918
- Construction
- Frame
- Living Area
- 1,586
- Acres
- 0.11
- Interior Features
- Ceiling Fans(s), High Ceilings, Living Room/Dining Room Combo, Open Floorplan, Primary Bedroom Main Floor, Solid Surface Counters, Solid Wood Cabinets, Split Bedroom, Thermostat, Walk-In Closet(s), Window Treatments
- Cooling
- Central Air
- Heating
- Central, Electric
- Parking
- Alley Access, Driveway, Off Street, On Street
- Exterior Features
- Lighting, Other, Private Mailbox, Storage
- Sewer
- Public Sewer
- Stories
- 1
Listing courtesy of TMWRK BROKERAGE LLC.
Mortgage Calculator
All listing information is deemed reliable but not guaranteed and should be independently verified through personal inspection by appropriate professionals. Listings displayed on this website may be subject to prior sale or removal from sale. Availability of any listing should always be independently verified. Listing information is provided for consumer personal, non-commercial use, solely to identify potential properties for potential purchase. All other use is strictly prohibited and may violate relevant federal and state law. Data last updated on