10009 N Florence Avenue, Tampa, FL 33612
- $270,000
- 2
- BD
- 2
- BA
- 832
- SqFt







- List Price
- $270,000
- Status
- ACTIVE
- MLS#
- TB8532293
- Price Change
- ▼ $5,000 1789793284
- Bedrooms
- 2
- Bathrooms
- 2
- Living Area
- 832
- Subdivision
- Sonoma Heights Unit 2 Map Of
Property Description
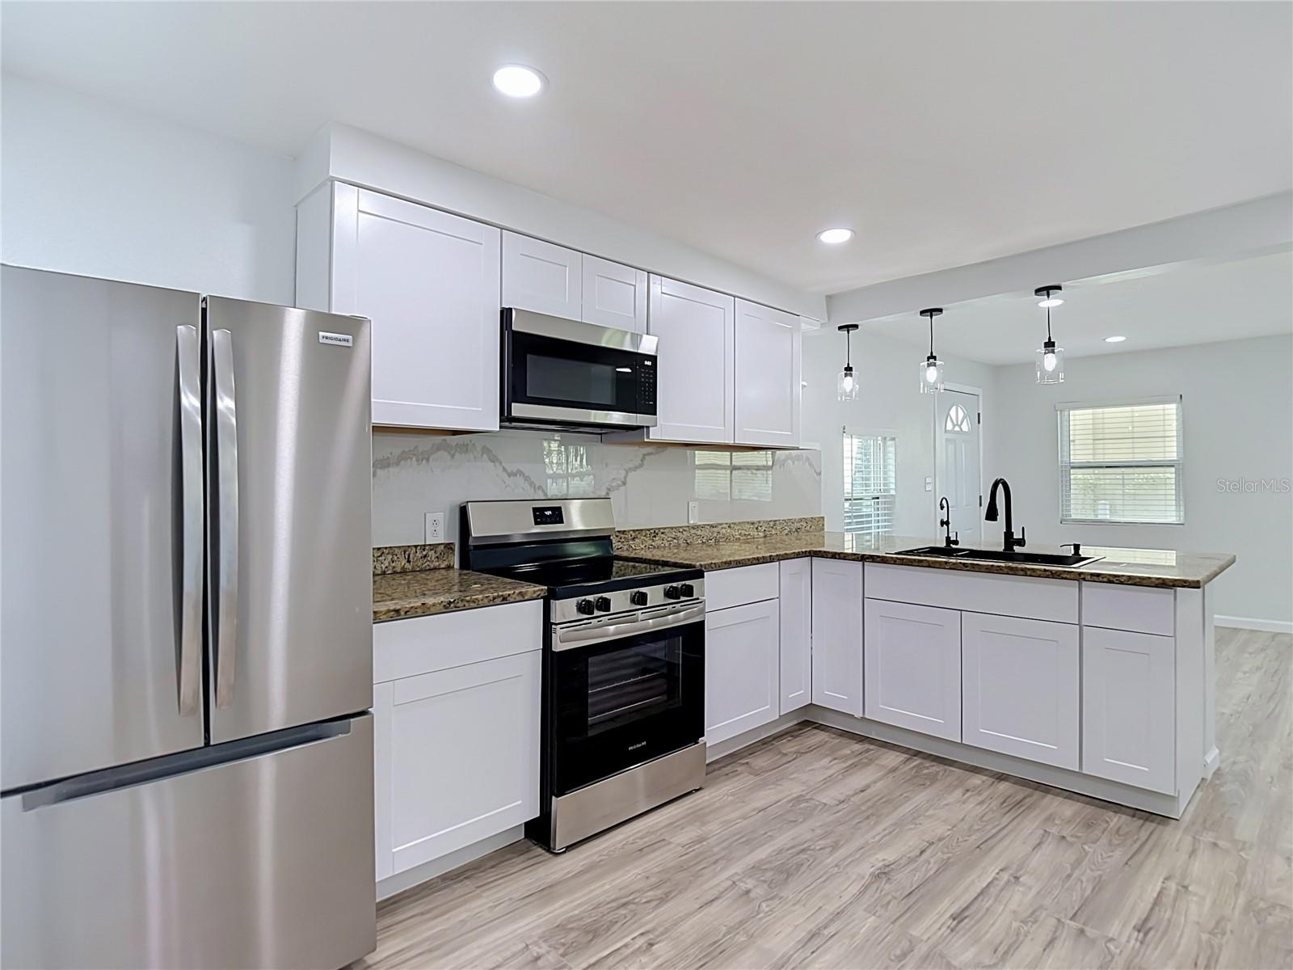
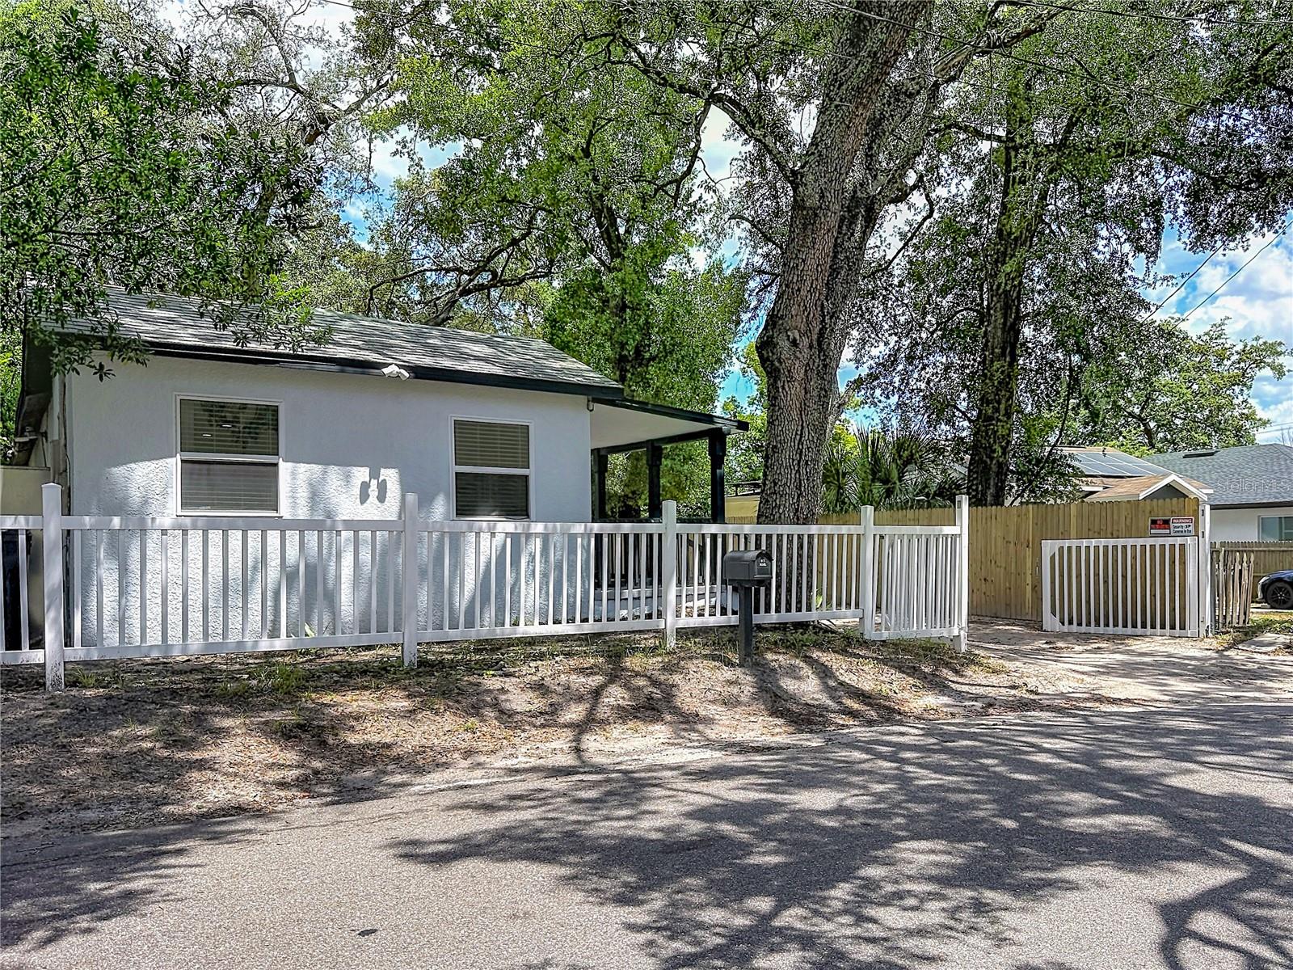
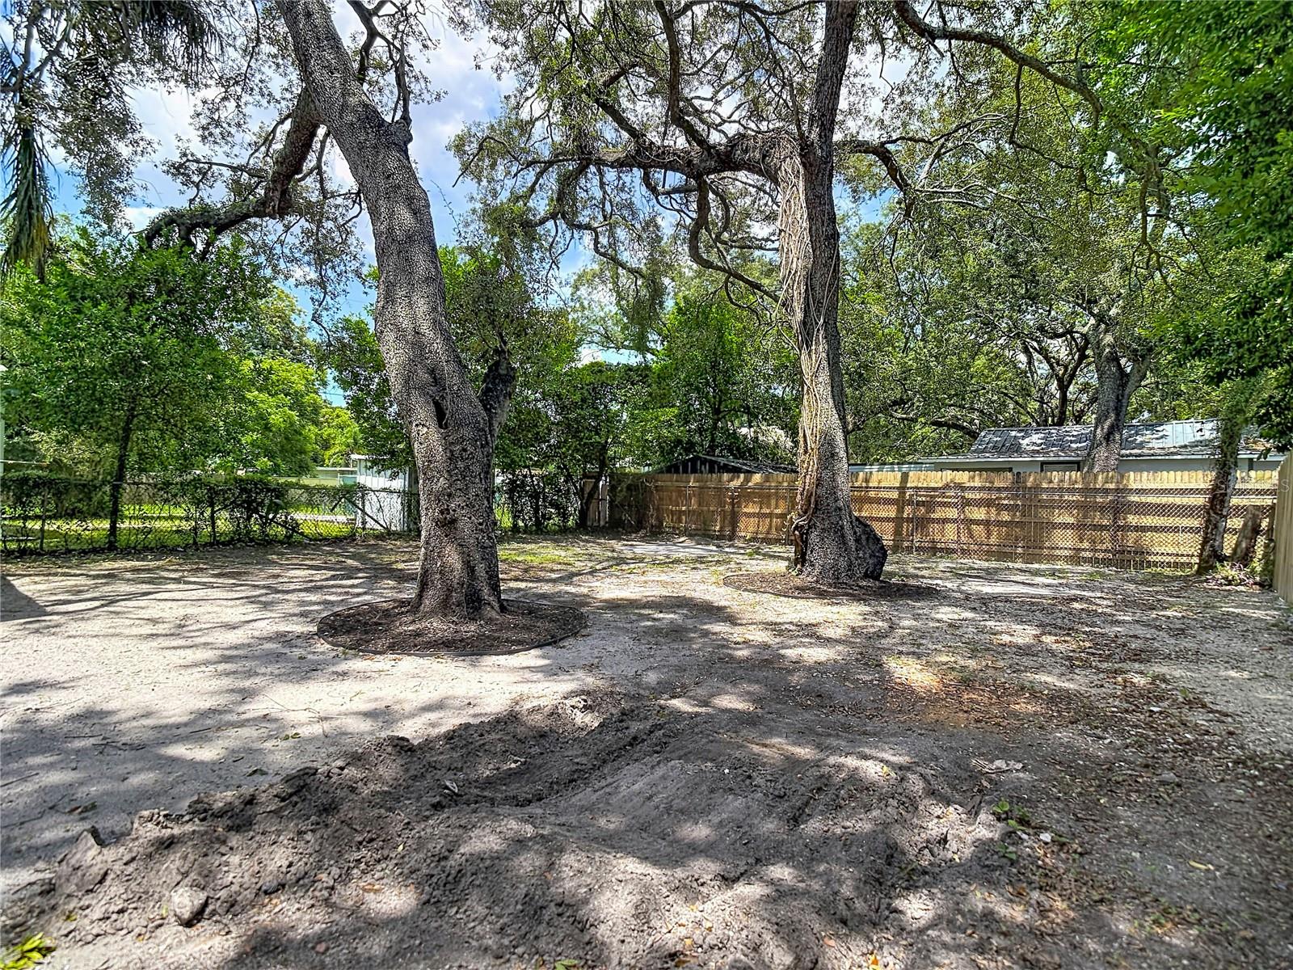
Sept 5 - NOW ACCEPTING FHA offers! Thoroughly renovated and move-in ready! This property would make a great home or even short term rental property! Located on a quiet street, you'll feel more like you are in a small town, but have the benefits of a convenient North Tampa location! This is MUCH more than a "cosmetic flip"! This beautifully updated home features a brand-new designer kitchen with shaker cabinetry, granite countertops, stainless steel appliances, luxury vinyl plank flooring, recessed LED lighting throughout, fresh interior and exterior paint, updated bathrooms, a new Rheem HVAC system 2026, and an included LG full size stackable washer and dryer. Structural improvements include reinforced floor framing, repaired subflooring, a rebuilt porch subfloor, and preventative termite treatment. The oversized backyard offers mature shade trees and plenty of space for outdoor living. The fence creates more privacy for your enjoyment! Every detail has been thoughtfully updated to create a modern, low-maintenance home ready for its next owner. The property layout has room for PLENTY of parking, and no flood insurance is required! Conveniently located with easy access to major freeways, this home is less than 10 minutes from Busch Gardens and just a short drive to downtown Tampa, Moffitt Cancer Center, Tampa General Hospital, St. Joseph’s Hospital, the University of South Florida, the University of Tampa, Tampa International Airport, and more. Homes with this level of updating and location don’t last long — schedule your private showing today!
Additional Information
- Year Built
- 1943
- Construction
- Stucco
- Living Area
- 832
- Acres
- 0.13
- Interior Features
- Eat-in Kitchen
- Cooling
- Central Air
- Heating
- Central
- Exterior Features
- Awning(s), Lighting, Private Entrance
- Sewer
- Public Sewer
- Stories
- 1
- Pets
- Yes
Listing courtesy of LPT REALTY, LLC.
Mortgage Calculator
All listing information is deemed reliable but not guaranteed and should be independently verified through personal inspection by appropriate professionals. Listings displayed on this website may be subject to prior sale or removal from sale. Availability of any listing should always be independently verified. Listing information is provided for consumer personal, non-commercial use, solely to identify potential properties for potential purchase. All other use is strictly prohibited and may violate relevant federal and state law. Data last updated on