4829 30th Avenue N, St Petersburg, FL 33713
- $265,000
- 3
- BD
- 1
- BA
- 1,128
- SqFt








- List Price
- $265,000
- Status
- ACTIVE
- MLS#
- TB8533171
- Bedrooms
- 3
- Bathrooms
- 1
- Living Area
- 1,128
- Subdivision
- Harrington Heights
Property Description
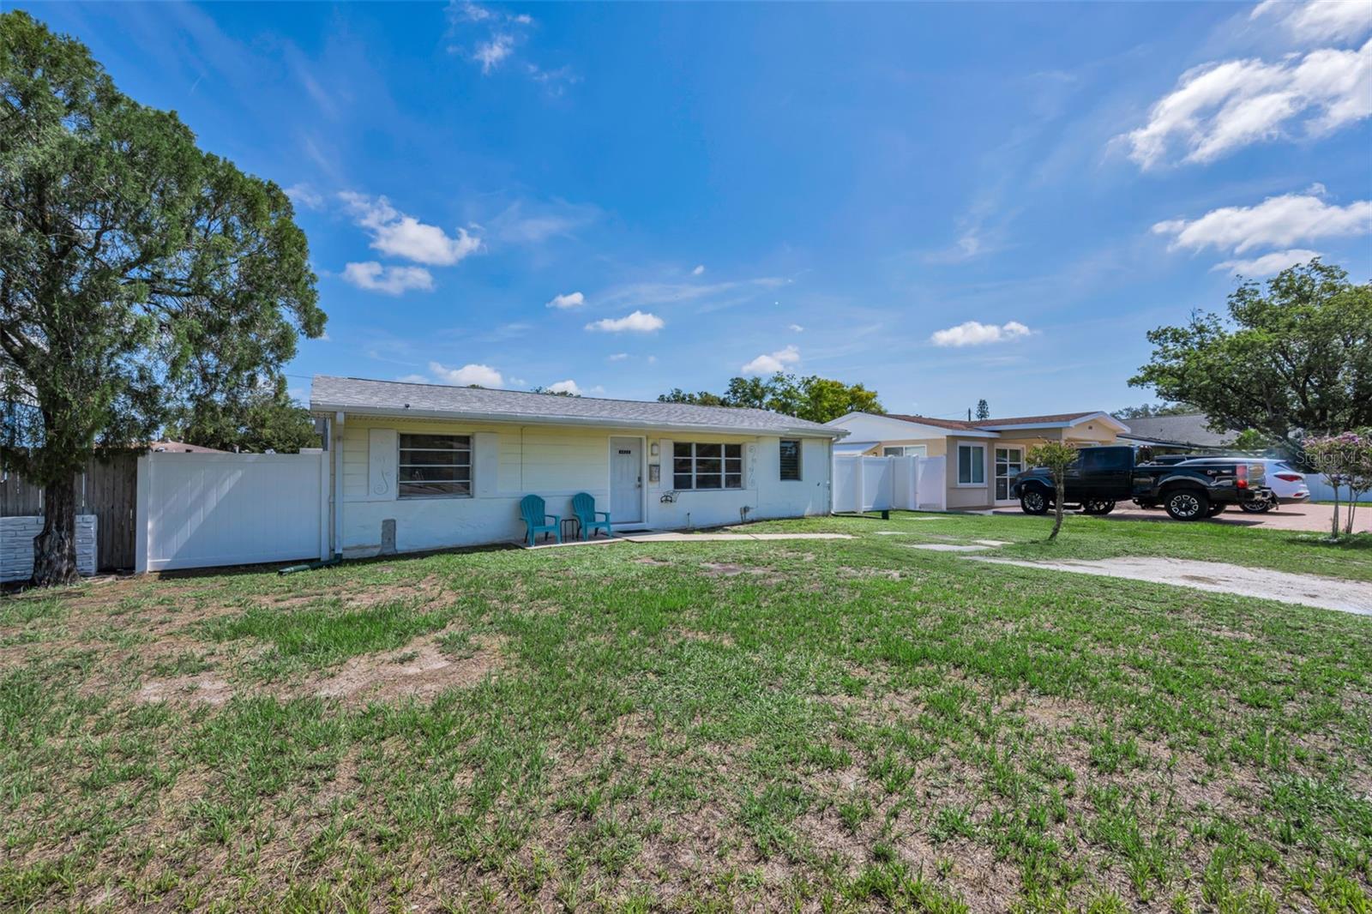
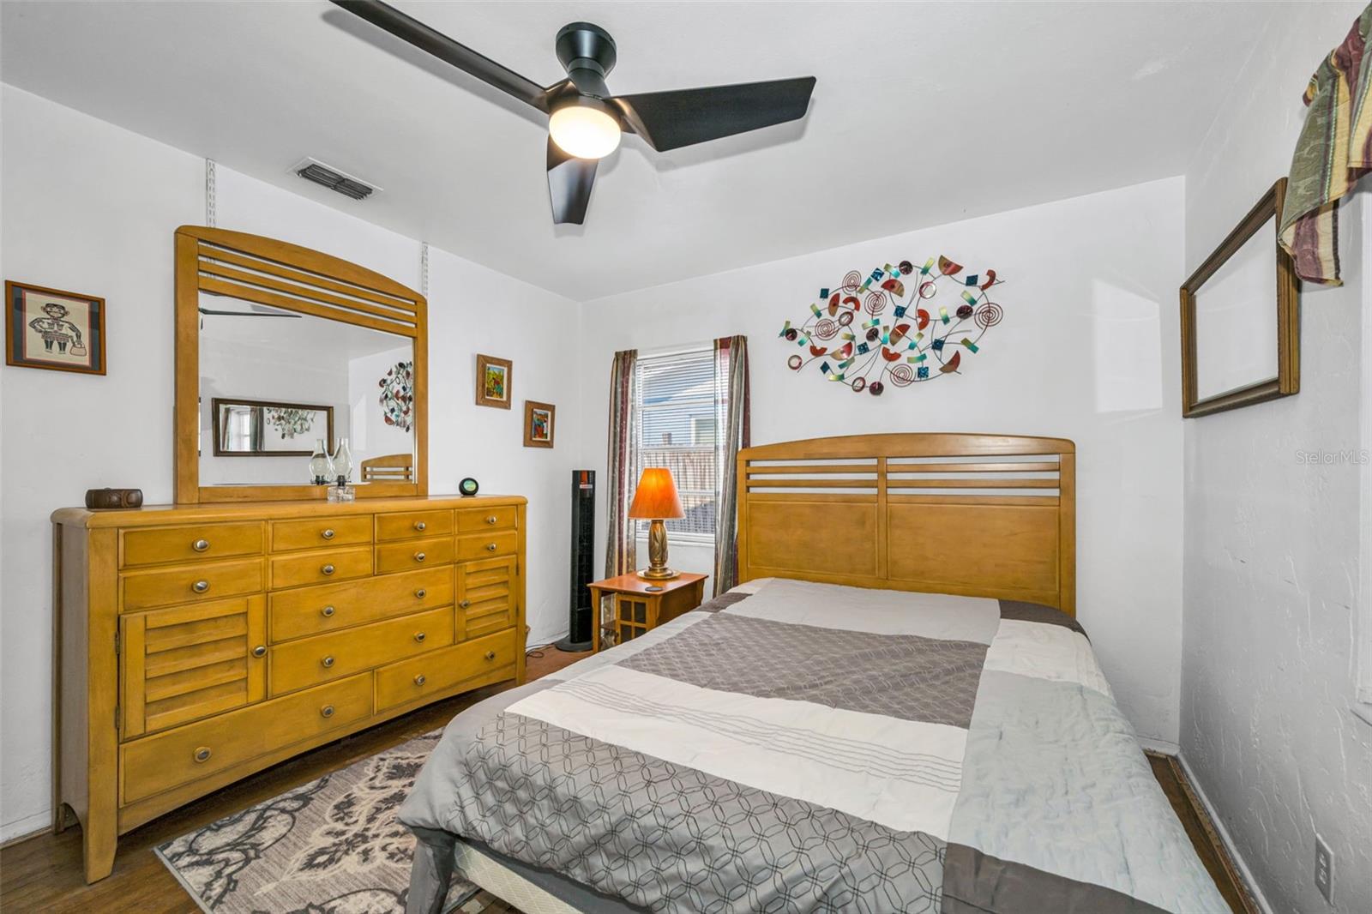
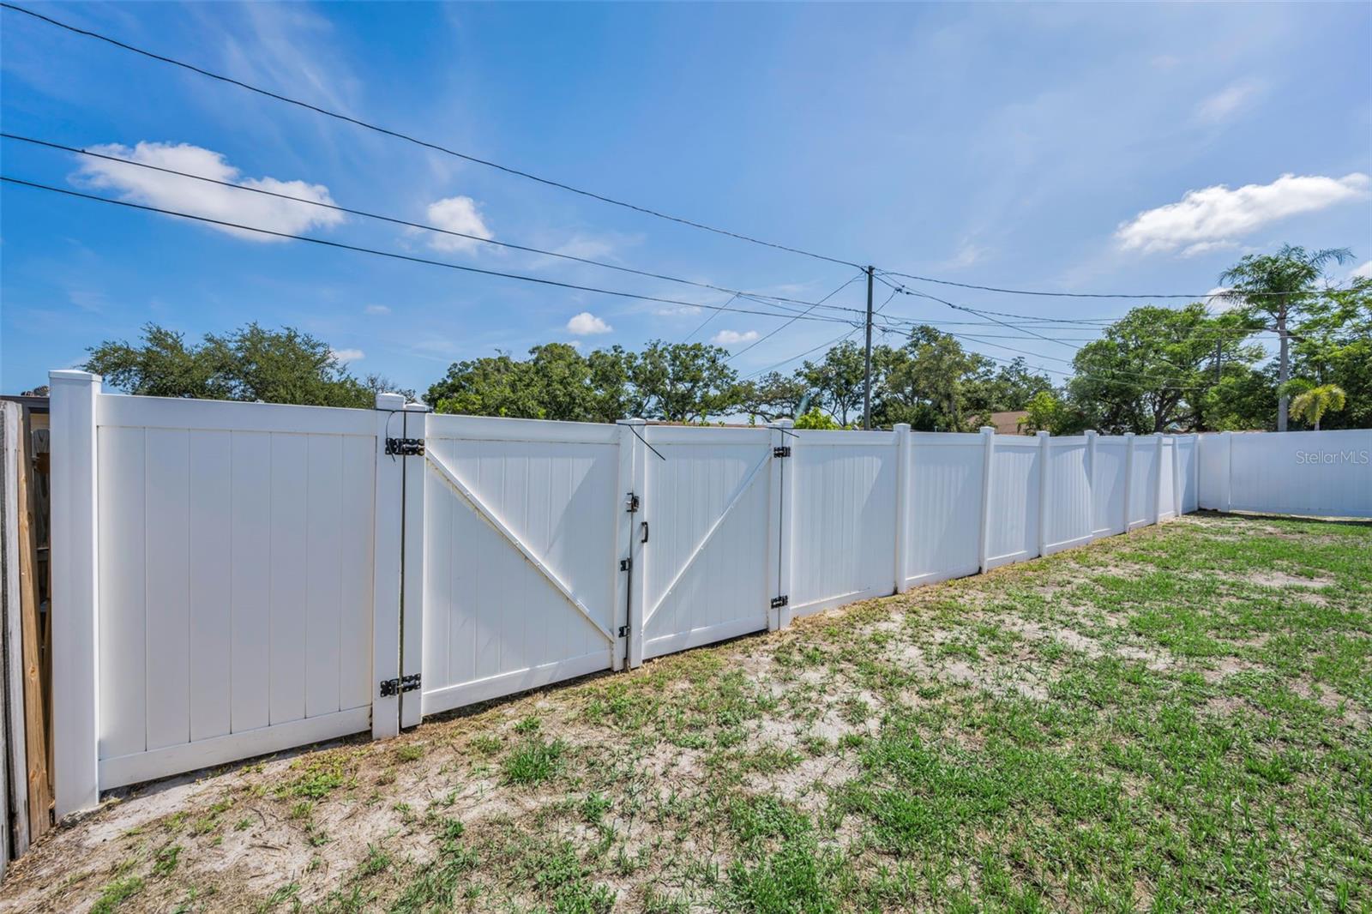
Bring your imagination—you've just found the canvas. Situated in the sought-after Disston Heights neighborhood, one of St. Petersburg's highest non-flood areas, this inviting three-bedroom residence combines the durability of block construction with an oversized, extra-deep lot, convenient alley access, and room for potential future expansion. One of the three bedrooms offers exceptional flexibility, easily serving as a home office, den, fitness room, creative studio, or whatever best suits your lifestyle. Hardwood flooring adds warmth and character to the living room, while easy-care flooring gives the kitchen and dining area a fresh, bright look. A remodeled bathroom and the roof replaced on both buildings in 2019 are two improvements already in place, allowing you to focus on putting your personal stamp on your new home. Open the back door and you'll find a spacious wood deck that's just waiting for morning coffee, casual dinners, or evenings spent enjoying time outdoors with family and friends. A fully screened porch houses the private swim spa, creating the perfect place to relax, recharge, or enjoy low-impact exercise without ever leaving home. An 8' x 12' detached block outbuilding keeps tools and seasonal items neatly organized while also providing space for hobbies, projects, or a workshop. Plant the garden you've always wanted, create an outdoor gathering space, give pets room to roam, or simply enjoy having a little extra breathing room in the generously sized backyard. Your ideas, creativity, and vision are all that's needed to shape a house into a home that reflects your unique style.
Additional Information
- Year Built
- 1952
- Construction
- Block
- Living Area
- 1,128
- Acres
- 0.16
- Interior Features
- Open Floorplan, Solid Surface Counters, Solid Wood Cabinets, Thermostat, Window Treatments
- Cooling
- Central Air
- Heating
- Central
- Parking
- Driveway, Off Street, Tandem
- Exterior Features
- Awning(s), Private Yard, Rain Gutters, Sidewalk, Storage
- Sewer
- Public Sewer
- Stories
- 1
Listing courtesy of BRIGHT VIEW REALTY GROUP.
Mortgage Calculator
All listing information is deemed reliable but not guaranteed and should be independently verified through personal inspection by appropriate professionals. Listings displayed on this website may be subject to prior sale or removal from sale. Availability of any listing should always be independently verified. Listing information is provided for consumer personal, non-commercial use, solely to identify potential properties for potential purchase. All other use is strictly prohibited and may violate relevant federal and state law. Data last updated on