2535 Lake Ellen Drive, Tampa, FL 33618
- $599,000
- 4
- BD
- 2
- BA
- 2,771
- SqFt




- List Price
- $599,000
- Status
- ACTIVE
- MLS#
- TB8533794
- Bedrooms
- 4
- Bathrooms
- 2
- Living Area
- 2,771
- Subdivision
- Lakeside Terrace
Property Description
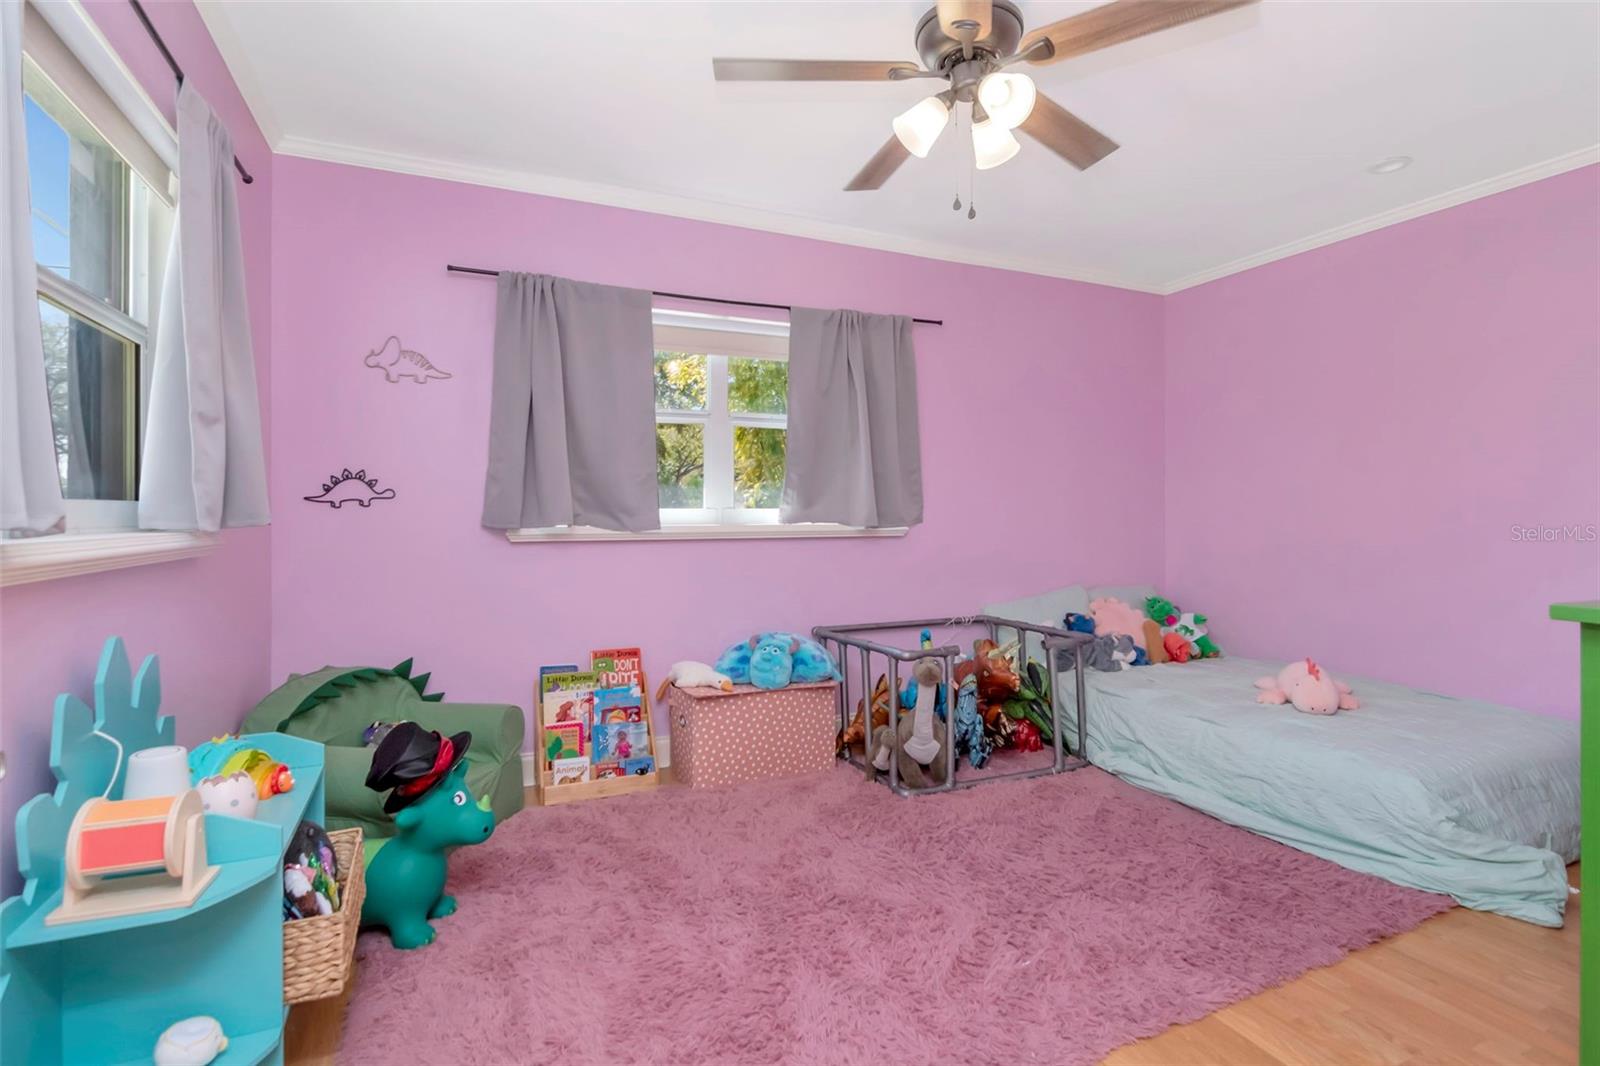
MORE HOUSE. MORE LAND. MORE VALUE IN OLD CARROLLWOOD. Discover an exceptional opportunity to own nearly 2,800 square feet on approximately 1/3 acre with NO HOA in one of Tampa’s most established and desirable neighborhoods. Offering 2,771 square feet of spacious, updated living, 2535 Lake Ellen Drive combines the character and generous proportions of an established home with the updates today’s buyers are looking for—including a new roof to be installed prior to closing. Inside, a light, inviting interior offers an exceptionally flexible floor plan designed for the way people live today. The home features 4 bedrooms plus additional separate bonus/game/play room providing options for working from home, entertaining, multigenerational living or simply having room to spread out. Generous living and entertaining spaces flow throughout the home, complemented by an updated kitchen and abundant natural light. The oversized lot provides something increasingly difficult to find in Tampa: space, privacy and flexibility without the restrictions of an HOA.Create the outdoor lifestyle you want with plenty of room for entertaining, recreation, pets, gardening and more. Located in the heart of the Old Carrollwood/Lake Ellen area, this home offers the charm of an established neighborhood while keeping you convenient to Carrollwood’s restaurants, shopping, recreation, major roadways and everything Tampa has to offer. For buyers comparing smaller homes, 2535 Lake Ellen delivers a compelling combination of square footage, land, location and value. Nearly 2,800 SF. Approximately 1/3 acre. Flexible living spaces. 2-car garage. No HOA. And a NEW ROOF prior to closing. PLUS, IMPORTANT MAJOR-SYSTEM UPDATES HAVE ALREADY BEEN COMPLETED , including updates to the septic system, appliances and A/C (2021), along with a NEW DRAIN MAIN LINE (2023) —giving the next owner the benefit of significant improvements beyond what you see on the surface. Come see how much more your money can buy in Old Carrollwood.
Additional Information
- Year Built
- 1968
- Construction
- Block, Stucco
- Living Area
- 2,771
- Acres
- 0.33
- Interior Features
- Ceiling Fans(s), Crown Molding, Primary Bedroom Main Floor, Split Bedroom, Stone Counters, Walk-In Closet(s), Window Treatments
- Cooling
- Central Air
- Heating
- Central, Electric
- Parking
- Driveway, Garage Door Opener, Guest, Off Street, Open
- Garage Spaces
- 2
- Garage Description
- 2 Car Garage
- Exterior Features
- French Doors, Lighting, Private Mailbox, Sidewalk
- Sewer
- Septic Tank
Listing courtesy of THE TONI EVERETT COMPANY.
Mortgage Calculator
All listing information is deemed reliable but not guaranteed and should be independently verified through personal inspection by appropriate professionals. Listings displayed on this website may be subject to prior sale or removal from sale. Availability of any listing should always be independently verified. Listing information is provided for consumer personal, non-commercial use, solely to identify potential properties for potential purchase. All other use is strictly prohibited and may violate relevant federal and state law. Data last updated on