2739 Via Capri Unit 1039, Clearwater, FL 33764
- $349,900
- 2
- BD
- 2
- BA
- 1,350
- SqFt




- List Price
- $349,900
- Status
- ACTIVE
- MLS#
- TB8534909
- Price Change
- ▼ $15,000 1789198875
- Bedrooms
- 2
- Bathrooms
- 2
- Living Area
- 1,350
- Subdivision
- Grand Venezia At Baywatch Condo
Property Description
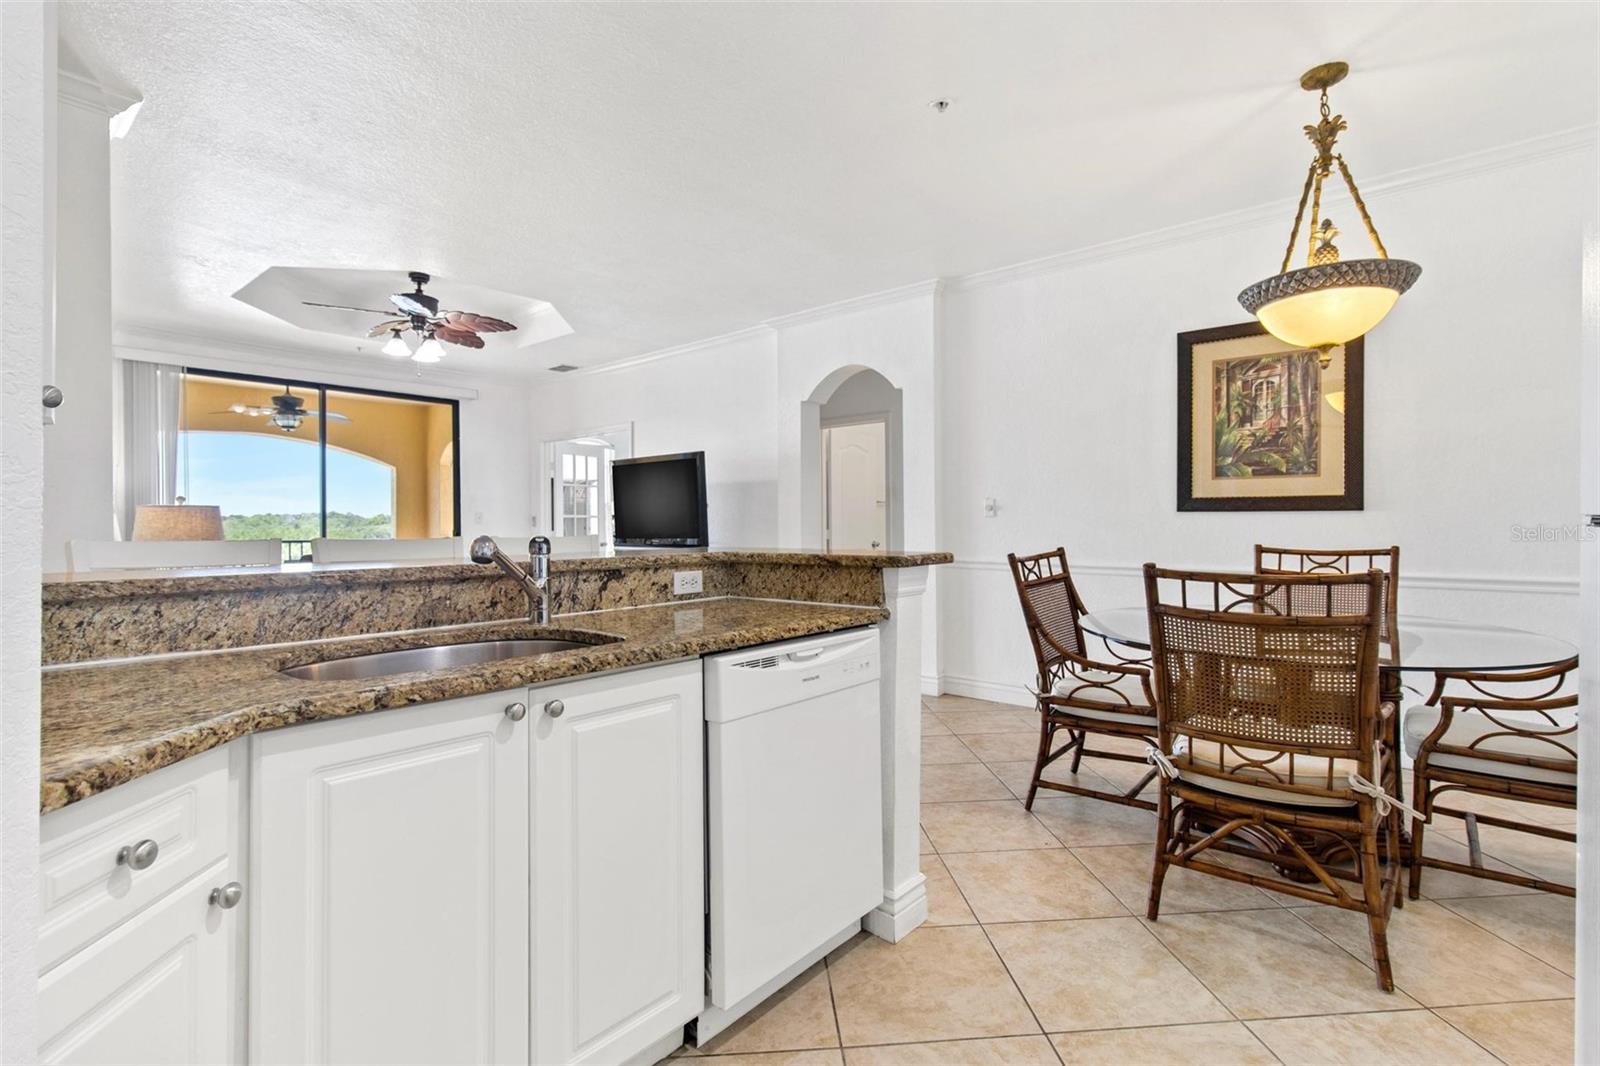
Enjoy spectacular waterfront living from this beautifully maintained third-floor Bayview condominium overlooking Tampa Bay. This spacious 2-bedroom, 2-bath residence with a den offers 1,350 square feet of living space and features an open floor plan with high ceilings, crown molding, ceramic tile flooring throughout the main living areas, and new flooring in both bedrooms. The den includes a fireplace, creating the perfect space for a home office or sitting room. Step onto the large private balcony to enjoy panoramic bay views while watching dolphins and manatees in their natural habitat. The well-appointed kitchen features granite countertops, wood cabinetry, and all major appliances, including a gas range. The primary suite offers bay views, a spacious walk-in closet, and an en-suite bath with a double-sink granite vanity and a garden tub/shower combination. The split-bedroom floor plan provides privacy for guests, with the second bedroom conveniently located next to the guest bath. A separate interior laundry room with a washer and dryer adds everyday convenience. The HVAC system was replaced in 2024. The Grand Venezia community completed a major renovation in 2019, including new tile roofs and hurricane-rated double-pane windows. Residents enjoy a resort-style waterfront setting with a heated pool and spa, sauna, clubhouse, 24-hour fitness center, tennis courts, and a scenic 1.5-mile paved walking and jogging path surrounding the property. Conveniently located near Tampa International Airport, world-famous Gulf beaches, shopping, dining, and major commuter routes. The annual CDD fee is included in the property tax amount.**
Additional Information
- HOA Fee
- $924
- Year Built
- 2001
- Construction
- Block, Stucco, Frame
- Living Area
- 1,350
- Interior Features
- Cathedral Ceiling(s), Ceiling Fans(s), Crown Molding, High Ceilings, Split Bedroom, Stone Counters, Thermostat, Vaulted Ceiling(s), Walk-In Closet(s)
- Amenities
- Playground, Spa/Hot Tub, Tennis Court(s)
- Cooling
- Central Air
- Heating
- Central, Electric, Natural Gas
- Parking
- None
- Garage Description
- None
- Exterior Features
- Balcony, Lighting, Sidewalk
- View
- Water
- Waterfront
- Yes
- Waterfront Description
- Bay/Harbor, Canal - Saltwater
- Water
- Boatable Water, Bay View, Bay Front
- Sewer
- Public Sewer
- Pool Description
- Gunite, Heated, In Ground
- Stories
- 3
- Pets
- Yes
Listing courtesy of CHARLES RUTENBERG REALTY INC.
Mortgage Calculator
All listing information is deemed reliable but not guaranteed and should be independently verified through personal inspection by appropriate professionals. Listings displayed on this website may be subject to prior sale or removal from sale. Availability of any listing should always be independently verified. Listing information is provided for consumer personal, non-commercial use, solely to identify potential properties for potential purchase. All other use is strictly prohibited and may violate relevant federal and state law. Data last updated on