1712 Indian Rocks Road, Clearwater, FL 33756
- $1,075,000
- 4
- BD
- 3
- BA
- 2,134
- SqFt




- List Price
- $1,075,000
- Status
- ACTIVE
- MLS#
- TB8535244
- Price Change
- ▼ $24,000 1790037139
- Bedrooms
- 4
- Bathrooms
- 3
- Living Area
- 2,134
- Subdivision
- Belleair Estates
Property Description
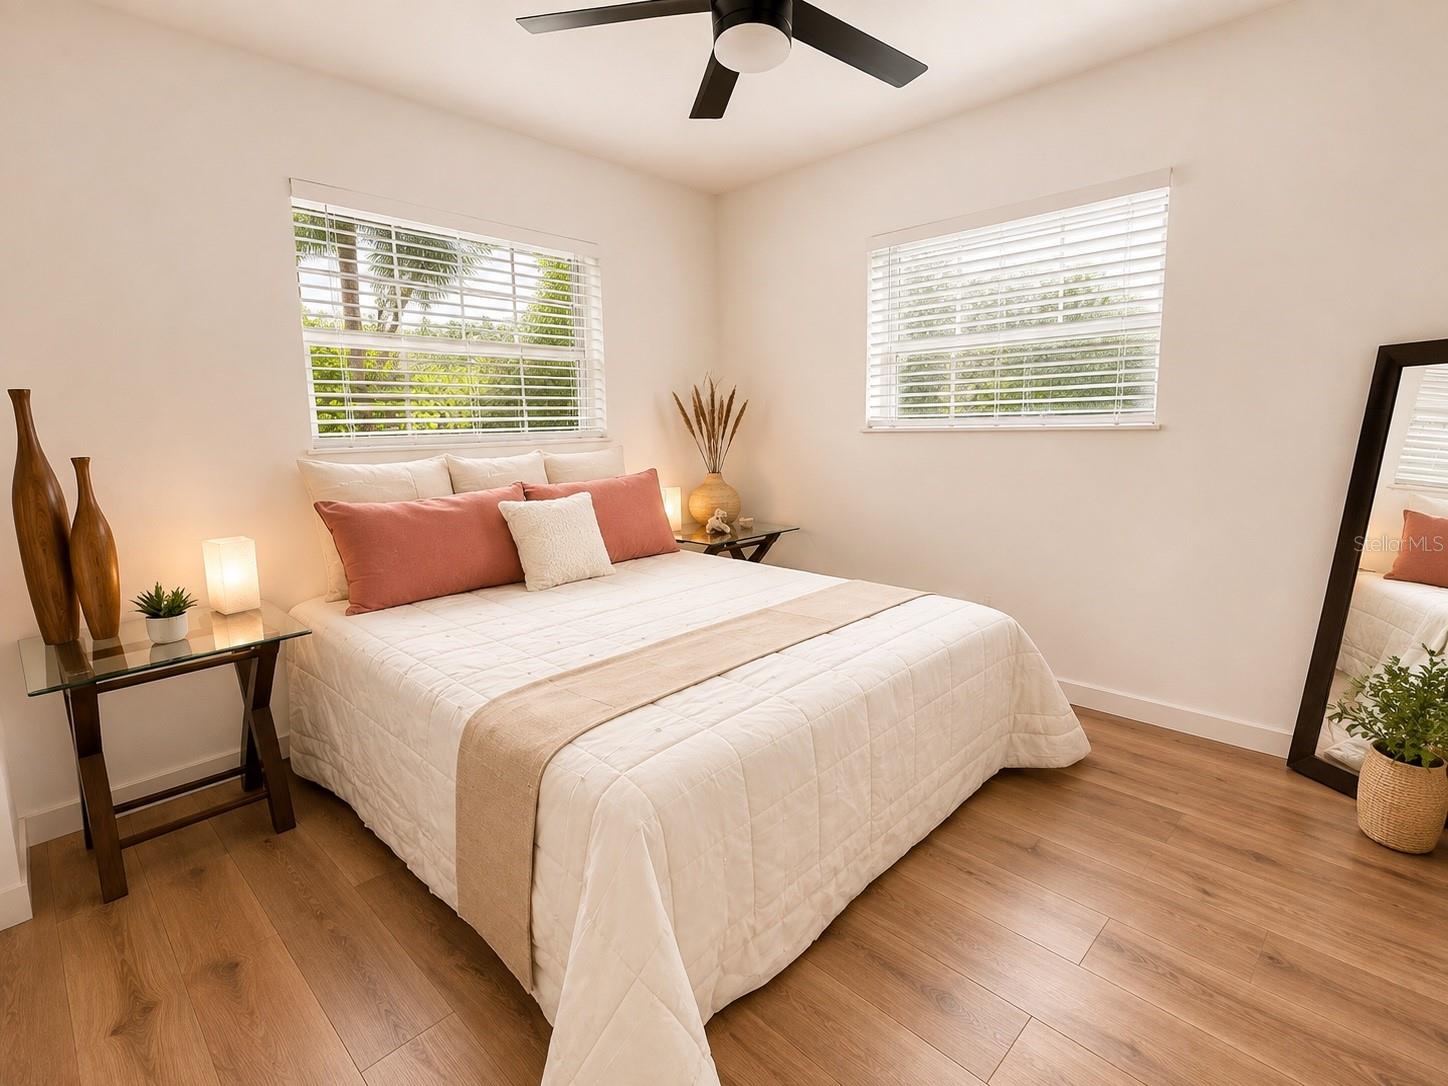
A fully renovated 4-bedroom, 3-bathroom home situated on a spacious 0.32-acre lot in the Belleair Estates neighborhood. Thoughtfully updated for the modern Florida lifestyle, this move-in-ready property blends a sleek contemporary interior with exceptional outdoor living spaces and a highly functional layout. The open-concept kitchen and dining area feature modern cabinetry, quartz countertops, a large center island, a cooktop, and newer appliances; the space flows directly into the living room, which boasts a wood-burning fireplace. The spacious primary suite includes a walk-in closet and a beautifully renovated bathroom with a double vanity, a deep soaking tub, and a large walk-in shower featuring a stylish linear drain. A second bedroom offers an en-suite bathroom, while the fourth bedroom is currently set up as an office. Outdoor amenities are a major highlight, featuring an enclosed covered patio, an outdoor kitchen, and a travertine deck overlooking the expansive, fenced backyard. The large circular driveway with modern pavers provides ample parking for up to 6 vehicles, while the side yard offers easy space for parking a boat or other recreational equipment. Additional benefits include a new roof (installed in 2025), no HOA fees, a location in Flood Zone X, an attached two-car garage, and a lot size of approximately 0.32 acres. The property is located in Belleair, close to the Pelican Golf Club, Gulf beaches, restaurants, shopping, and boating access. A rare combination of modern renovation, a large lot, a flexible 4-bedroom layout, and quintessential Florida outdoor living, all within one of Belleair’s established residential neighborhoods.
Additional Information
- Year Built
- 1957
- Construction
- Block, Stucco
- Living Area
- 2,134
- Acres
- 0.32
- Interior Features
- Ceiling Fans(s), Eat-in Kitchen, Open Floorplan, Primary Bedroom Main Floor, Thermostat, Walk-In Closet(s)
- Cooling
- Central Air
- Heating
- Central
- Garage Spaces
- 2
- Garage Description
- 2 Car Garage
- Exterior Features
- Outdoor Kitchen
- Sewer
- Public Sewer
Listing courtesy of SOUTH BEACHES REAL ESTATE.
Mortgage Calculator
All listing information is deemed reliable but not guaranteed and should be independently verified through personal inspection by appropriate professionals. Listings displayed on this website may be subject to prior sale or removal from sale. Availability of any listing should always be independently verified. Listing information is provided for consumer personal, non-commercial use, solely to identify potential properties for potential purchase. All other use is strictly prohibited and may violate relevant federal and state law. Data last updated on