1121 10th Avenue S, St Petersburg, FL 33705
- $315,000
- 3
- BD
- 2
- BA
- 1,020
- SqFt




- List Price
- $315,000
- Status
- ACTIVE
- MLS#
- TB8535618
- Bedrooms
- 3
- Bathrooms
- 2
- Half-baths
- 1
- Living Area
- 1,020
- Subdivision
- Serviss Sub
Property Description
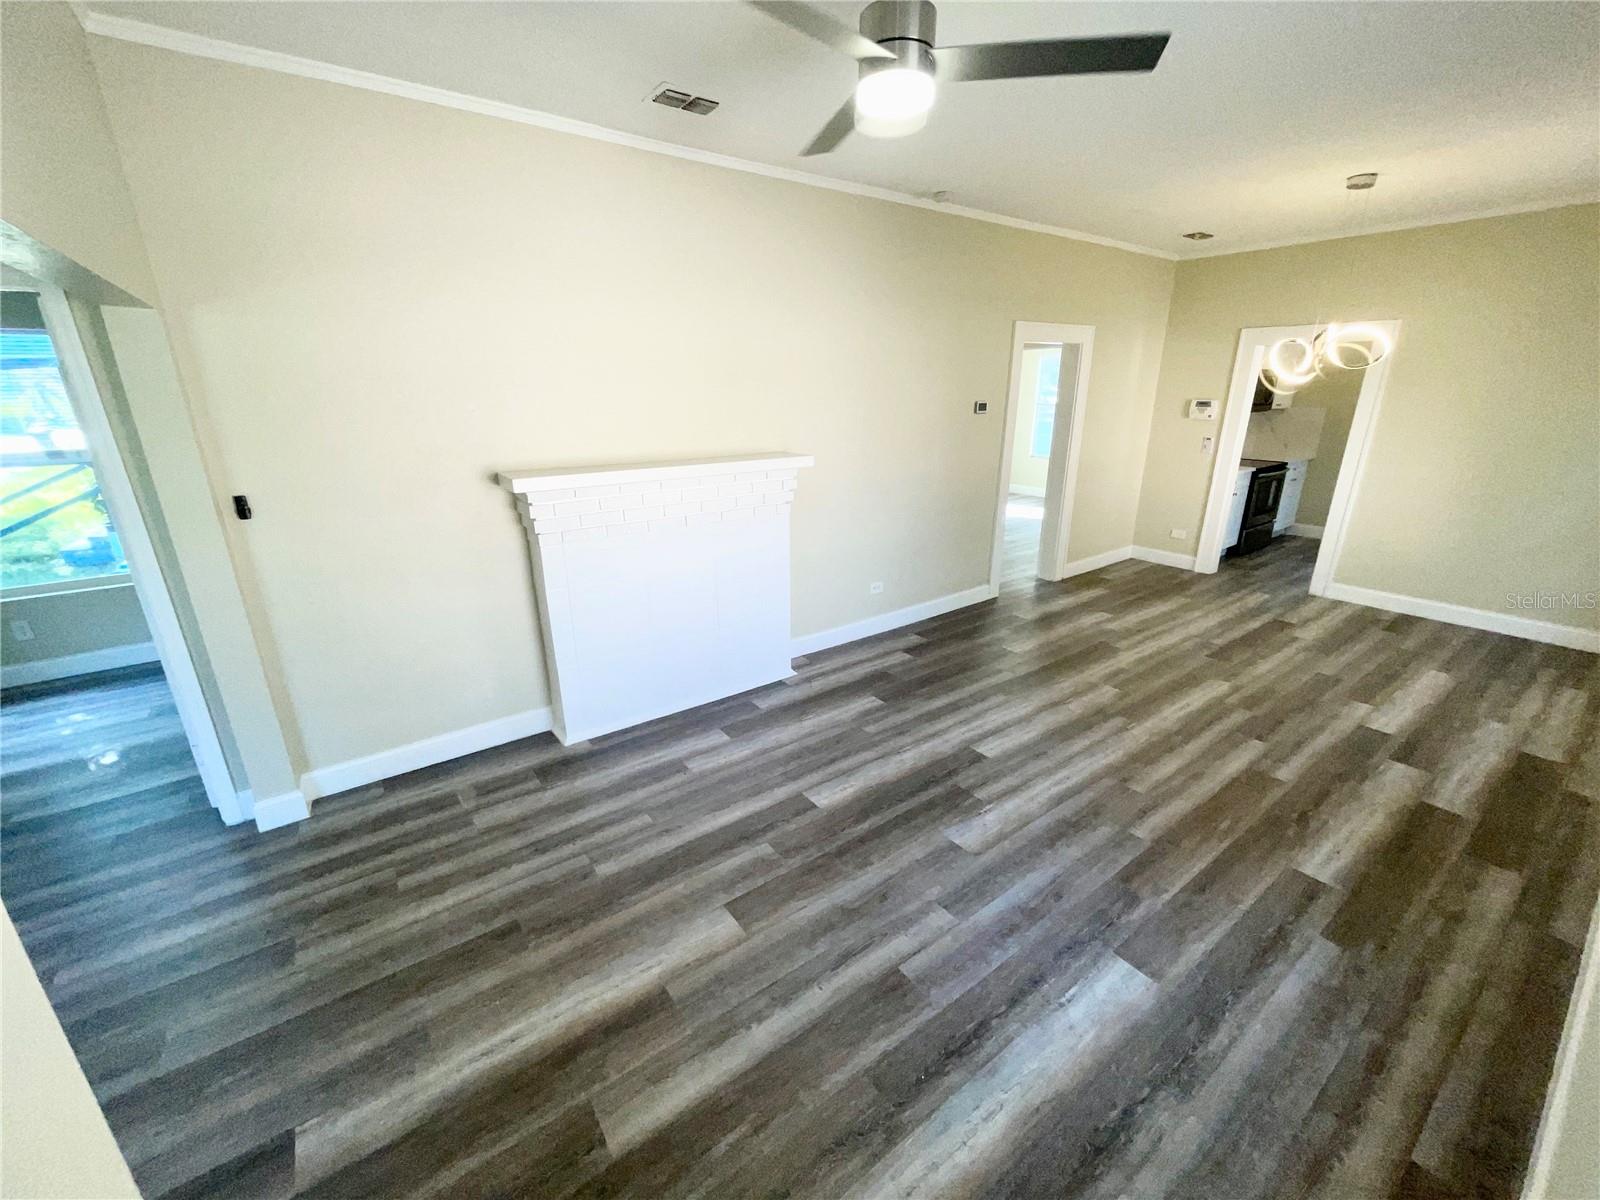
Incredible opportunity to acquire a fully renovated, turnkey investment property in a highly desirable St. Petersburg submarket. While available individually, this property is preferred as part of a two-property portfolio package alongside its sister property at 2525 37th St S (See MLS# TB8535635). This 3-bedroom, 1.5-bathroom home offers immediate, risk-mitigated cash flow on day one. The property is fully occupied by a stable tenant at a premium rate of $2,715/month (leased through 3/31/2027), providing secure, government-backed rental income. The asset has undergone extensive, high-end renovations, resulting in nearly zero deferred maintenance for the next owner. The home has passed multiple rigorous housing inspections. Upgrades include a new 2.5-ton HVAC system, roof repairs, whole-house fumigation with warranty, and a new concrete driveway and patio. The interior features a stunning full kitchen buildout with custom cabinetry, Quartz countertops, new stainless steel appliances including dishwasher and washer/dryer, recessed LED lighting, chandelier, and premium remote-controlled fans. A beautifully upgraded bathroom includes luxury fixtures, LED vanity, and custom shower with premium tile to the ceiling. Located in Flood Zone X (no flood insurance typically required) with zero HOA fees and a tenant who is responsible for all utilities and lawn care. Package Sister Property Details (2525 37th St S): Features a 4-bed / 1-bath layout, a $3,150/month lease through 2/28/2027, custom attic conversion, and high-end finishes. Combined, the full portfolio delivers a total NOI of $41,930 at a 6.08% blended cap rate. This is a true hassle-free, stabilized addition to any portfolio. Pictures are from after renovations, but before current tenants moved in, buyers to verify all information.
Additional Information
- Year Built
- 1925
- Construction
- Vinyl Siding, Frame
- Living Area
- 1,020
- Acres
- 0.10
- Interior Features
- Ceiling Fans(s), Primary Bedroom Main Floor, Solid Surface Counters, Thermostat, Window Treatments
- Cooling
- Central Air
- Heating
- Electric
- Parking
- Driveway, Off Street
- Exterior Features
- Lighting, Private Entrance, Private Mailbox, Rain Gutters, Sidewalk
- View
- City, Garden
- Sewer
- Public Sewer
- Stories
- 1
- Pets
- Yes
Listing courtesy of KELLER WILLIAMS REALTY PORTFOLIO COLLECTION.
Mortgage Calculator
All listing information is deemed reliable but not guaranteed and should be independently verified through personal inspection by appropriate professionals. Listings displayed on this website may be subject to prior sale or removal from sale. Availability of any listing should always be independently verified. Listing information is provided for consumer personal, non-commercial use, solely to identify potential properties for potential purchase. All other use is strictly prohibited and may violate relevant federal and state law. Data last updated on