511 E Frances Avenue, Tampa, FL 33602
- $575,000
- 3
- BD
- 2
- BA
- 1,313
- SqFt




- List Price
- $575,000
- Status
- ACTIVE
- MLS#
- TB8535698
- Bedrooms
- 3
- Bathrooms
- 2
- Living Area
- 1,313
- Subdivision
- Flehartys
Property Description
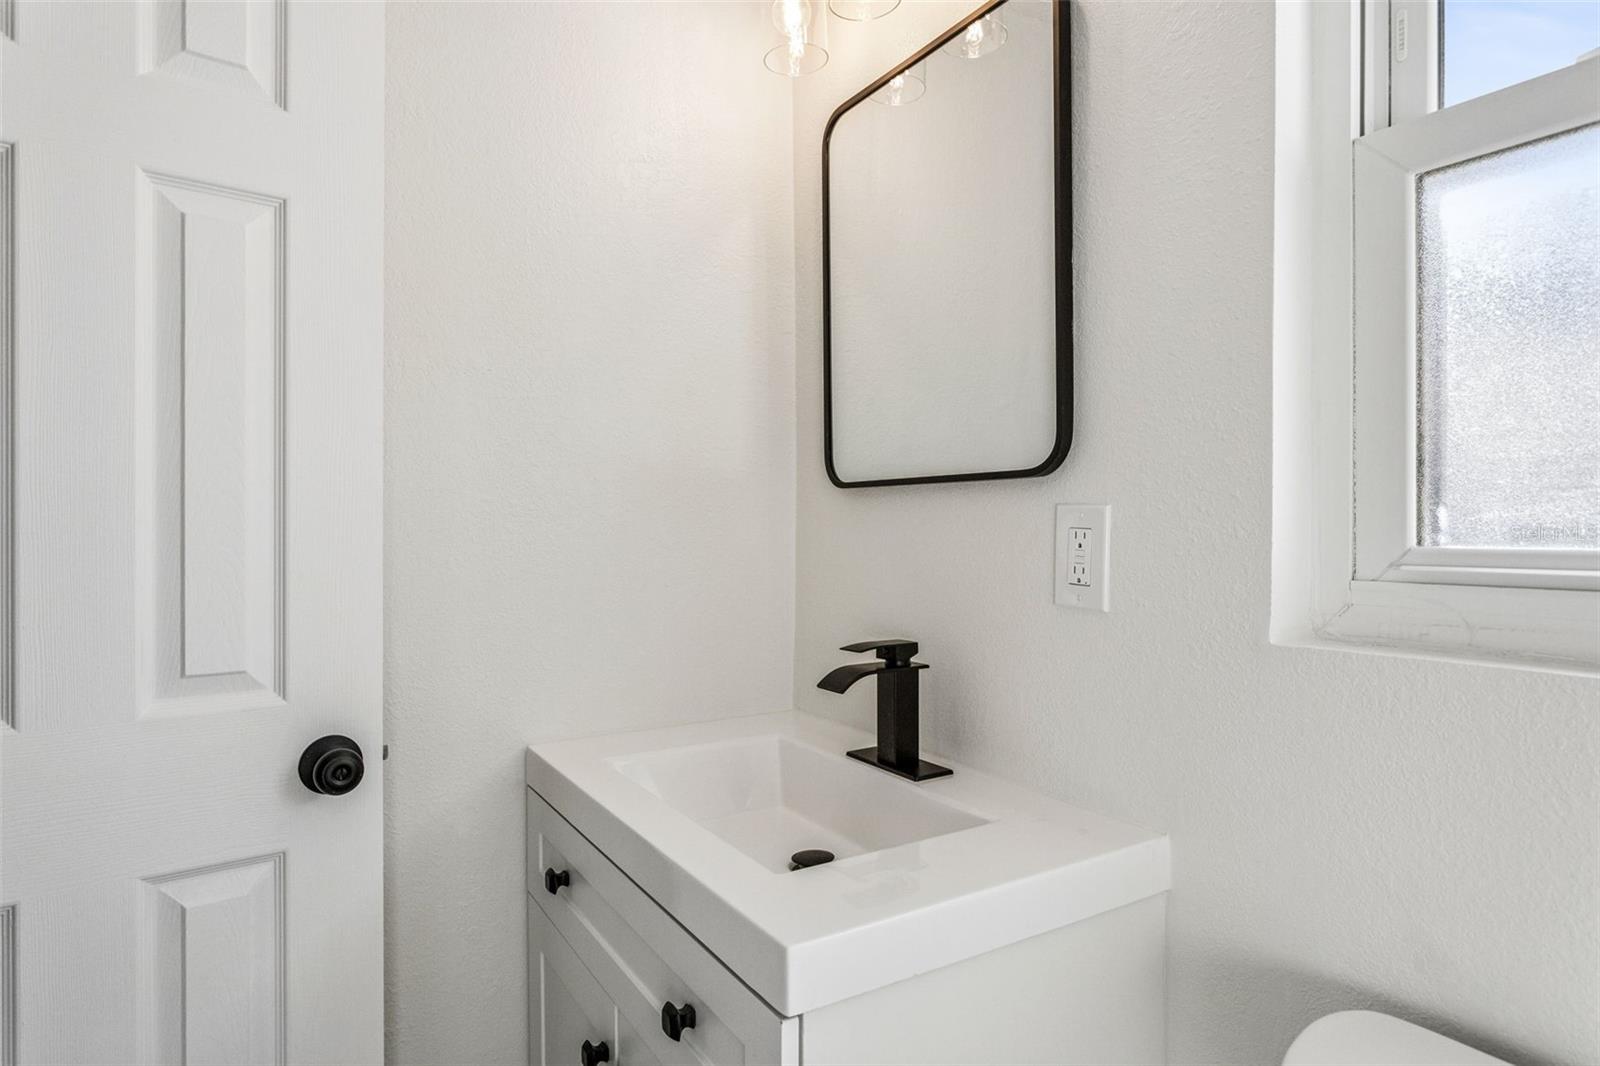
Virtually Staged. Welcome to one of the best values in Tampa Heights, just 0.5 miles from Armature Works and less than a mile from Downtown Tampa. Fully renovated in 2026 this stunning 1907 bungalow preserves much of its original charm and character. Whether you're looking for a primary residence, second home, or short-term rental investment opportunity, this home puts you in one of Tampa's most desirable locations. As you arrive, you're welcomed by a spacious covered front porch, the perfect place to enjoy your morning coffee or unwind in the evening. Inside, you'll find an open and inviting floor plan featuring original hardwood floors, soaring 10 foot tall ceilings, a fully renovated kitchen with brand new stainless steel appliances, updated bathrooms, new energy efficient windows, a new 3 year old metal roof, new plumbing and tasteful finishes throughout. Step outside to the oversized back deck and fully fenced backyard, great for entertaining, weekend gatherings, or relaxing after a night out in town. Location is what truly sets this home apart. Walk or bike to Armature Works, the Tampa Riverwalk, Water Works Park, neighborhood coffee shops, breweries, and some of Tampa's best restaurants. With Downtown Tampa, Water Street, Channelside, and I-275 just minutes away, you'll enjoy unmatched convenience while living in one of the city's most sought after historic neighborhoods. Opportunities like this are becoming increasingly difficult to find in Tampa Heights. Combining historic charm, modern renovations, and one of Tampa's most walkable locations, this home is ready for its next owner. Schedule your private showing today.
Additional Information
- Year Built
- 1907
- Construction
- Vinyl Siding, Frame
- Living Area
- 1,313
- Acres
- 0.12
- Interior Features
- Ceiling Fans(s), Eat-in Kitchen, High Ceilings, Open Floorplan, Walk-In Closet(s)
- Cooling
- Central Air
- Heating
- Central
- Parking
- Alley Access, On Street
- Exterior Features
- Balcony, Lighting, Storage
- View
- City, Garden
- Sewer
- Public Sewer
- Pets
- Yes
Listing courtesy of CENTURY 21 RE CHAMPIONS.
Mortgage Calculator
All listing information is deemed reliable but not guaranteed and should be independently verified through personal inspection by appropriate professionals. Listings displayed on this website may be subject to prior sale or removal from sale. Availability of any listing should always be independently verified. Listing information is provided for consumer personal, non-commercial use, solely to identify potential properties for potential purchase. All other use is strictly prohibited and may violate relevant federal and state law. Data last updated on