4802 Ridge Point Drive, Tampa, FL 33624
- $429,000
- 3
- BD
- 2
- BA
- 1,599
- SqFt




- List Price
- $429,000
- Status
- ACTIVE
- MLS#
- TB8537651
- Price Change
- ▼ $10,000 1788997552
- Bedrooms
- 3
- Bathrooms
- 2
- Living Area
- 1,599
- Subdivision
- Beacon Meadows Unit 1
Property Description
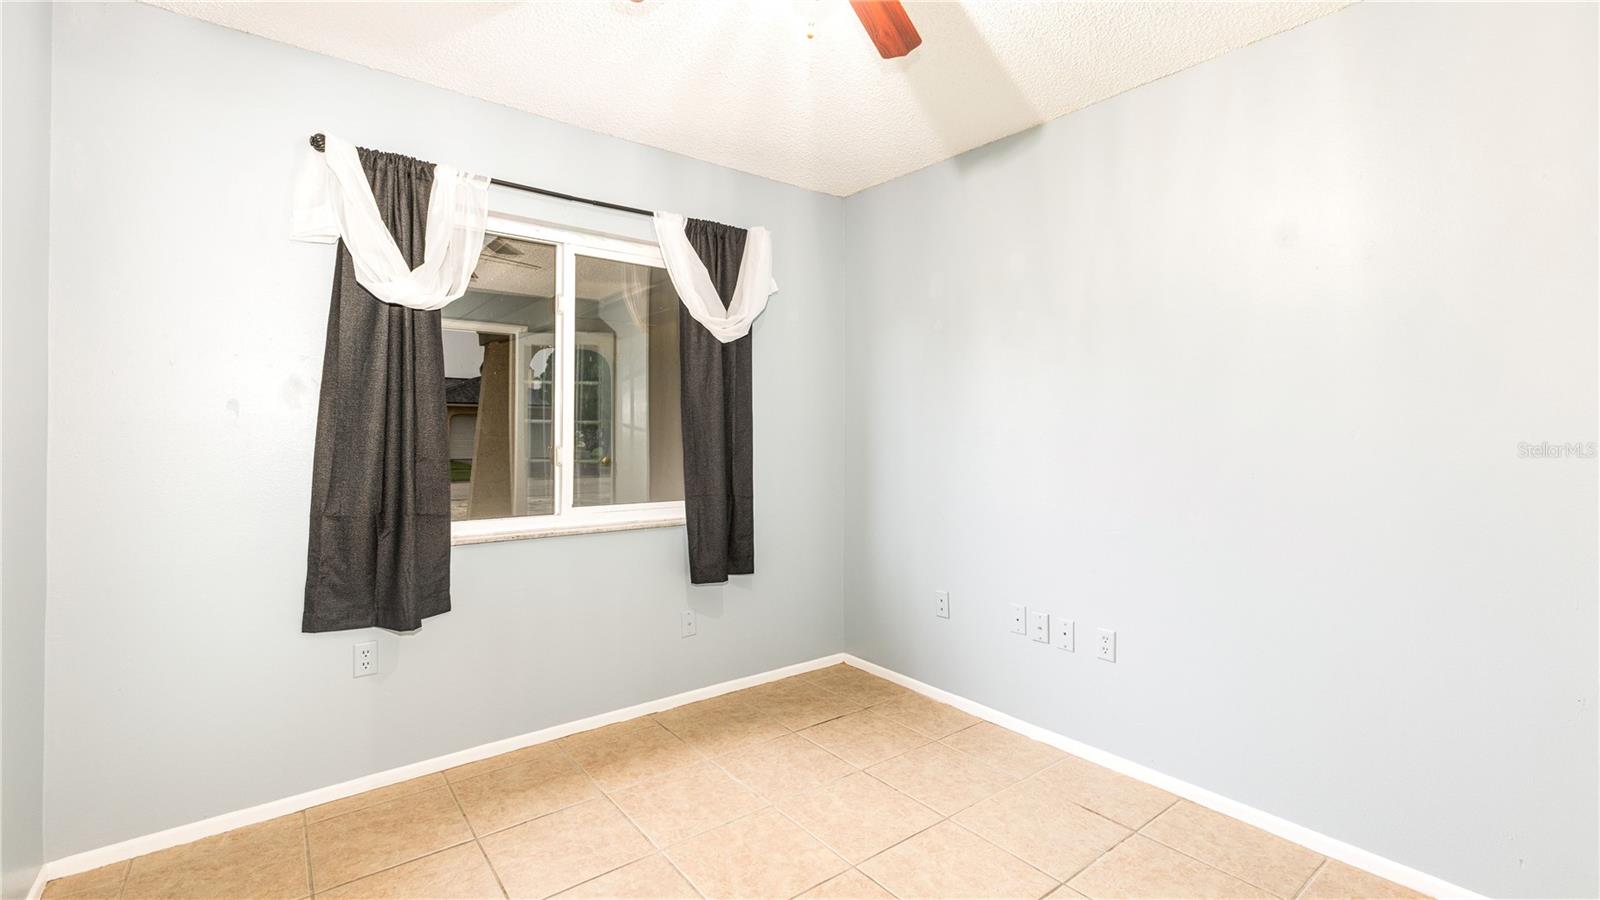
Welcome to 4802 Ridge Point Drive, a beautifully maintained home in the desirable Beacon Meadows community of Tampa! Situated on a spacious 10,000-square-foot corner lot, this 3-bedroom, 2-bathroom home with bonus room offers a comfortable split-bedroom floor plan with plenty of space for everyday living and entertaining. Step inside to a welcoming foyer that opens to the main living and dining areas, featuring ceramic tile flooring throughout. The kitchen provides a functional layout with ample cabinetry and easy access to the living spaces, making it ideal for entertaining family and friends. A versatile bonus room offers flexibility for a home office, playroom, or additional living space. AC 2016, roof 2020. The spacious primary suite is privately positioned away from the additional bedrooms, while the generous family room provides even more room to gather and relax. Outside, enjoy the fenced backyard and expansive corner lot, offering plenty of space for outdoor activities, gardening, or entertaining. Located just minutes from shopping, restaurants, entertainment, Carrollwood Village, major roadways, and nearby Beacon Meadows Park with playgrounds, basketball courts, fitness trails, picnic areas, and more. With its desirable location, flexible floor plan, and generous lot, this home is a wonderful opportunity to make Tampa living your own. Schedule your private showing today!
Additional Information
- Year Built
- 1979
- Construction
- Block
- Living Area
- 1,599
- Acres
- 0.23
- Interior Features
- Ceiling Fans(s), Living Room/Dining Room Combo, Primary Bedroom Main Floor, Split Bedroom, Thermostat
- Cooling
- Central Air
- Heating
- Central
- Parking
- Driveway, On Street
- Garage Spaces
- 1
- Garage Description
- 1 Car Garage
- Exterior Features
- Sidewalk
- Sewer
- Public Sewer
- Stories
- 1
- Pets
- Yes
Listing courtesy of LPT REALTY, LLC.
Mortgage Calculator
All listing information is deemed reliable but not guaranteed and should be independently verified through personal inspection by appropriate professionals. Listings displayed on this website may be subject to prior sale or removal from sale. Availability of any listing should always be independently verified. Listing information is provided for consumer personal, non-commercial use, solely to identify potential properties for potential purchase. All other use is strictly prohibited and may violate relevant federal and state law. Data last updated on