2060 Marilyn Street Unit 209, Clearwater, FL 33765
- $139,900
- 2
- BD
- 2
- BA
- 960
- SqFt




- List Price
- $139,900
- Status
- ACTIVE
- MLS#
- TB8540110
- Bedrooms
- 2
- Bathrooms
- 2
- Living Area
- 960
- Subdivision
- Marilyn Pines Condo Apts
Property Description
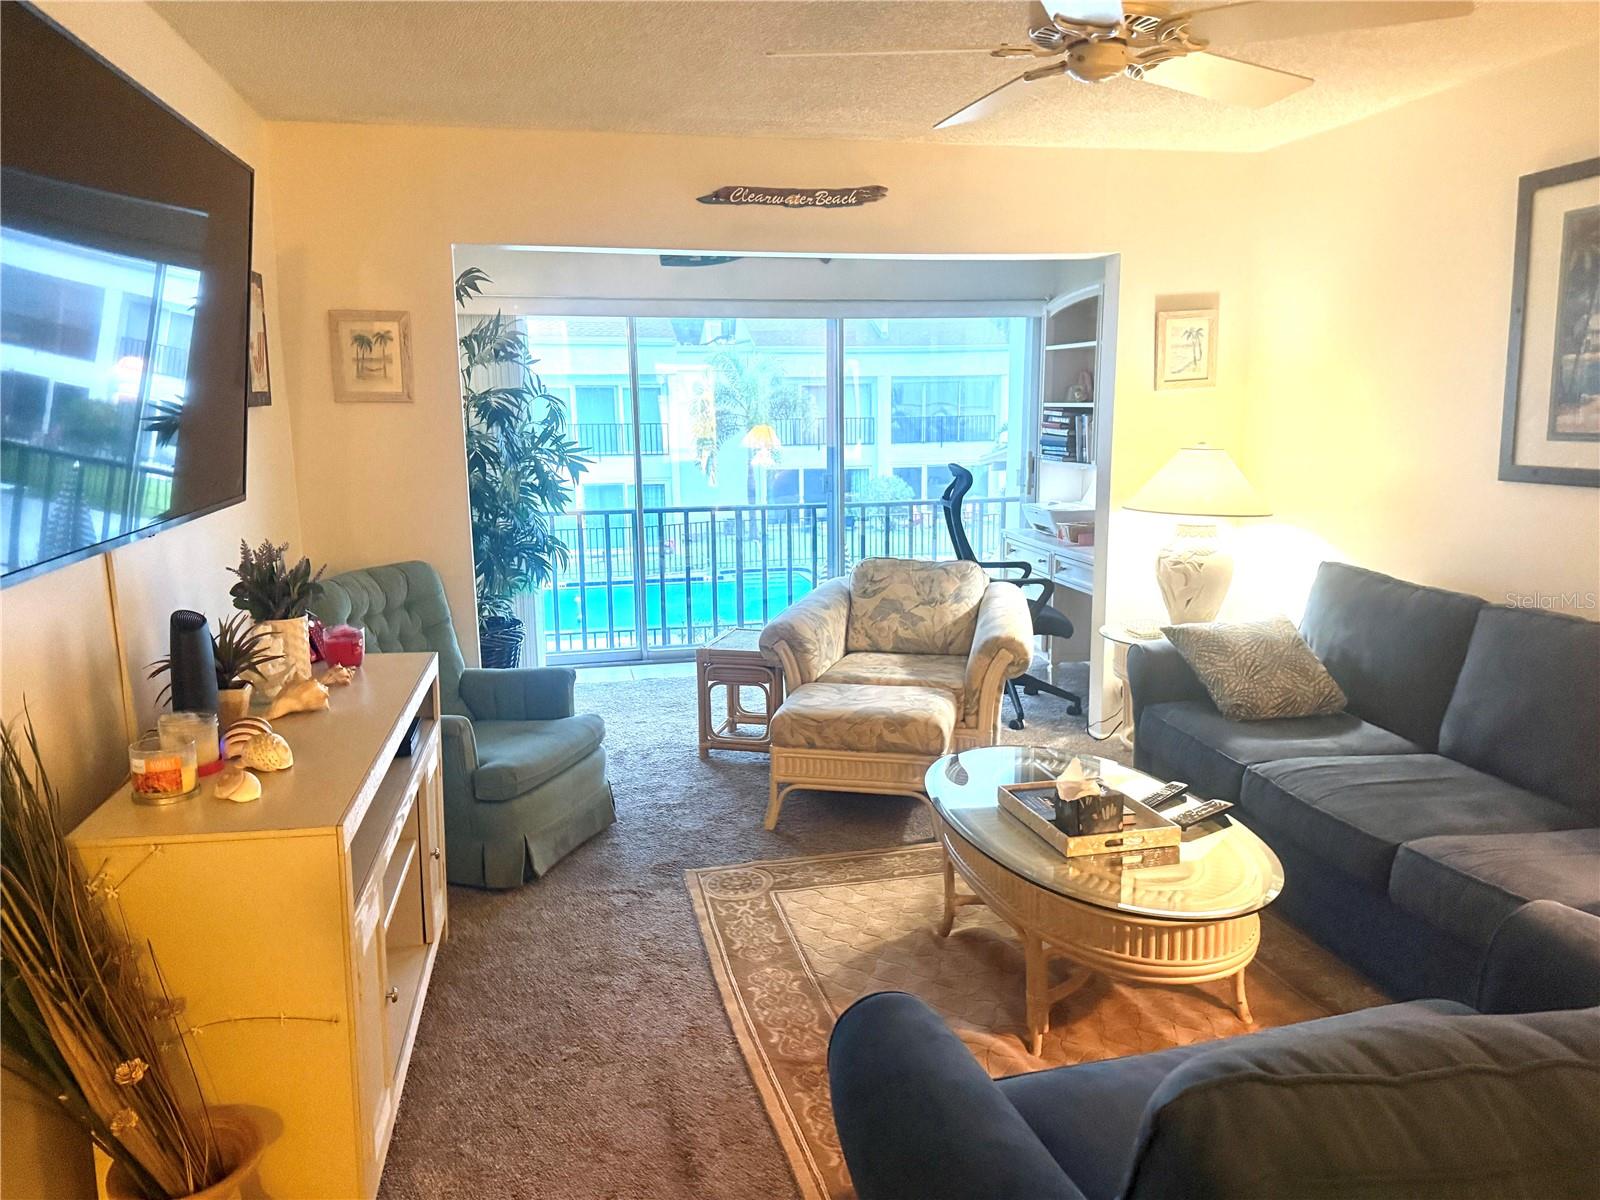
JUST BRING YOUR TOOTHBRUSH! Whether you're searching for a full-time Florida home, seasonal getaway, or investment opportunity, this fully furnished 2-bedroom, 2-bath condo in a desirable 55+ Clearwater community is ready for you to move right in! Located on the second floor, this spacious condo offers a fantastic view overlooking the community pool, sauna, clubhouse, and shuffleboard courts. The open and comfortable floor plan provides plenty of space for everyday living and entertaining, with two generously sized bedrooms and two full bathrooms. Start your morning with coffee overlooking the peaceful pool area, or relax at the end of the day while enjoying the wooded tree views from the front. The kitchen features an updated countertop and sink, adding a fresh touch to the home.One of the biggest perks is the competitive monthly maintenance fee, which includes water, sewer, trash, cable, internet, and more! And when it's time for fun in the sun, you're just a short drive from beautiful Clearwater Beach and all the shopping, dining, entertainment, and attractions that make the Tampa Bay area such a desirable place to live. Fully furnished. Great location. Fantastic amenities. Move-in ready. Come see why this Clearwater condo could be the perfect place to call your Florida home! Maintenance is very competitive an includes Water, Sewer, Trash, Cable , Internet and More! Just a short drive to beautiful Clearwater Beach and everything the Tampa Bay area has to offer.
Additional Information
- HOA Fee
- $435
- Year Built
- 1971
- Construction
- Block, Frame
- Living Area
- 960
- Interior Features
- Living Room/Dining Room Combo
- Amenities
- Cable TV, Clubhouse, Laundry, Maintenance, Pool, Sauna, Shuffleboard Court
- Cooling
- Central Air
- Heating
- Electric
- Garage Description
- 1 Car Carport
- Exterior Features
- None
- View
- Trees/Woods
- Sewer
- Public Sewer
- Stories
- 1
- Pets
- Yes
Listing courtesy of RMS ELITE PROPERTIES.
Mortgage Calculator
All listing information is deemed reliable but not guaranteed and should be independently verified through personal inspection by appropriate professionals. Listings displayed on this website may be subject to prior sale or removal from sale. Availability of any listing should always be independently verified. Listing information is provided for consumer personal, non-commercial use, solely to identify potential properties for potential purchase. All other use is strictly prohibited and may violate relevant federal and state law. Data last updated on