608 Pent Street, Tarpon Springs, FL 34689
- $335,000
- 3
- BD
- 2
- BA
- 1,500
- SqFt






- List Price
- $335,000
- Status
- ACTIVE
- MLS#
- TB8541752
- Bedrooms
- 3
- Bathrooms
- 2
- Living Area
- 1,500
- Subdivision
- Fairmount Park
Property Description
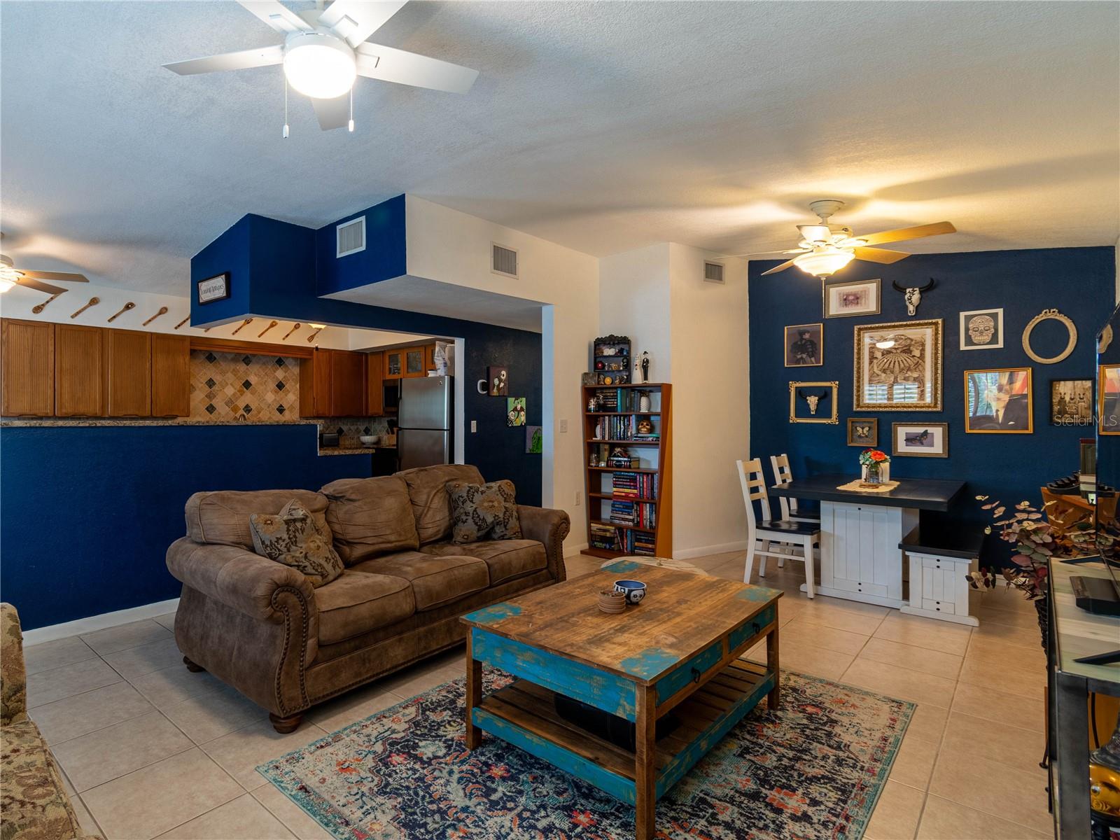
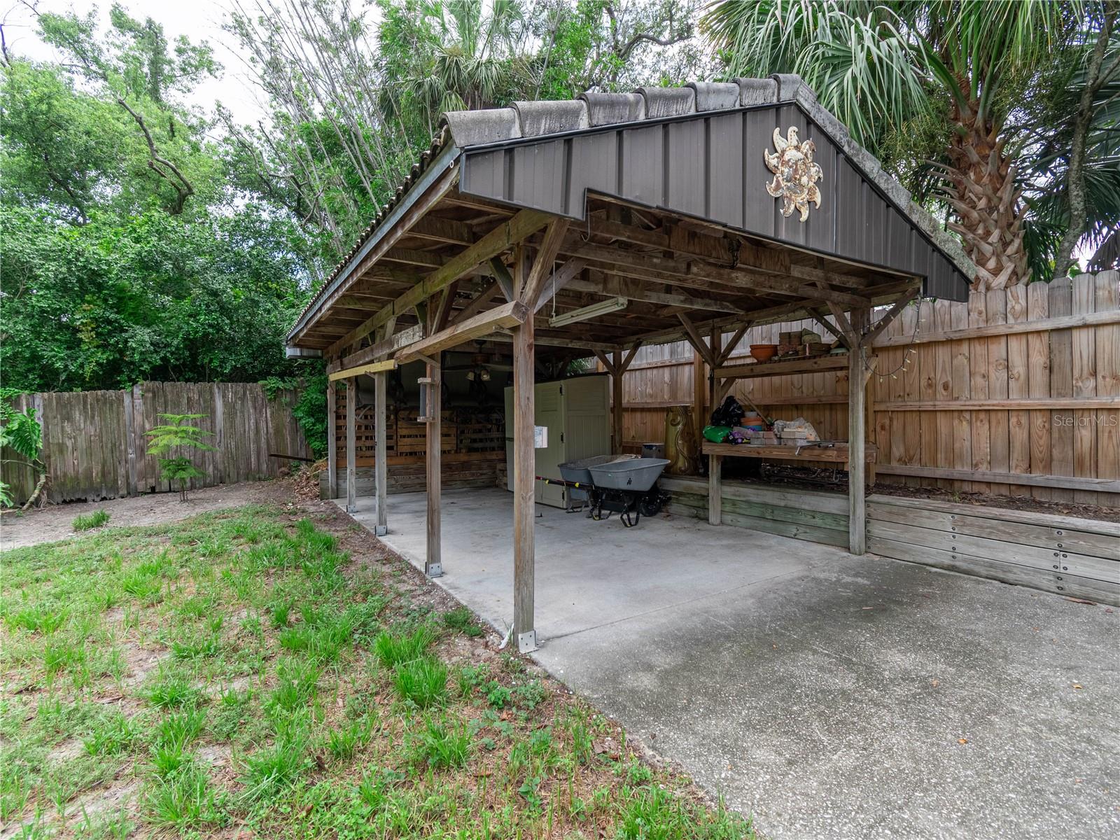
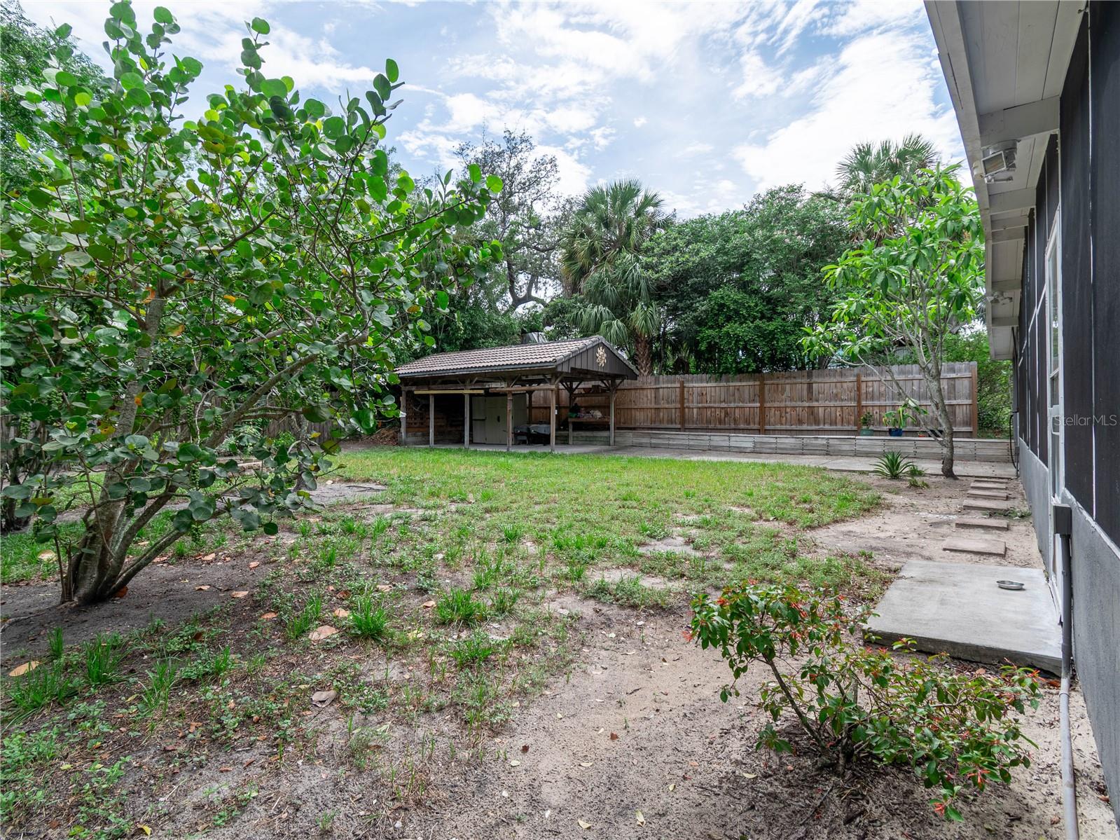
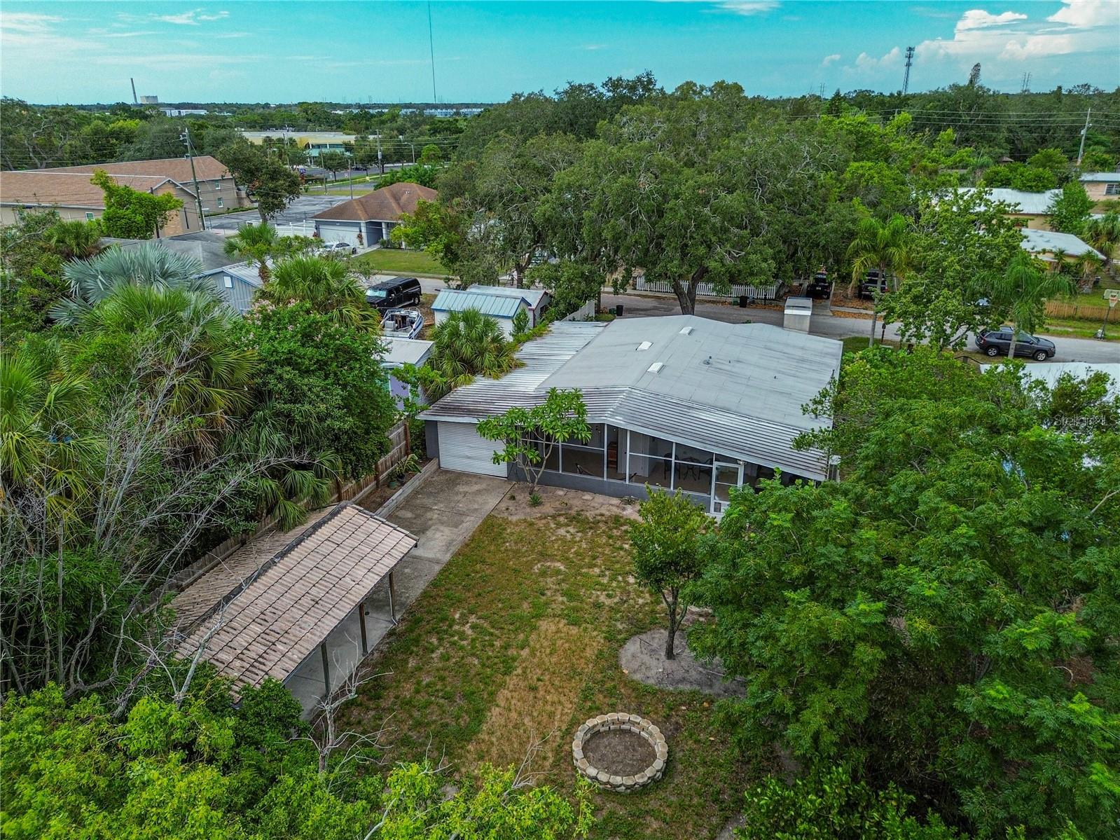
RARE FIND in the heart of Tarpon Springs! This unique 3-bedroom, 2-bath home offers an exceptional combination of character, space, and location just moments from historic Downtown Tarpon Springs and the world-famous Sponge Docks. One of the home's standout features is the impressive 12' x 50' pass-through garage, providing incredible space for vehicles, a boat, workshop, storage, or hobbies. The home has 2 driveways and sits on a generous 163' deep lot with a spacious backyard, featuring a 12' x 23' gazebo and an expansive 11' x 35' covered back porch perfect for relaxing, entertaining, and enjoying the Florida lifestyle. Inside, the updated kitchen features granite countertops, stainless steel appliances, and pecan wood cabinetry. Vaulted ceilings enhance both the living room and the spacious primary suite, which includes a wood-burning fireplace, and a walk-in closet. Major improvements include a new roof installed in 2019 and a brand-new HVAC system installed in 2026. The home has also recently passed a 4-point inspection, and the seller is offering a Home Warranty for additional peace of mind for the next owner. Enjoy the convenience of being close to the restaurants, breweries, shops, festivals, waterfront attractions, and small-town charm that make Tarpon Springs such a special place to call home. With its oversized pass-through garage, deep lot, outdoor living spaces, major system updates, and unbeatable location, 608 Pent Street is a property you won't find every day!
Additional Information
- Year Built
- 1960
- Construction
- Block, Stucco
- Living Area
- 1,500
- Acres
- 0.20
- Interior Features
- Ceiling Fans(s), High Ceilings, Kitchen/Family Room Combo, Living Room/Dining Room Combo, Split Bedroom, Thermostat, Vaulted Ceiling(s), Walk-In Closet(s)
- Cooling
- Central Air
- Heating
- Central
- Parking
- Driveway, Other, Oversized, Parking Pad, Workshop in Garage
- Garage Spaces
- 1
- Garage Description
- 1 Car Garage
- Exterior Features
- Fire Pit, Lighting
- Sewer
- Public Sewer
- Stories
- 1
- Pets
- Yes
Listing courtesy of EXP REALTY LLC.
Mortgage Calculator
All listing information is deemed reliable but not guaranteed and should be independently verified through personal inspection by appropriate professionals. Listings displayed on this website may be subject to prior sale or removal from sale. Availability of any listing should always be independently verified. Listing information is provided for consumer personal, non-commercial use, solely to identify potential properties for potential purchase. All other use is strictly prohibited and may violate relevant federal and state law. Data last updated on