302 Belle Terre Avenue, Tampa, FL 33617
- $720,000
- 4
- BD
- 3
- BA
- 3,000
- SqFt




- List Price
- $720,000
- Status
- ACTIVE
- MLS#
- TB8541949
- Bedrooms
- 4
- Bathrooms
- 3
- Living Area
- 3,000
- Subdivision
- Temple Terrace Estates
Property Description
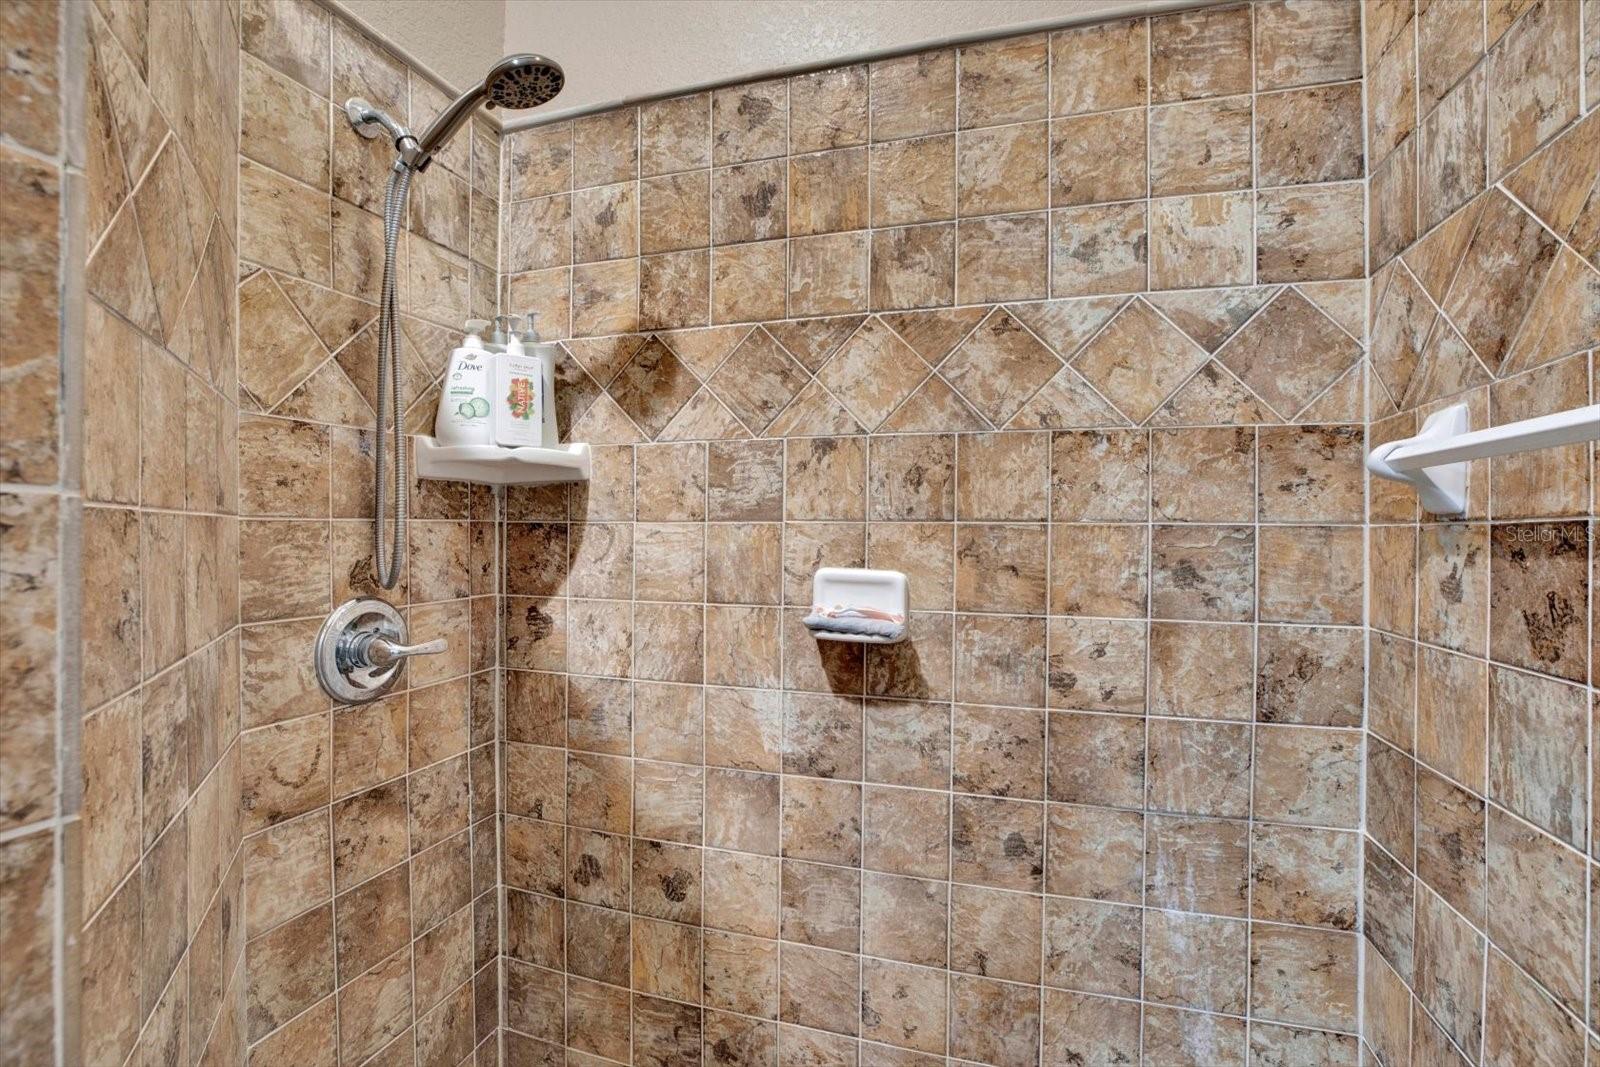
Set on a corner lot facing the first hole of Temple Terrace's historic golf course, this corner lot home offers a front row seat to the neighborhood's own fireworks moment on the Fourth of July, with the annual parade passing right by your door. Inside, hardwood floors carry you through a home designed for gathering. The kitchen serves as its centerpiece: custom wood cabinets, concrete countertops, and an island large enough to seat at least 6, finished with high end GE Cafe appliances, including an Advantium microwave. A wet bar with wrought iron doors and a beverage fridge extends the space, and the open layout lets dining and living flow as one. A bonus/media room with a fireplace offers a quieter place to retreat, while two guest bedrooms share a bath appointed with a clawfoot tub and separate shower. The primary suite closes out the wing with a large custom walk-in closet, room enough for a desk, and its own door leading directly to the back deck. Its bath is finished with dual sinks and a walk-in shower. Step onto the covered lanai, where a tiki bar and outdoor kitchen anchor a backyard made for slowing down and relaxing. A detached casita, or guest house/”mother in law unit”, adds a private kitchenette and full bath for guests or generational privacy. A roof around five years old, AC around three years old, new ceiling fans, new bidets, a redrilled well, hurricane fabric for every door and window, and whole home water filtration round out the details. Minutes from I-75, I-275, and I-4.
Additional Information
- Year Built
- 1954
- Construction
- Concrete, Stucco
- Living Area
- 3,000
- Acres
- 0.38
- Interior Features
- Built-in Features, Ceiling Fans(s), Primary Bedroom Main Floor, Solid Wood Cabinets, Stone Counters, Walk-In Closet(s), Wet Bar, Window Treatments
- Cooling
- Central Air
- Heating
- Central
- Parking
- Driveway
- Garage Spaces
- 2
- Garage Description
- 2 Car Garage
- Exterior Features
- Lighting, Outdoor Kitchen, Private Mailbox
- View
- Golf Course, Park/Greenbelt
- Sewer
- Public Sewer
Listing courtesy of EXP REALTY LLC.
Mortgage Calculator
All listing information is deemed reliable but not guaranteed and should be independently verified through personal inspection by appropriate professionals. Listings displayed on this website may be subject to prior sale or removal from sale. Availability of any listing should always be independently verified. Listing information is provided for consumer personal, non-commercial use, solely to identify potential properties for potential purchase. All other use is strictly prohibited and may violate relevant federal and state law. Data last updated on