9950 62nd Terrace N Unit 408, St Petersburg, FL 33708
- $109,500
- 1
- BD
- 1
- BA
- 790
- SqFt




- List Price
- $109,500
- Status
- ACTIVE
- MLS#
- TB8548652
- Bedrooms
- 1
- Bathrooms
- 1
- Living Area
- 790
- Subdivision
- Long Bayou
Property Description
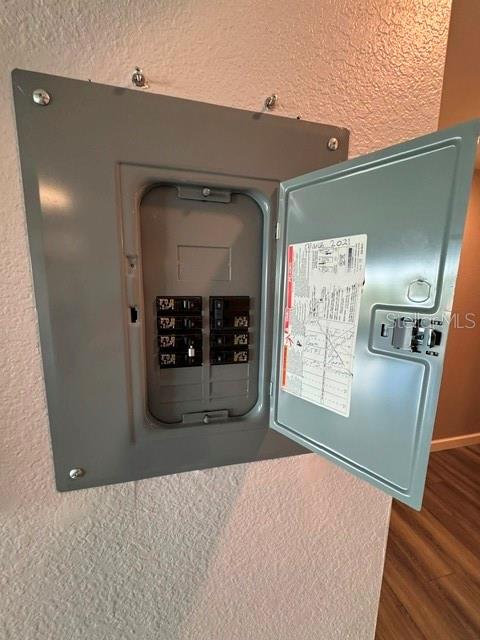
Welcome to this Beautifully Updated, Light & Bright condo in the highly sought-after, 24/7 Guard-Gated, Pet Friendly, Long Bayou 55+ Community! Move-in Ready and Meticulously Maintained, this Open-Concept home features seamless Laminate flooring throughout—completely carpet-free for Low-Maintenance living. This top floor unit with no overhead neighbors, boasts a serene view overlooking the surrounding landscape. Ample closet space throughout. Modern Upgrades include Newer "CWS" Hurricane Impact Energy Efficient Windows, a Newer Roof, an Updated Electrical Panel, Stainless Steel appliances, Kitchen Island, Newer white cabinets, Quartz countertops, Stylish glass backsplash, Newer outlets & switches and Bluetooth light/speaker fixtures in the kitchen and bath. Enjoy an active lifestyle with exceptional Resort-style amenities right at your doorstep. The HOA fee covers Natural Gas (cooking, hot water, heat), Water, Sewer, Trash, Internet, Cable TV, Exterior Maintenance, Heated Pool and Spa, Tennis, Pickleball, Shuffleboard, and Bocce Ball courts, plus a Vibrant Clubhouse featuring a Fully-equipped Fitness Center, an Auditorium, Library, Game room, and Craft space. Extra Storage Room for a bike, seasonal decorations, etc. An elevator only steps from your door, Assigned Covered Parking, and Guest parking. Located just minutes from Shopping, Restaurants, Parks, and Pristine Beaches, this Turnkey residence offers the perfect blend of Comfort, Style, and a Friendly Community. Don't miss the opportunity to own this beautiful "One of a Kind" home & enjoy Resort-Style Living! Schedule your tour today before it's gone!
Additional Information
- HOA Fee
- $555
- Year Built
- 1974
- Construction
- Block, Frame
- Living Area
- 790
- Interior Features
- Ceiling Fans(s), Living Room/Dining Room Combo, Open Floorplan, Primary Bedroom Main Floor, Stone Counters, Thermostat, Window Treatments
- Amenities
- Cable TV, Clubhouse, Elevators, Fitness Center, Gated, Laundry, Maintenance, Pool, Sauna, Shuffleboard Court, Storage, Tennis Court(s)
- Cooling
- Central Air
- Heating
- Natural Gas
- Parking
- Assigned, Covered, Guest
- Garage Description
- 1 Car Carport
- Exterior Features
- Sidewalk
- Sewer
- Public Sewer
- Stories
- 4
- Pets
- Yes
Listing courtesy of FUTURE HOME REALTY INC.
Mortgage Calculator
All listing information is deemed reliable but not guaranteed and should be independently verified through personal inspection by appropriate professionals. Listings displayed on this website may be subject to prior sale or removal from sale. Availability of any listing should always be independently verified. Listing information is provided for consumer personal, non-commercial use, solely to identify potential properties for potential purchase. All other use is strictly prohibited and may violate relevant federal and state law. Data last updated on