1114 2nd Avenue S, St Petersburg, FL 33715
- $1,089,000
- 3
- BD
- 2
- BA
- 2,005
- SqFt




- List Price
- $1,089,000
- Status
- ACTIVE
- MLS#
- TB8548912
- Bedrooms
- 3
- Bathrooms
- 2
- Living Area
- 2,005
- Subdivision
- Tierra Verde
Property Description
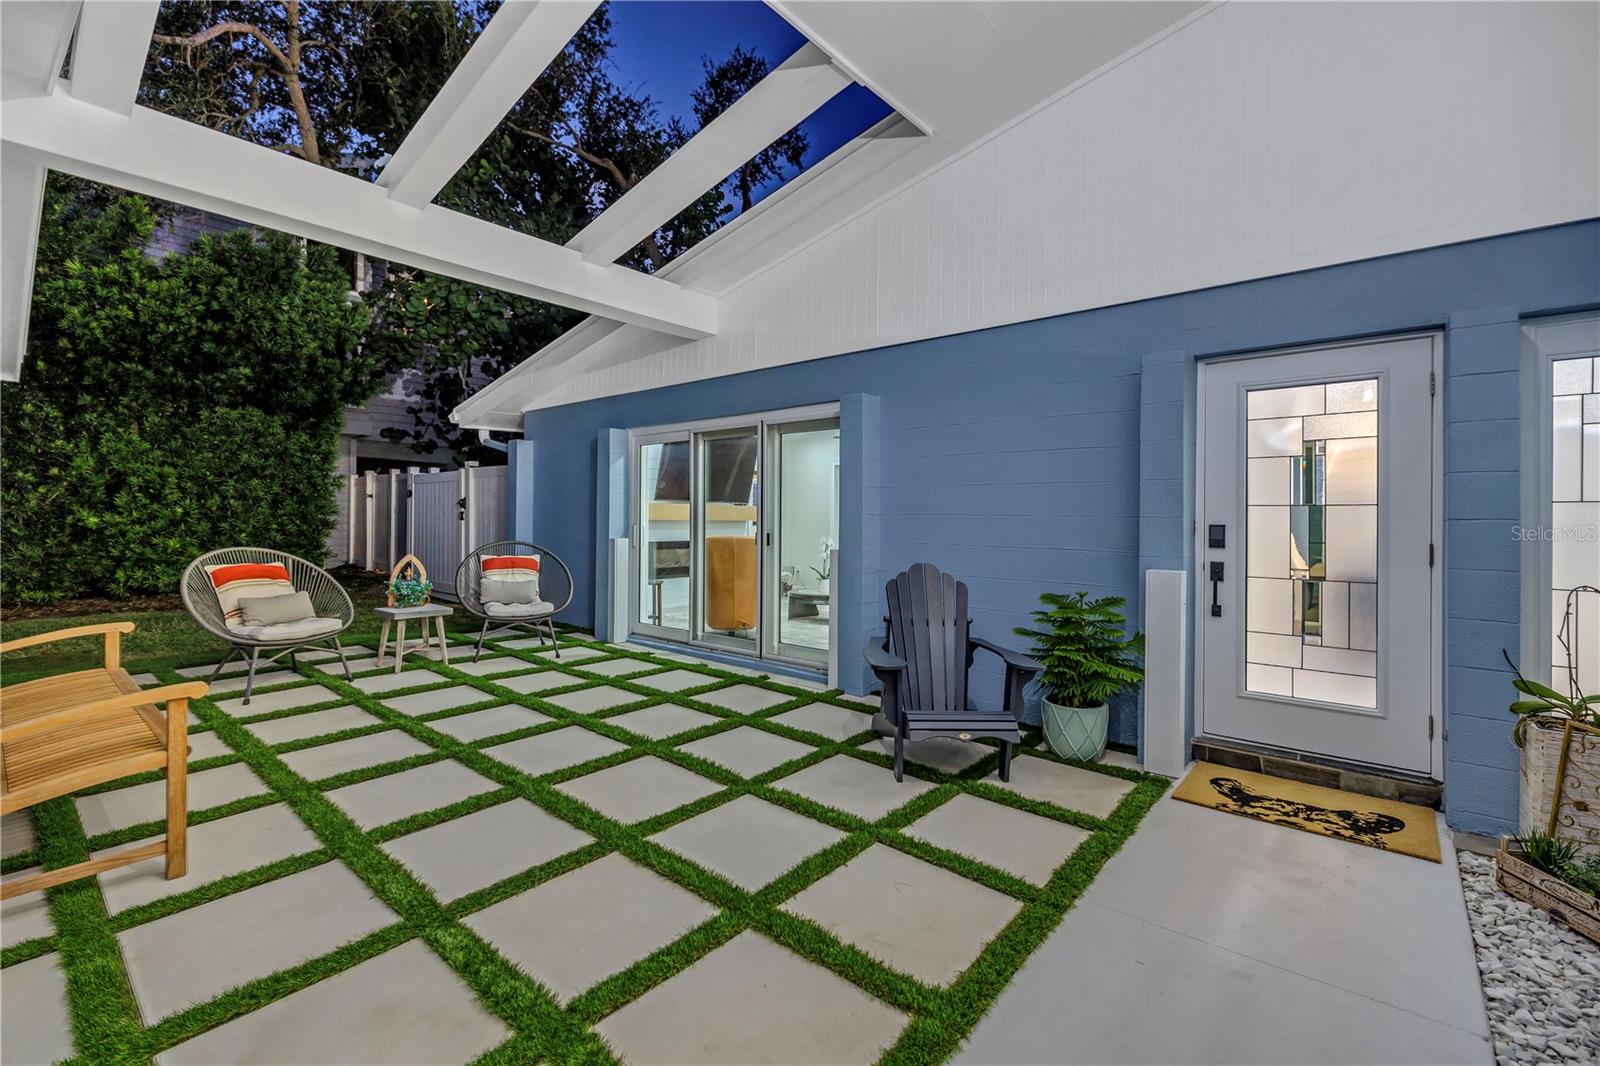
Coastal luxury meets mid-century modern in the heart of Tierra Verde. This beautifully reimagined 3-bedroom, 2-bath concrete-block home has been renovated with exceptional attention to detail, creating a sophisticated yet relaxed home that feels completely connected to the Florida lifestyle. Walls of impact-rated glass open the living spaces to the lanai, pool, spa and outdoor areas, while light coastal-inspired hardwood floors, crown molding, solid wood doors, designer lighting and custom finishes carry throughout the home. The showstopper kitchen features white Shaker cabinetry, soft blue-white quartz, herringbone tile, deep storage drawers and a custom built-in bar. A light-filled solarium surrounded by glass provides another beautiful space to gather, entertain or simply relax. Step outside and the home becomes your own private resort. A heated and chilled saltwater pool, therapy hot tub, remote-controlled panoramic screens, covered brick-paver lanai, low-heat composite deck, AstroTurf, putting area and hot-and-cold outdoor shower create an exceptional setting for year-round Florida living. And just as much thought has gone into protecting the home as beautifying it, with a brand-new September 2026 roof, impact-rated windows, doors and sliders, hurricane-rated garage door and a $25,000 Garrison Flood-Dam system on the north & east side of the home. This is one of those homes where the details really matter—and they’ve already been taken care of. Come experience luxury Tierra Verde living done beautifully. Be sure to ask your agent for the Features Sheet for a complete look at the extensive upgrades and thoughtful details throughout this wonderful home. (See virtual tour #2 floorplan to virtually "walk through" the home!
Additional Information
- HOA Fee
- $168
- Year Built
- 1964
- Construction
- Concrete
- Living Area
- 2,005
- Acres
- 0.21
- Hoa Fee
- $168
- Interior Features
- Built-in Features, Ceiling Fans(s), Crown Molding, Dry Bar, Eat-in Kitchen, Living Room/Dining Room Combo, Open Floorplan, Primary Bedroom Main Floor, Solid Wood Cabinets, Stone Counters, Thermostat, Window Treatments
- Cooling
- Central Air, Zoned
- Heating
- Central, Electric, Zoned
- Parking
- Driveway, Garage Door Opener
- Garage Spaces
- 2
- Garage Description
- 2 Car Garage
- Exterior Features
- Outdoor Shower, Rain Gutters, Sprinkler Metered
- Sewer
- Public Sewer
- Pool Description
- Deck, Gunite, Heated, In Ground, Lighting, Salt Water
- Stories
- 1
- Pets
- Yes
Listing courtesy of RE/MAX REALTY UNLIMITED.
Mortgage Calculator
All listing information is deemed reliable but not guaranteed and should be independently verified through personal inspection by appropriate professionals. Listings displayed on this website may be subject to prior sale or removal from sale. Availability of any listing should always be independently verified. Listing information is provided for consumer personal, non-commercial use, solely to identify potential properties for potential purchase. All other use is strictly prohibited and may violate relevant federal and state law. Data last updated on