950 10th Street N, St Petersburg, FL 33705
- $489,990
- 3
- BD
- 2
- BA
- 1,288
- SqFt




- List Price
- $489,990
- Status
- ACTIVE
- MLS#
- TB8551354
- Bedrooms
- 3
- Bathrooms
- 2
- Half-baths
- 1
- Living Area
- 1,288
- Subdivision
- Bartlett Lawns
Property Description
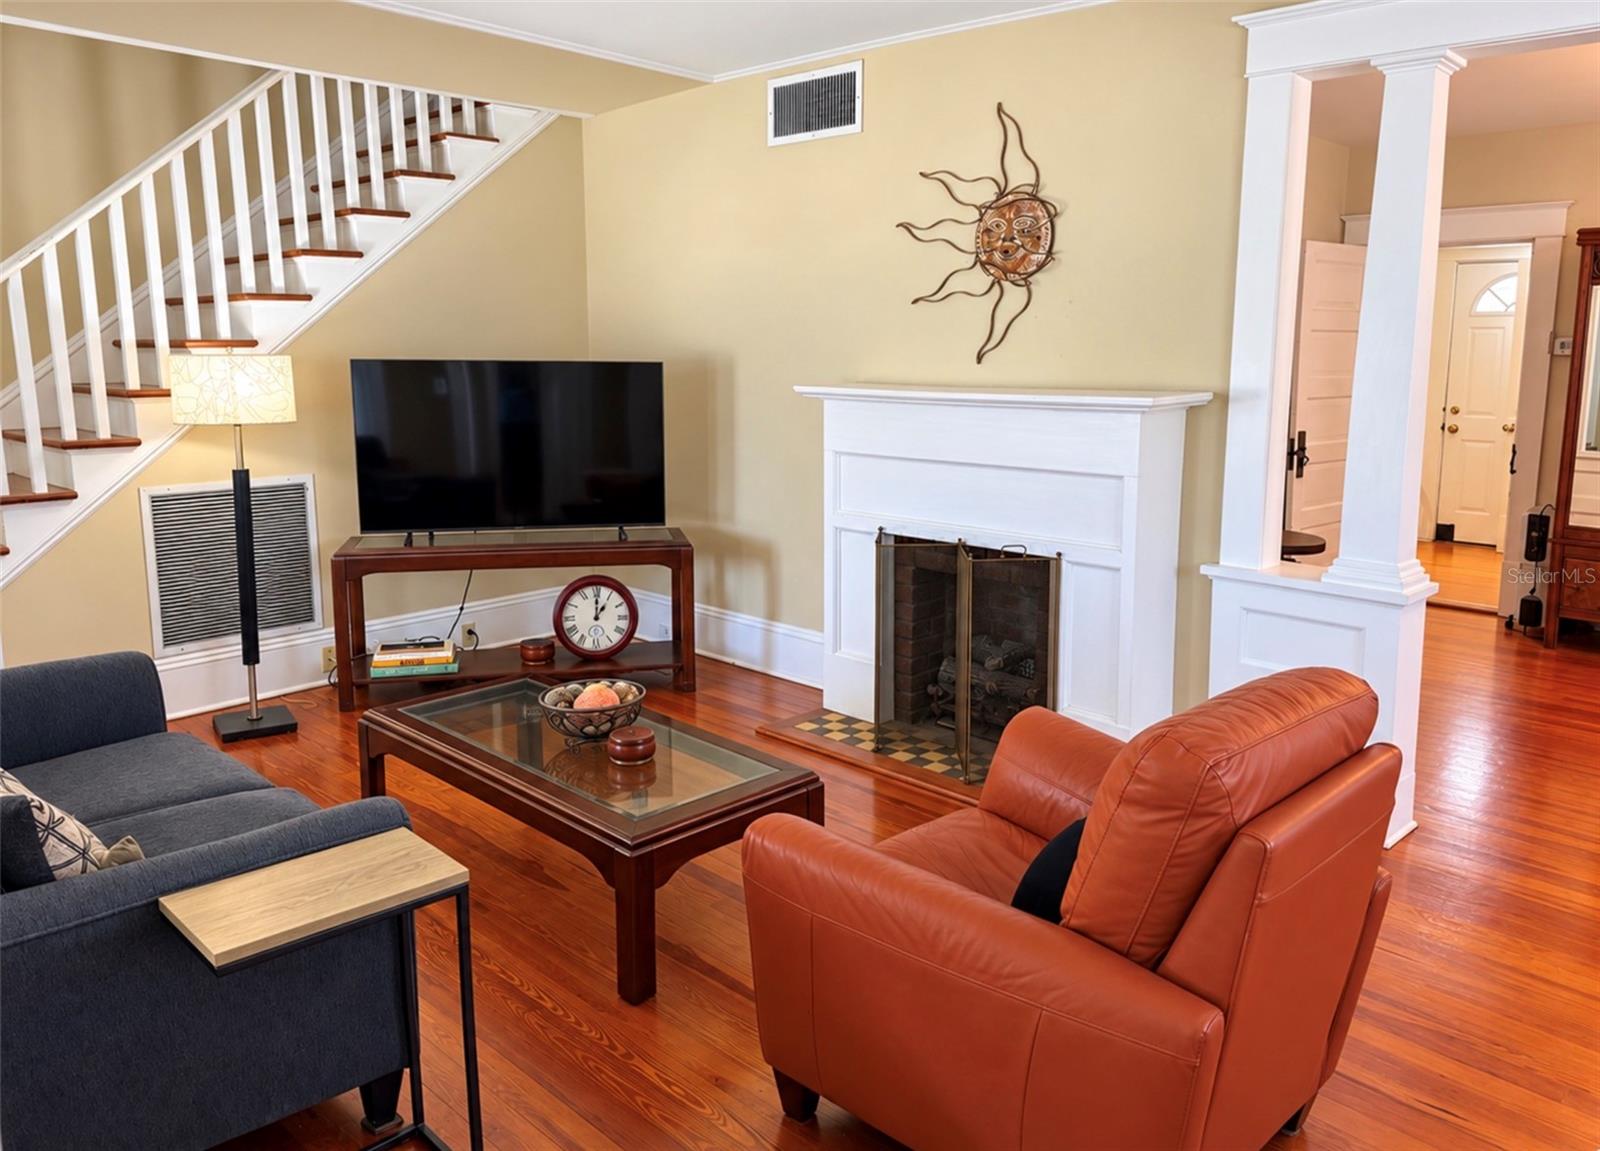
Virtually Staged. Vintage charm, red brick streets and a fabulous historic Uptown location, built in 1920 this lovely three bedroom one and a half bath St.Pete classic home is brimming with personality and architectural character. Located just a few blocks from all the downtown StPete happenings. The sun-filled enclosed front porch offers an inviting atmosphere and is a delightful spot for morning coffee, reading or watching the neighborhood come to life. Thru-out the home, original beautiful architectural details including distinctive diamond shaped windows, add character and visual interest and curb appeal. Original hardwood floors, generous white woodwork, a beautifully, detailed staircase, and a fireplace with a classic mantle create a warm welcoming, setting. A pillar flanked wide opening seamlessly connects the living and dining room while a built-in glass front corner cabinet adds timeless charm. The spacious kitchen has tons of potential and currently features white cabinetry, granite tops, gas range and a kick ass walk in pantry with open shelving. A charming claw foot tub and 3 bright bedrooms further enhance the homes appeal, while indoor laundry provides everyday convenience. Outside enjoy a deck for relaxing, entertaining, along with a fully fenced backyard. Stunning sycamore trees and a detached garage are great assets. Located in historic Uptown just a block to Saint Anthony’s hospital. This home is steps from Nitally’s, Marcel, Hook’s on 9th, and Uptown Eats along with many great neighborhood conveniences. Update history includes 2016 A/C, roof in 2019 and water heater in 2023. TONS of vintage character and a wonderfully convenient St. Pete lifestyle awaits you. HURRY!!!
Additional Information
- Year Built
- 1920
- Construction
- Frame
- Living Area
- 1,288
- Acres
- 0.09
- Interior Features
- Ceiling Fans(s)
- Cooling
- Central Air
- Heating
- Central
- Garage Spaces
- 1
- Garage Description
- 1 Car Garage
- Exterior Features
- Private Mailbox, Sidewalk
- View
- City
- Sewer
- Public Sewer
- Stories
- 2
Listing courtesy of GALLERY PROPERTIES INTERNATIONAL.
Mortgage Calculator
All listing information is deemed reliable but not guaranteed and should be independently verified through personal inspection by appropriate professionals. Listings displayed on this website may be subject to prior sale or removal from sale. Availability of any listing should always be independently verified. Listing information is provided for consumer personal, non-commercial use, solely to identify potential properties for potential purchase. All other use is strictly prohibited and may violate relevant federal and state law. Data last updated on