316 8th Street S Unit 604, St Petersburg, FL 33701
- $435,000
- 2
- BD
- 2
- BA
- 1,141
- SqFt






- List Price
- $435,000
- Status
- ACTIVE
- MLS#
- TB8552636
- Bedrooms
- 2
- Bathrooms
- 2
- Living Area
- 1,141
- Subdivision
- Casablanca Towers Condo
Property Description
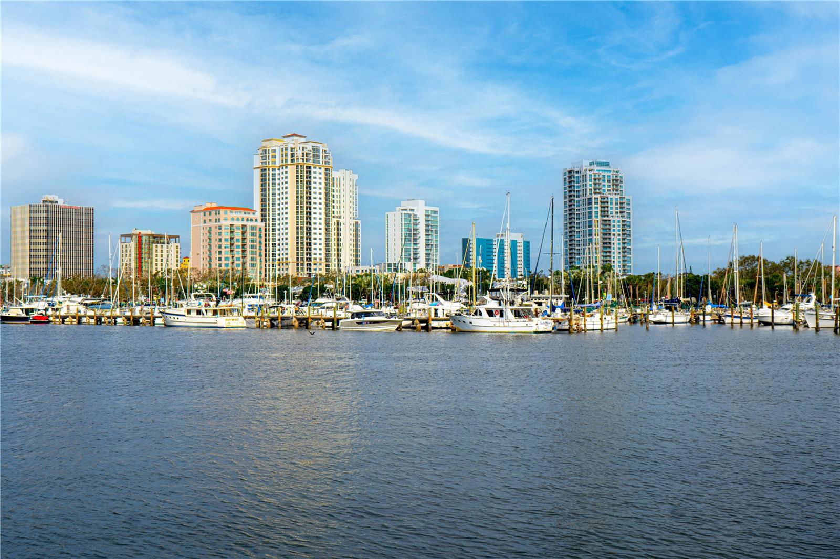

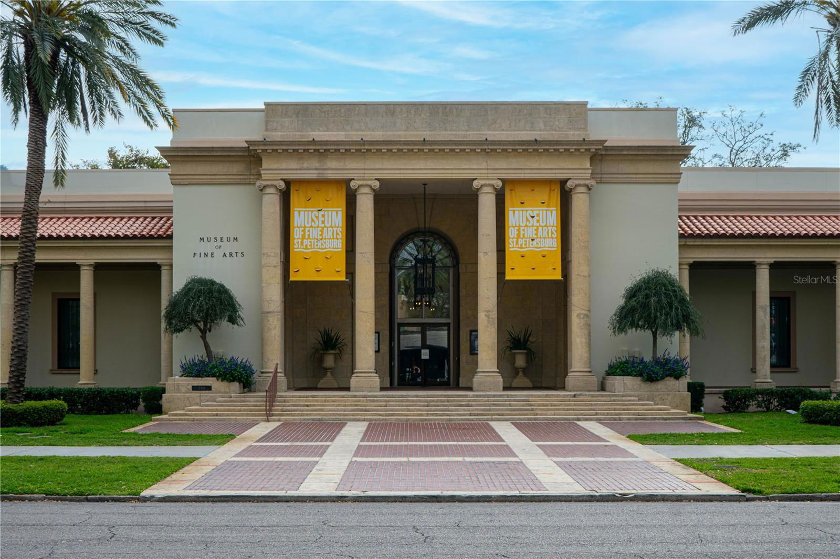
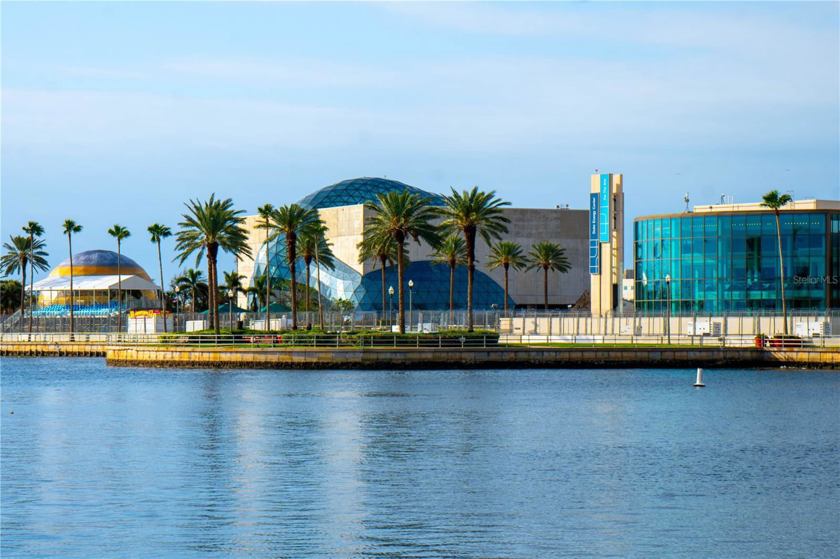
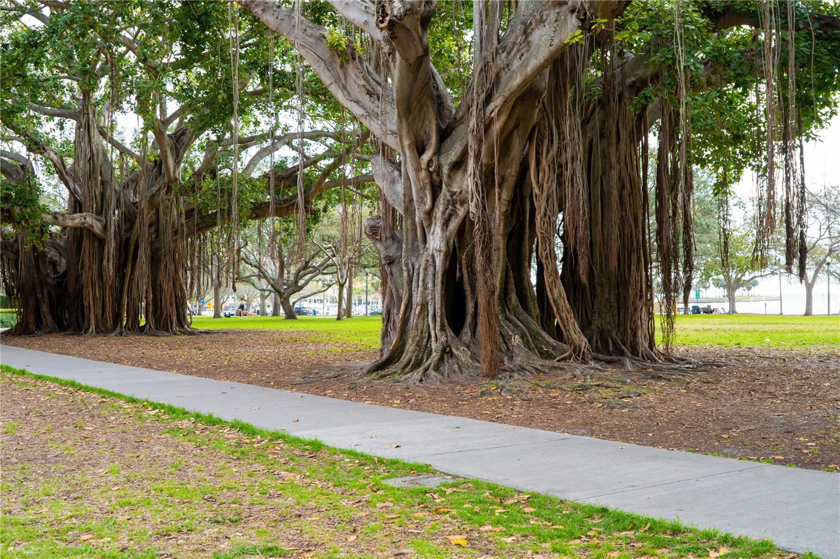
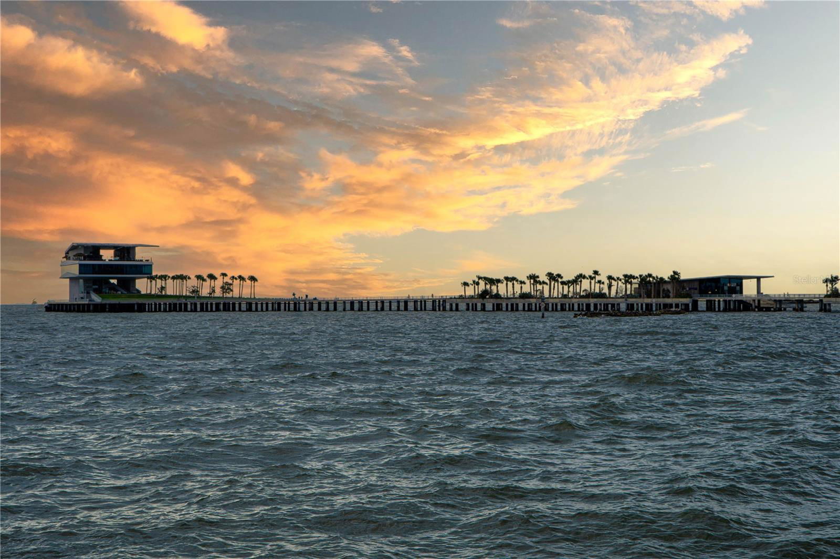
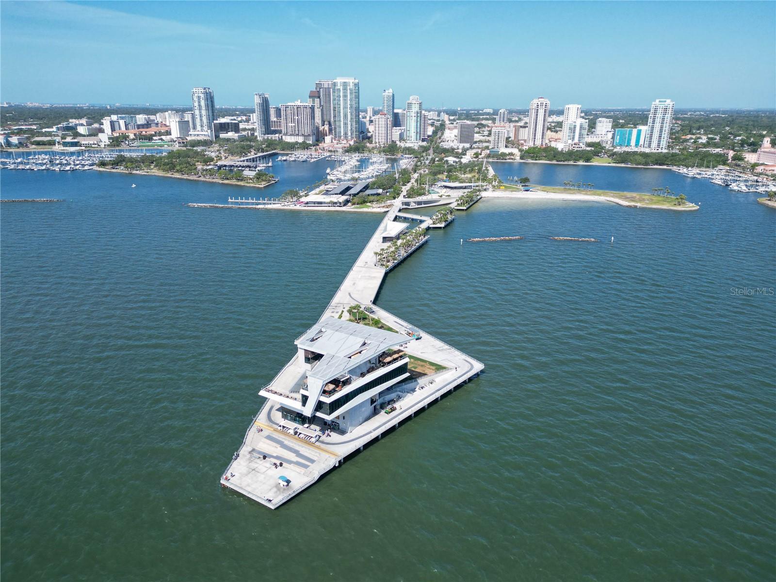
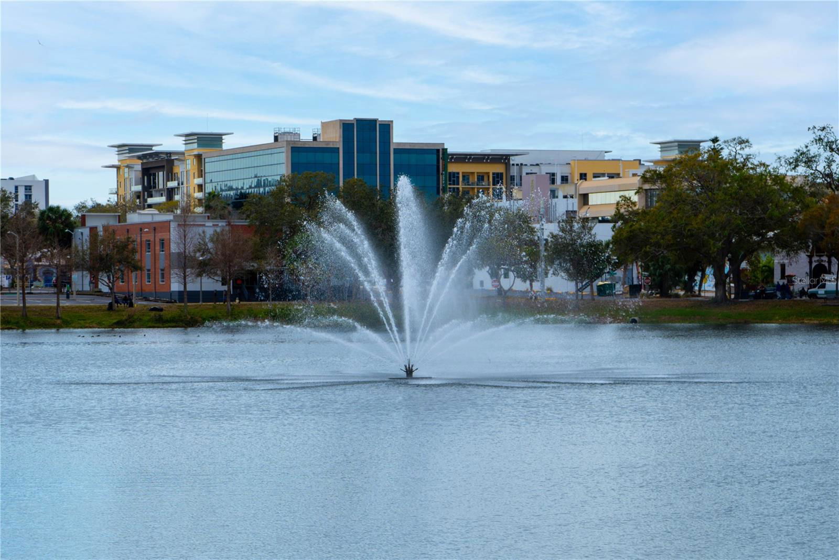
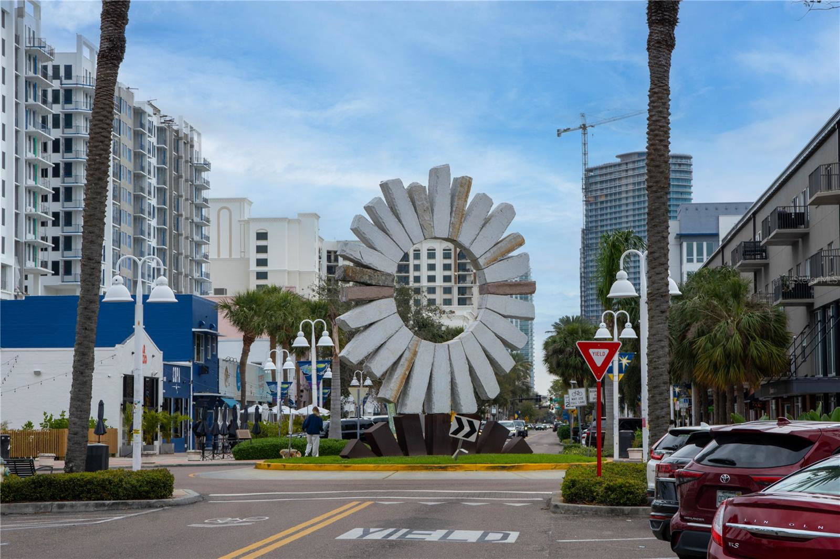
Set on the sixth floor of Casablanca Towers, this end-unit two-bedroom, two-bath condo pairs downtown St. Petersburg convenience with views of Tampa Bay. Step outside your front door to the shared walkway, a favorite spot to sit and watch cruise ships glide across the bay. In the evening, your private west-facing balcony delivers the sunsets. Inside, 9+ foot ceilings and an extra end-unit window fill the home with natural light. The updated kitchen, with granite countertops, stainless-steel appliances and a large pantry, opens to the main living area for easy flow. Both generously sized bedrooms have their own en-suite bath and custom closets, a split layout that suits guests, roommates or a home office. In-unit laundry and low monthly condo fees add everyday value. Your secured, covered parking space under the building protects your car from sun and storms, a real advantage downtown. The property is also outside flood and evacuation zones. You're minutes from Central Avenue's restaurants and nightlife, grocery stores, Tropicana Field, the St. Pete Pier, the marina, museums and waterfront parks, with the Gulf beaches a short drive away. Take the 3D virtual tour, or schedule a private showing to see it in person.
Additional Information
- Year Built
- 2007
- Construction
- Block, Concrete, Stucco
- Living Area
- 1,141
- Interior Features
- Ceiling Fans(s), Eat-in Kitchen, High Ceilings, Kitchen/Family Room Combo, Living Room/Dining Room Combo, Open Floorplan, Primary Bedroom Main Floor, Solid Surface Counters, Thermostat, Window Treatments
- Cooling
- Central Air
- Heating
- Central
- Parking
- Alley Access, Assigned, Covered, Garage Door Opener, Ground Level, Guest, On Street, Basement
- Garage Spaces
- 1
- Garage Description
- 1 Car Garage
- Exterior Features
- Balcony, Lighting
- Water
- Bay View, Bay Front
- Sewer
- Public Sewer
- Stories
- 8
- Pets
- Yes
Listing courtesy of KELLER WILLIAMS ST PETE REALTY.
Mortgage Calculator
All listing information is deemed reliable but not guaranteed and should be independently verified through personal inspection by appropriate professionals. Listings displayed on this website may be subject to prior sale or removal from sale. Availability of any listing should always be independently verified. Listing information is provided for consumer personal, non-commercial use, solely to identify potential properties for potential purchase. All other use is strictly prohibited and may violate relevant federal and state law. Data last updated on